000 Knights Bridge Rd, Addison Township, MI 48367
- $1,230,000
- 4
- BD
- 4
- BA
- 3,397
- SqFt






- List Price
- $1,230,000
- Status
- ACTIVE
- MLS#
- 20240056642
- Subtype
- Residential
- Style
- Colonial
- New Construction
- Yes
- Year Built
- 2024
- Bedrooms
- 4
- Bathrooms
- 4
- Full Baths
- 3
- Half Baths
- 1
- Living Area
- 3,397
- Acres
- 4.23
- MLS Area Major
- 02051 - Addison Twp
Property Description
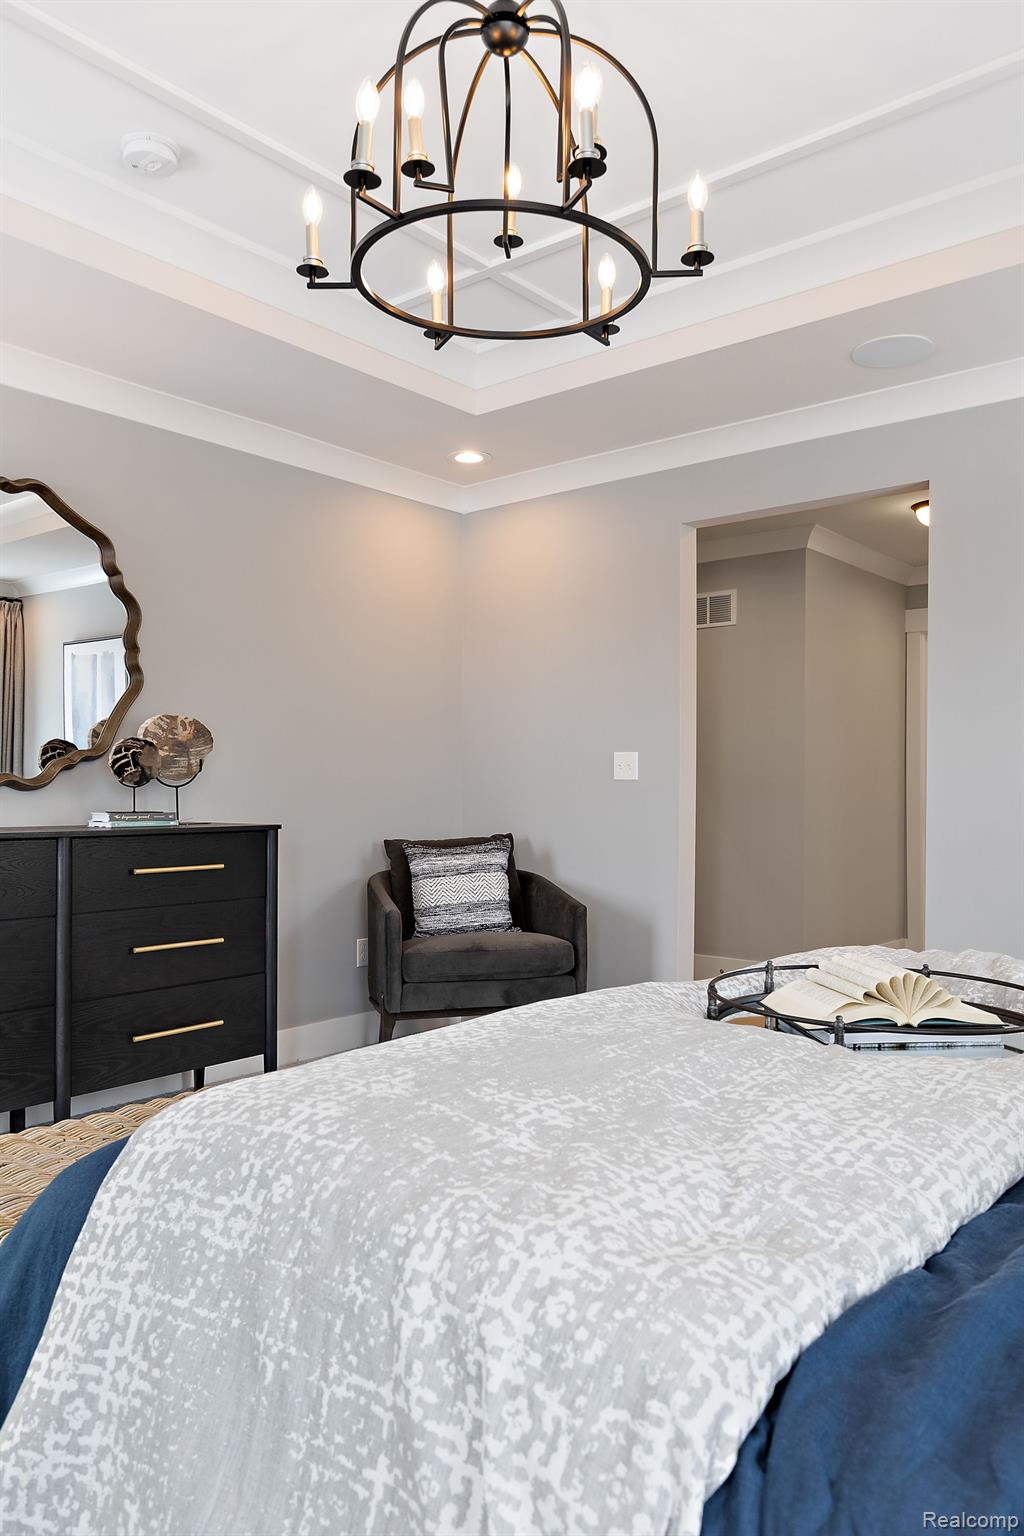
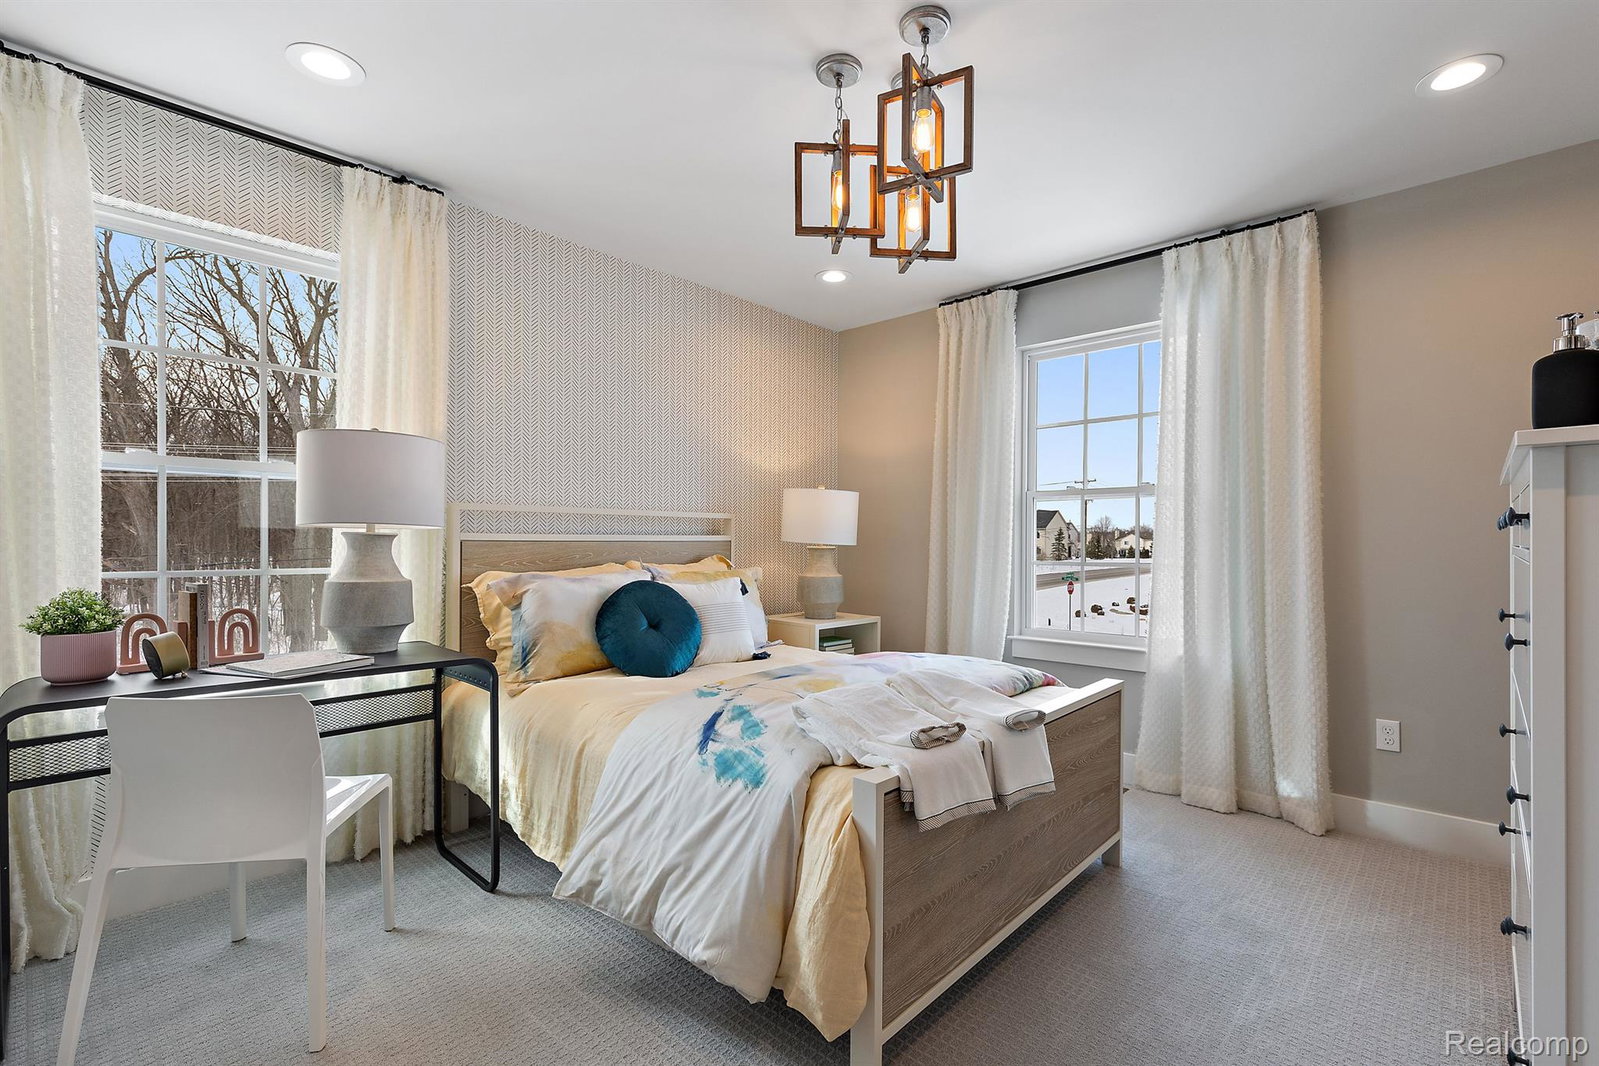
New LOMBARDO HOMES Construction TO BE BUILT in Addison Twp on Spectacular Wooded 4.23 Acres--3 Minutes to ALL-SPORTS LAKEVILLE LAKE! Located on Private Road. Zoned "Residental Suburban Farm" NO HOA! Addison Oaks County Park and Nature Preserve! 3 minutes to Lakeville Lake Public Boat Launch, and close by Golf Courses this 4.23 ACRE Parcel is perfect site to build your Dream Home! Pictured is Lombardo Homes "Princeton" Model. You will be welcomed home every time you pull up to this beauty! The wide open foyer is flanked by a living room and formal dining room where you will gather for all your holiday meals! The Ambassador kitchen is wide open to the great room so you'll always be part of the action. Gorgeous stacked cabinetry is accented by quartz counters and hardwood floors with large center island and wrap around butler's pantry is perfect for entertaining. A cozy slate natural gas fireplace is the focal point in your great room that will have you wanting to grab your favorite book and spend a night in. Work from home? You'll have a perfect home office off the great room or turn it into your kid's play room! Make your way to the 2nd floor where the Primary Bedroom becomes your own sanctuary with a private ensuite with huge WIC and private sitting area. Convenient 2nd floor Laundry, Jack and Jill Bath with Princess suite and a loft space round off the 2nd level. If you like this home but want to build on your own lot we can do that too, or choose another one of our floorplans! **Pictures are of a similar home. ** Builder to complete all Due Dilligence. ** Other Floor Plans & Models Available. ** PROPERTY VIEWING NOTE: All Buyers and Contractors MUST be Pre-Registered and Accompanied by a Michigan-Licensed Agent BEFORE Viewing—NO Exceptions! Property is Hilly and Heavily Wooded. **Sturdy Boots and Protective Clothing—Highly Recommended!
Additional Information
- Interior Features
- Programmable Thermostat
- Taxes
- $669
- Property Description
- Colonial
- Appliances
- Electric Oven, Disposal, Exhaust Fan, ENERGY STAR Qualified Dishwasher, Gas Cooktop, Humidifier, Microwave, Range Hood, Stainless Steel Appliance(s), Vented Exhaust Fan
- Heating
- Forced Air, Natural Gas
- Air Conditioning
- Central Air
- Levels
- Two
- Roof
- Asphalt, ENERGY STAR Shingles
- Foundation
- Basement, Poured Concrete, Sump Pump
- Parking Features
- 3 Car, Attached, Driveway, Electricity, Garage Door Opener, Garage Faces Side, Side Entrance
- Garage
- 3 Car, Attached, Driveway, Electricity, Garage Door Opener, Garage Faces Side, Side Entrance
- Garage Spaces
- 3
- School District
- Oxford
Mortgage Calculator
Courtesy of Berkshire Hathaway HomeServices Kee Realty 2486511200