67748 Overlook Trl, Washington Township, MI 48095
- $1,899,900
- 4
- BD
- 4
- BA
- 3,616
- SqFt






- List Price
- $1,899,900
- Status
- ACTIVE
- MLS#
- 20251017607
- Subtype
- Residential
- Style
- Colonial
- Year Built
- 2025
- Bedrooms
- 4
- Bathrooms
- 4
- Full Baths
- 3
- Half Baths
- 1
- Living Area
- 3,616
- Acres
- 0.90
- Subdivision
- SEVEN LAKES CONDO
- MLS Area Major
- 03041 - Washington Twp
Property Description
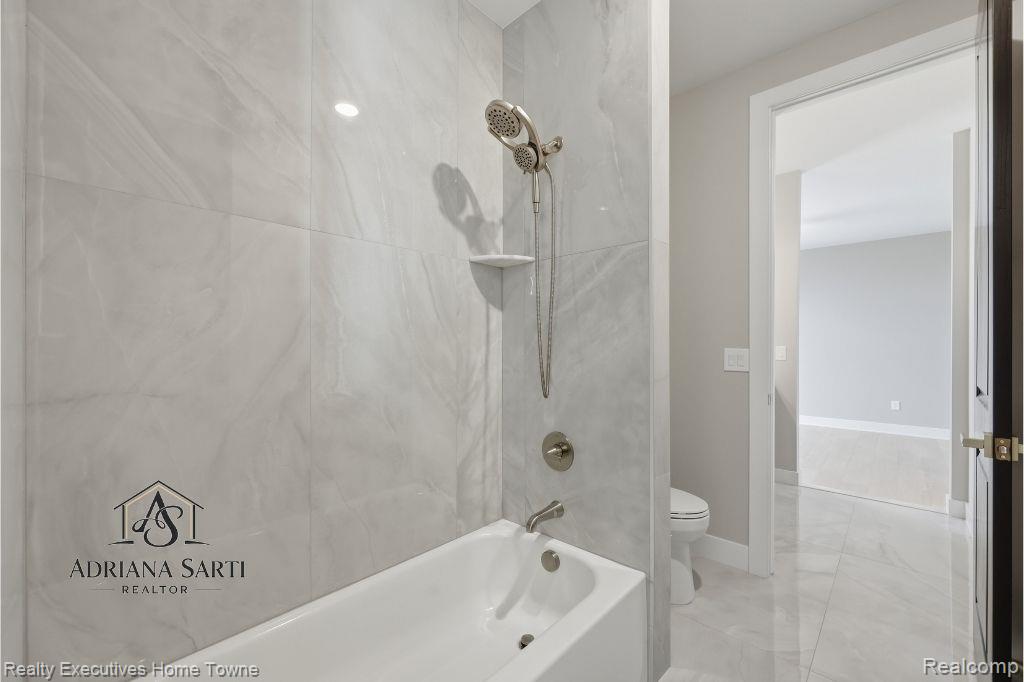
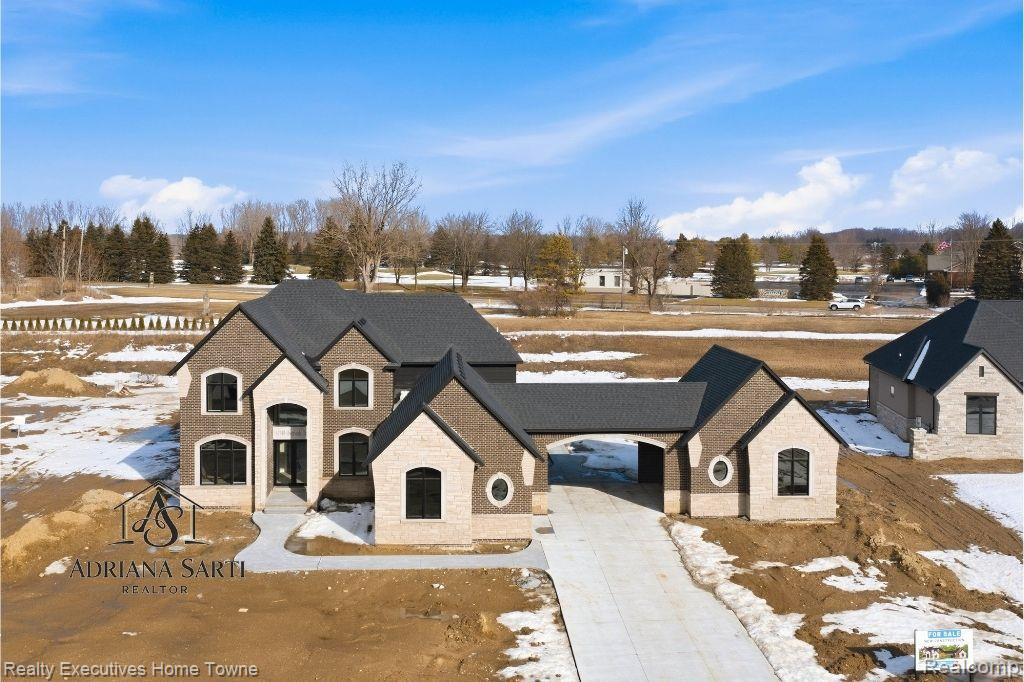
Welcome to peaceful living in the highly sought-after Seven Lakes Community. This exceptional 3,600 sq ft colonial is situated on nearly an acre and showcases a premium elevation with professional landscaping, all nestled within one of the area’s most luxury neighborhoods. Designed for both elegance and functionality, the home features a side-entry 3-car garage and a porte cochère leading to an additional 2-car garage — ideal for car enthusiasts or added storage. Inside, the formal dining space and chef’s kitchen are ideal for hosting, with a full 66" built-in refrigerator and freezer, 48" professional-grade range, double ovens, a large island, and high-end finishes throughout. The first floor also includes a command center or butler’s pantry, a spacious walk-in pantry. Enjoy a relaxing evening by the fireplace in the great room which is the perfect balance of luxe and livable. The main level is completed by a dedicated study and a well appointed side-entry door mud room with seating. Upstairs, the primary suite is inviting yet grand, featuring a two-way fireplace between the bedroom and spa-like bathroom, dual vanities, and an impressive 11' x 12' walk-in closet. Bedroom 2 has its own en-suite bath, while Bedrooms 3 and 4 share a Jack-and-Jill bath. A second-floor laundry room adds modern convenience to this well-designed floor plan. Don't miss this rare opportunity to own in Seven Lakes — schedule your private tour today!
Additional Information
- Exterior Features
- Lighting
- Taxes
- $242
- HOA Fee
- $1,000
- Property Description
- Colonial
- Heating
- Forced Air, Natural Gas
- Levels
- Two
- Roof
- Asphalt
- Foundation
- Basement, Poured Concrete
- Parking Features
- Attached
- Garage
- Attached
- Garage Spaces
- 5
- School District
- Romeo
Mortgage Calculator
Courtesy of Realty Executives Home Towne 5867264600