7371 Lindenmere Dr, Bloomfield Hills, MI 48301
- $1,999,000
- 4
- BD
- 6
- BA
- 5,404
- SqFt






- List Price
- $1,999,000
- Status
- ACTIVE UNDER CONTRACT
- MLS#
- 20261013511
- Subtype
- Residential
- Style
- Colonial, Contemporary
- Year Built
- 1972
- Bedrooms
- 4
- Bathrooms
- 6
- Full Baths
- 5
- Half Baths
- 1
- Living Area
- 5,404
- Acres
- 0.94
- Subdivision
- MEADOWLAKE FARMS 1 - BLOOMFIELD TOWNSHIP
- MLS Area Major
- 02193 - Bloomfield Twp
Property Description
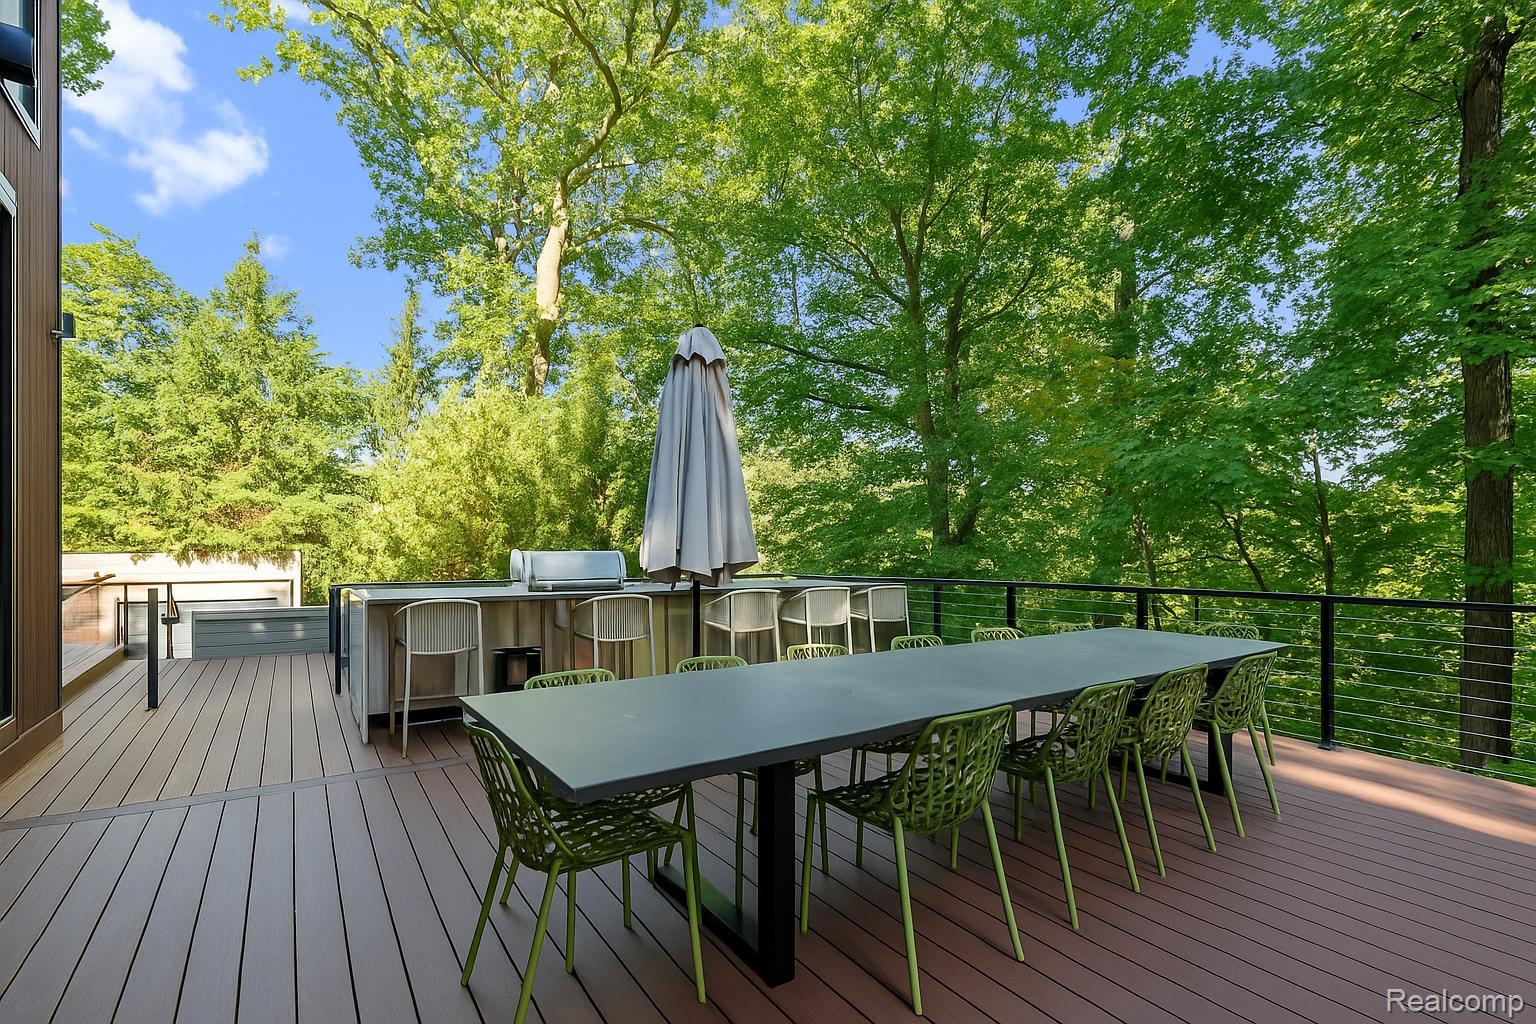
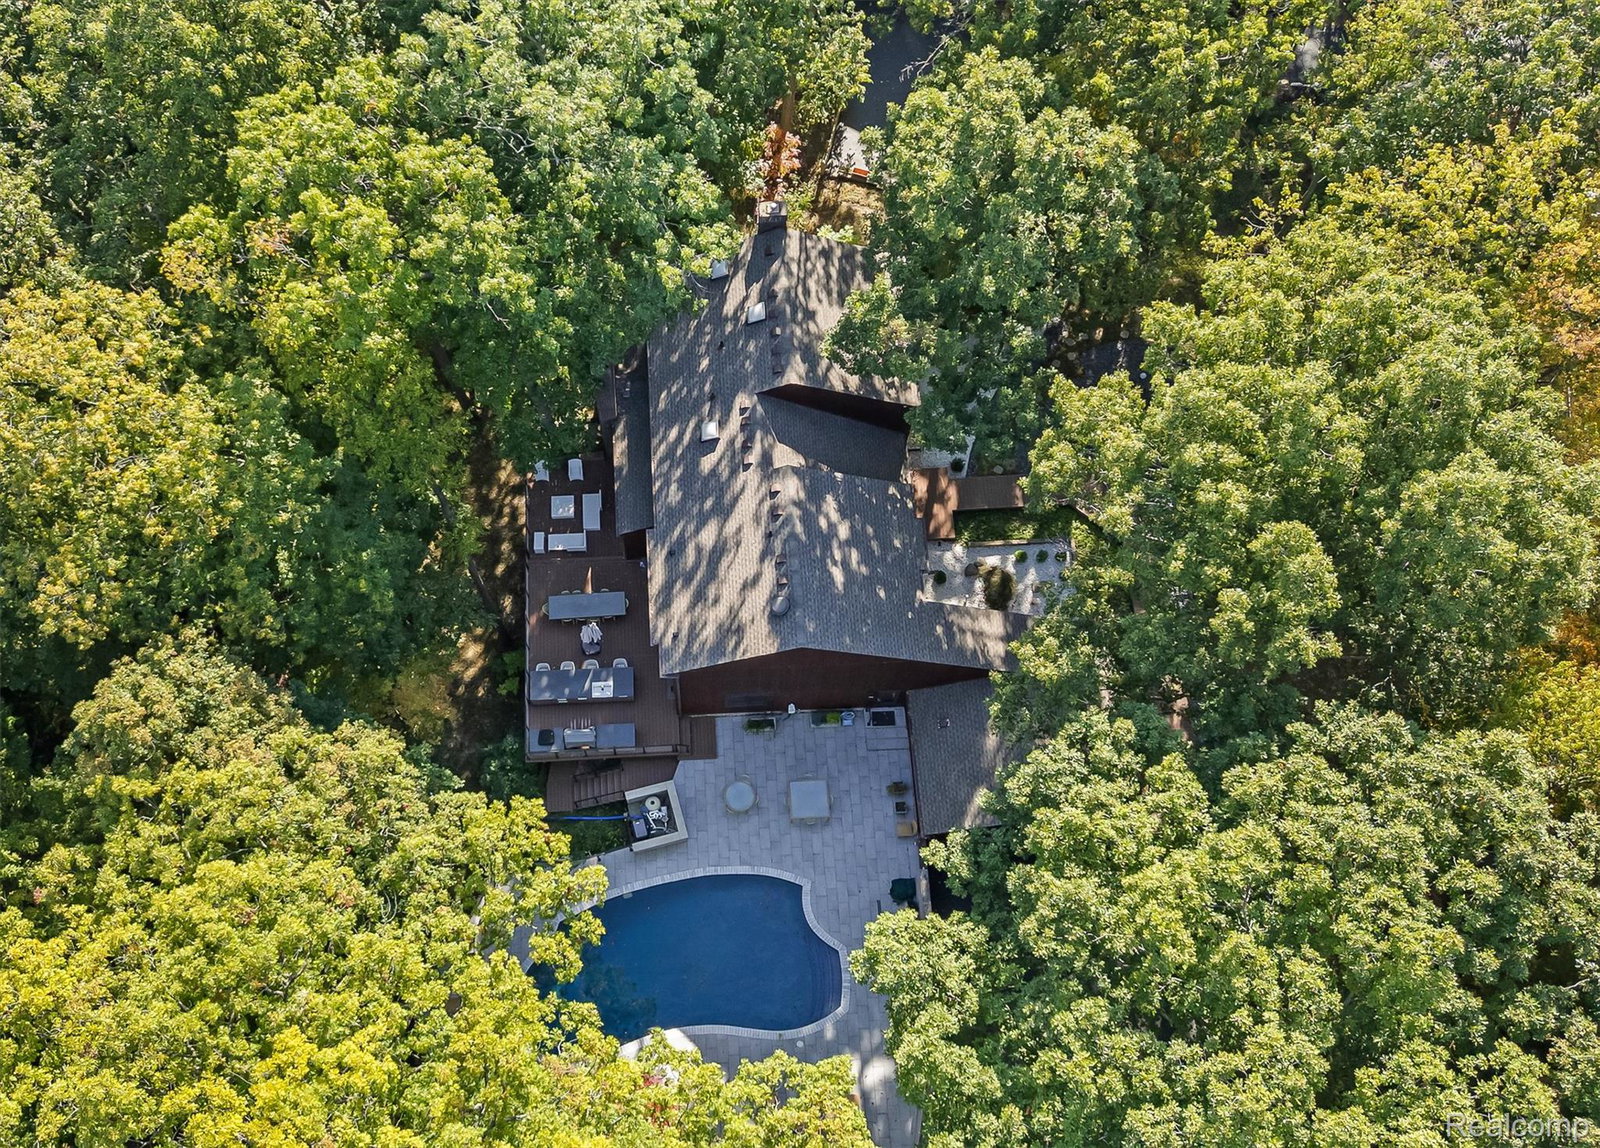
Inspired European architecture, creates a modern retreat in Bloomfield Hills. Nestled within a lush, wooded setting, this exceptional residence offers a rare fusion of contemporary design and serene privacy. Defined by clean lines and expansive windows, the home is purposefully designed to bring the outdoors in, creating a seamless connection between nature and sophisticated living. Inside, the open and airy floor plan flows effortlessly between striking formal and casual spaces, ideal for both everyday living and grand entertaining. The sleek chef’s kitchen is outfitted with premium finishes and abundant storage, while multiple gathering areas invite connection and relaxation. The private primary suite offers a tranquil escape, featuring a spa-inspired bath with freestanding soaking tub and dual vanities. Additional bedrooms and baths are thoughtfully designed, providing comfort and flexibility for family and guests. Resort-style amenities continue outdoors, where an expansive pool and tiered patios are enveloped by mature trees, creating a private oasis perfect for entertaining or quiet reflection. Multiple decks and lounging areas make outdoor living a year-round experience. this residence is more than a home—it’s a statement of modern elegance and a lifestyle defined by privacy, nature, and design.
Additional Information
- Interior Features
- High Speed Internet
- Exterior Features
- Barbecue, Lighting
- Taxes
- $10,714
- Property Description
- Colonial, Contemporary
- Appliances
- Electric Oven, Bar Fridge, Dishwasher, Disposal, Dryer, ENERGY STAR Qualified Freezer, ENERGY STAR Qualified Refrigerator, Gas Cooktop, Microwave, Range Hood, Stainless Steel Appliance(s), Vented Exhaust Fan, Washer
- Heating
- Forced Air, Natural Gas
- Air Conditioning
- Ceiling Fan(s), Central Air
- Levels
- Two
- Roof
- Asphalt
- Foundation
- Basement, Poured Concrete
- Pool
- Yes
- Parking Features
- Attached, Electric Vehicle Charging Station(s), Direct Access, Electricity, Garage Door Opener
- Garage
- Attached, Electric Vehicle Charging Station(s), Direct Access, Electricity, Garage Door Opener
- Garage Spaces
- 2
- School District
- Birmingham
Mortgage Calculator
Courtesy of KW Domain 2485900800