5400 Pontiac Trl, Orchard Lake Village, MI 48323
- $25,000,000
- 8
- BD
- 17
- BA
- 32,259
- SqFt




- List Price
- $25,000,000
- Status
- ACTIVE
- MLS#
- 20261024814
- Subtype
- Residential
- Style
- French Provincial
- Year Built
- 2008
- Bedrooms
- 8
- Bathrooms
- 17
- Full Baths
- 9
- Half Baths
- 8
- Living Area
- 32,259
- Acres
- 11.50
- MLS Area Major
- 02184 - Orchard Lake
Property Description
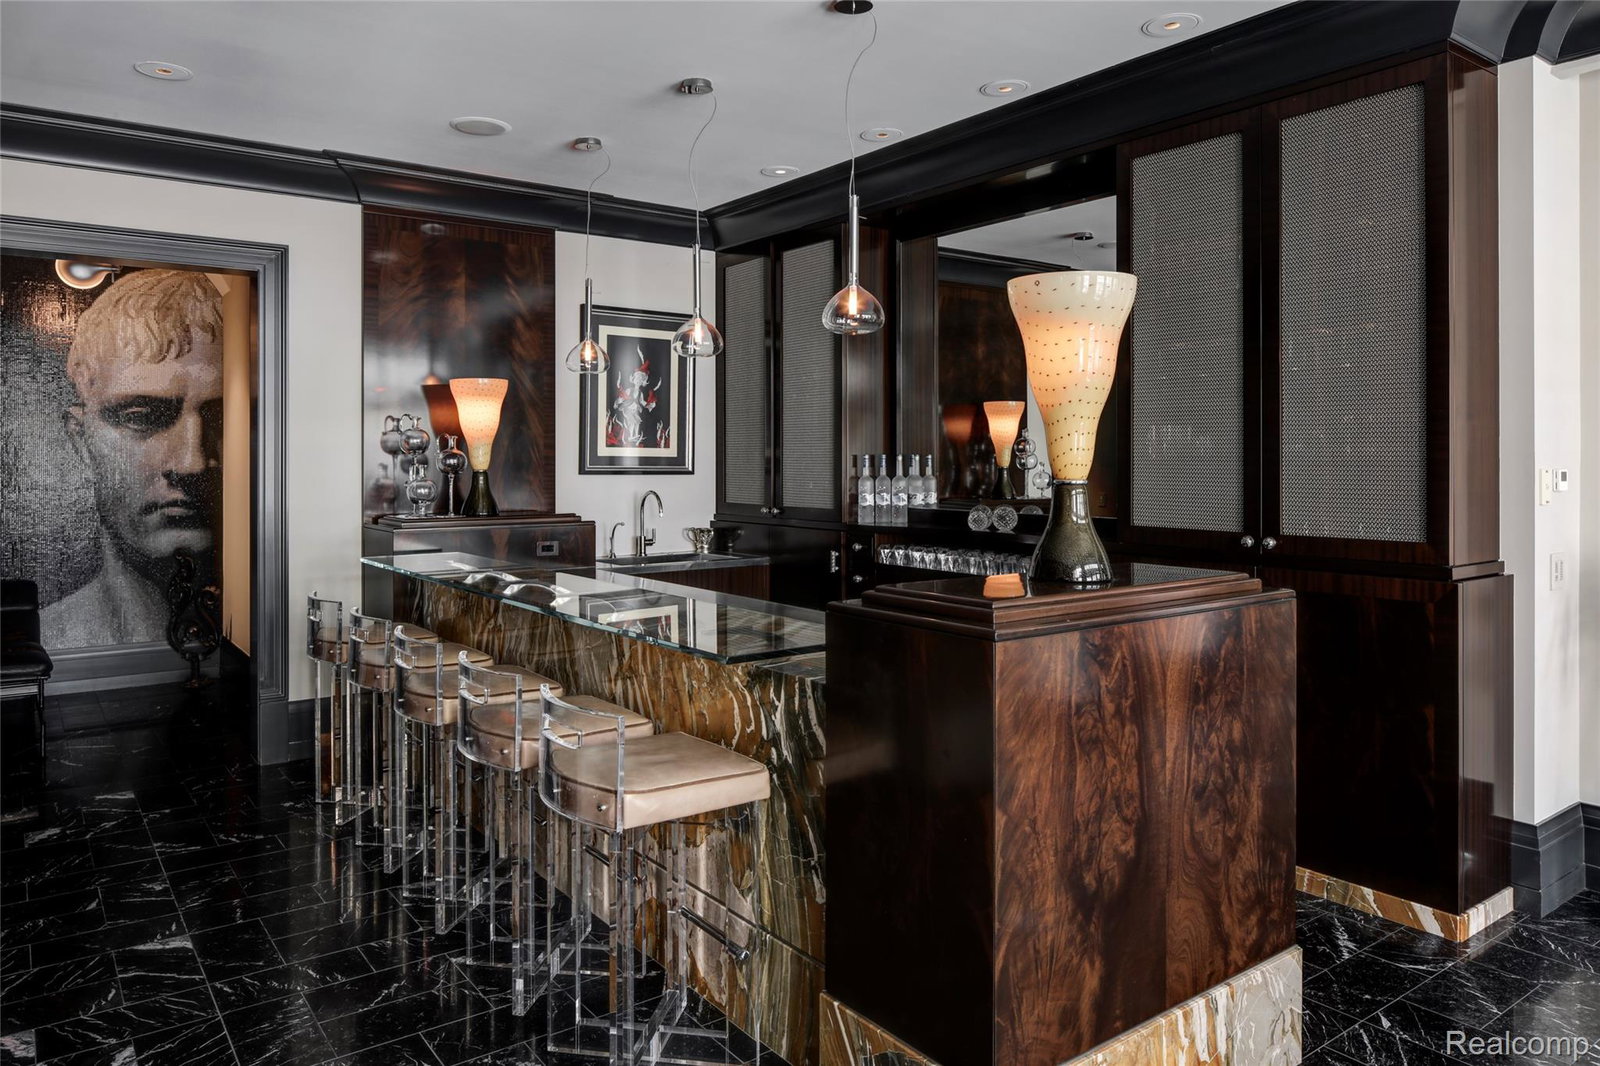
A European-inspired estate of unparalleled scale & artistry, perfectly poised on the shimmering all-sports Upper Straits Lake. Set on nearly 14 private, divisible acres, this 30,000+ sq ft architectural masterpiece captures the essence of timeless European elegance while seamlessly integrating modern design & technology. From its handcrafted materials to its masterfully composed vistas, this estate redefines the concept of luxury. Every inch of the home tells a story of meticulous craftsmanship & enduring design. The hand-forged metal staircase, solid brass detailing, & laser-cut deco style marble floors reflect an unwavering dedication to perfection. Imported fireplaces from across the world, velvet-draped ceilings, & artisan mosaic bathrooms evoke a sense of bespoke artistry rarely seen in modern construction. From the slate roof to the hand-carved stone exterior, every material was chosen not just for its beauty, but for its permanence. Light itself becomes an architectural element, illuminating each corridor, archway, & grand salon to create a living work of art—a home that transcends time. Conceived for those who entertain on a world-class scale, the estate features resort-style amenities that rival the finest private retreats. An indoor bowling alley, professional-grade theater, & indoor sport court double as an entertainer’s dream, while the serene indoor sanctuary invites moments of reflection. Outdoors, multi-level terraces descend to a breathtaking pool with a waterfall feature, poolside snack bar, volleyball court, & fire lounge overlooking 500 feet of pristine lake frontage. In addition to the main residence, the estate includes a 3,000-square-foot guest house, 20+ garage spaces, helicopter landing capacity, & deeded equestrian rights, offering unparalleled privacy & possibility. More than a property, a legacy where privacy, prestige, & presence converge to make every moment feel like a fairytale. A residence that defines what cannot be replicated.
Additional Information
- Interior Features
- Elevator, Entrance Foyer, Bar-Wet
- Exterior Features
- Balcony
- Taxes
- $119,676
- Property Description
- French Provincial
- Heating
- Forced Air, Natural Gas
- Air Conditioning
- Central Air
- Levels
- Three Or More
- Roof
- Slate
- Foundation
- Basement, Block
- Pool
- Yes
- Parking Features
- Attached, Detached, Heated Garage
- Garage
- Attached, Detached, Heated Garage
- Garage Spaces
- 6
- School District
- Walled Lake
Mortgage Calculator
Courtesy of KW Domain 2485900800