2550 Hartun Dr, Brighton Township, MI 48114
- $1,500,000
- 5
- BD
- 5
- BA
- 5,265
- SqFt




- List Price
- $1,500,000
- Status
- ACTIVE
- MLS#
- 20261025916
- Subtype
- Residential
- Style
- Craftsman
- Year Built
- 2021
- Bedrooms
- 5
- Bathrooms
- 5
- Full Baths
- 4
- Half Baths
- 1
- Living Area
- 5,265
- Acres
- 25
- MLS Area Major
- 01122 - Brighton Twp
Property Description
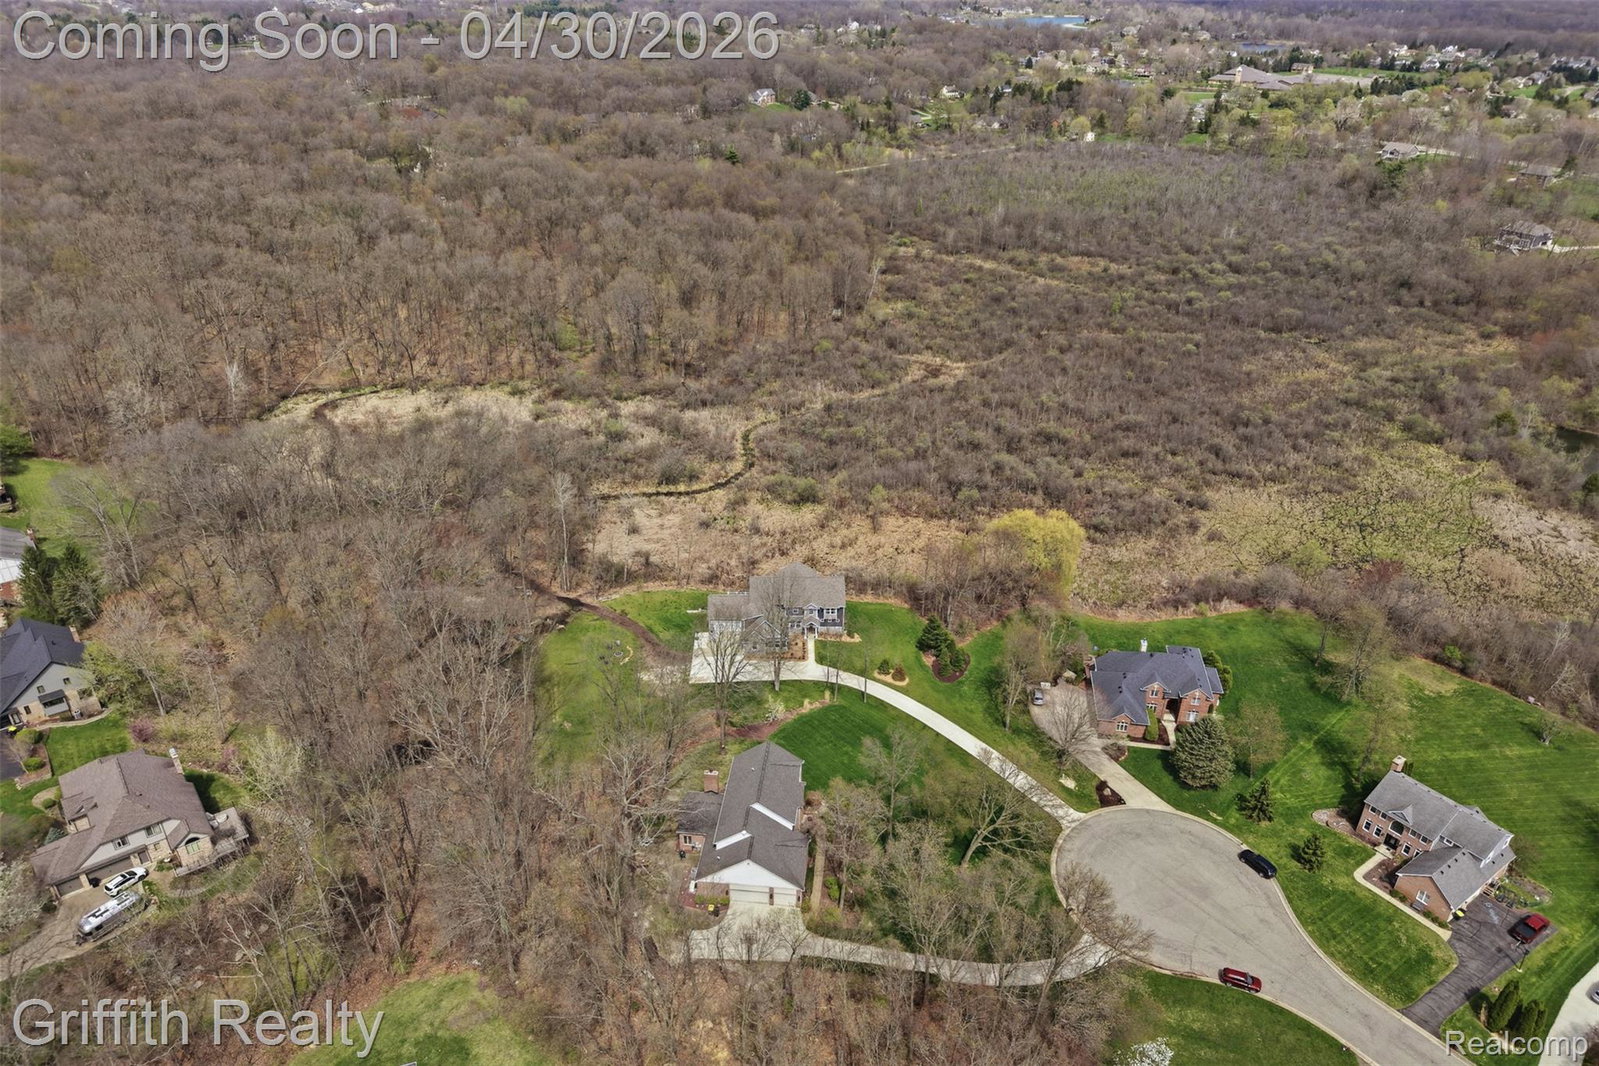
Welcome to 2550 Hartun Drive in Brighton Twp—an exceptional 2021 custom-built 25-acre private retreat blending comfort, recreation, and lifestyle. Surrounded by nature and abundant wildlife, this property is a true paradise known for plentiful deer and a peaceful wooded setting. The home features a smart, well-designed, functional layout with bright, open living spaces filled with natural light, stylish finishes, and custom millwork and upgraded architectural detailing. The main level showcases a seamless open-concept design anchored by a gourmet kitchen with custom cabinetry,built-ins, quartz countertops, spacious pantry, herringbone backsplash, stainless appliances, and stylish fixtures. An expansive island with seating serves as the centerpiece for gathering and entertaining. A soaring great room with stacked stone fireplace and wall of windows frames sweeping nature views. Step outside to a multi-level composite deck perfect for morning coffee or sunset viewing. The entry-level owner’s retreat offers a private sanctuary with generous closet space and a spa-like ensuite featuring a Euro glass shower, dual vanity, jetted tub, and oversized walk-in closet. A home office, powder room, and drop zone with custom cubbies complete the main level. Upstairs includes three spacious bedrooms, two full baths, an expansive bonus room, and convenient laundry with cabinetry, folding counters, large closet and utility sink. The finished walkout lower level expands living space with a second full kitchen, bedroom, full bath, additional laundry, golf simulator, game room, and extensive storage—ideal for guests or multi-generational living. A oversized 4-car garage features a second drop zone with custom cubbies, and offers ample space for vehicles and equipment. Outdoors, enjoy unrestricted acreage for hunting, trails, ATV riding, or future outbuildings. Just minutes from Brighton , M-59 and US-23, this rare property delivers unmatched privacy, location, land, and versatility.
Additional Information
- Interior Features
- High Speed Internet, Jetted Tub, Programmable Thermostat, Bar-Wet
- Taxes
- $10,768
- Property Description
- Craftsman
- Heating
- Forced Air, Natural Gas
- Levels
- One and One Half
- Roof
- Asphalt
- Foundation
- Basement, Poured Concrete
- Parking Features
- 4 Car, Attached, Direct Access, Electricity, Heated Garage, Garage Door Opener, Oversized, Garage Faces Side
- Garage
- 4 Car, Attached, Direct Access, Electricity, Heated Garage, Garage Door Opener, Oversized, Garage Faces Side
- Garage Spaces
- 4
- School District
- Brighton
Mortgage Calculator
Courtesy of Griffith Realty 8102271016