433 John R, Milford Village, MI 48381
- $1,350,000
- 4
- BD
- 5
- BA
- 7,547
- SqFt










- List Price
- $1,350,000
- Status
- ACTIVE UNDER CONTRACT
- MLS#
- 20261026825
- Subtype
- Residential
- Style
- Colonial
- Year Built
- 2002
- Bedrooms
- 4
- Bathrooms
- 5
- Full Baths
- 4
- Half Baths
- 1
- Living Area
- 7,547
- Acres
- 0.34
- Subdivision
- MILFORDS HIDDEN RIVER TRACE OCCPN 858
- MLS Area Major
- 02162 - Milford Vlg
Property Description
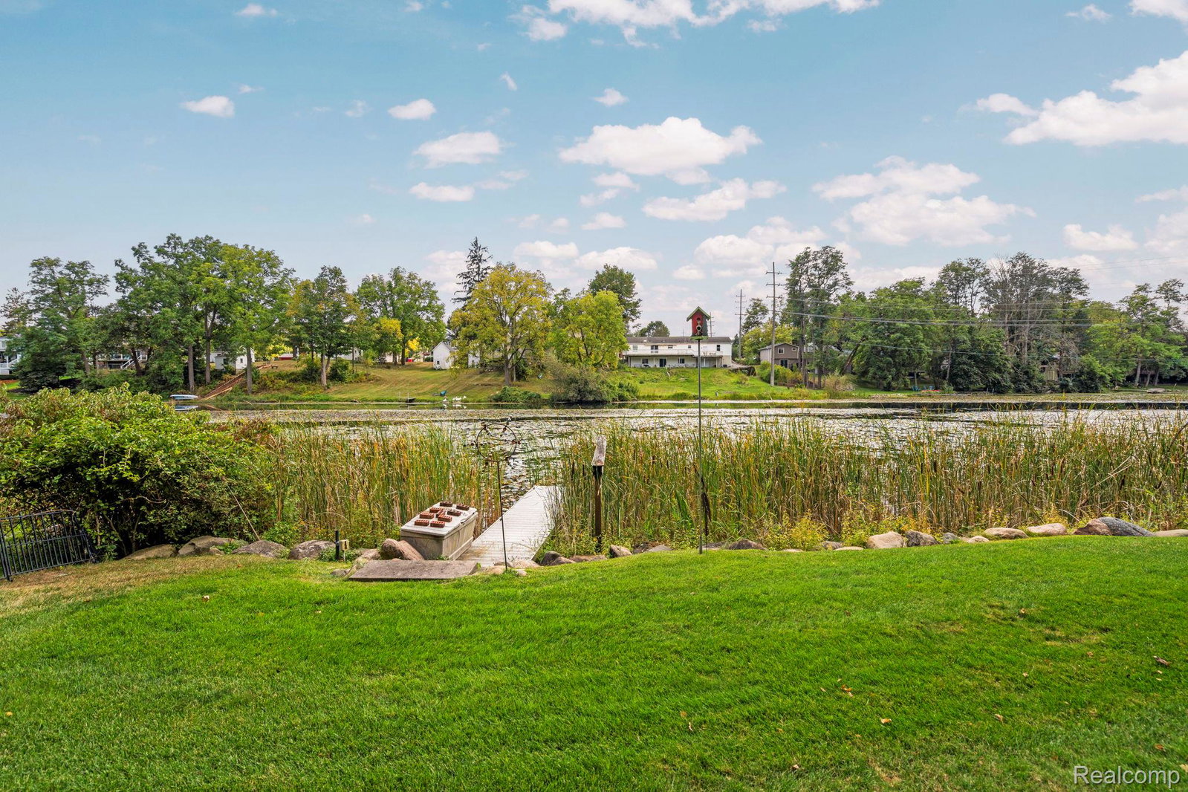
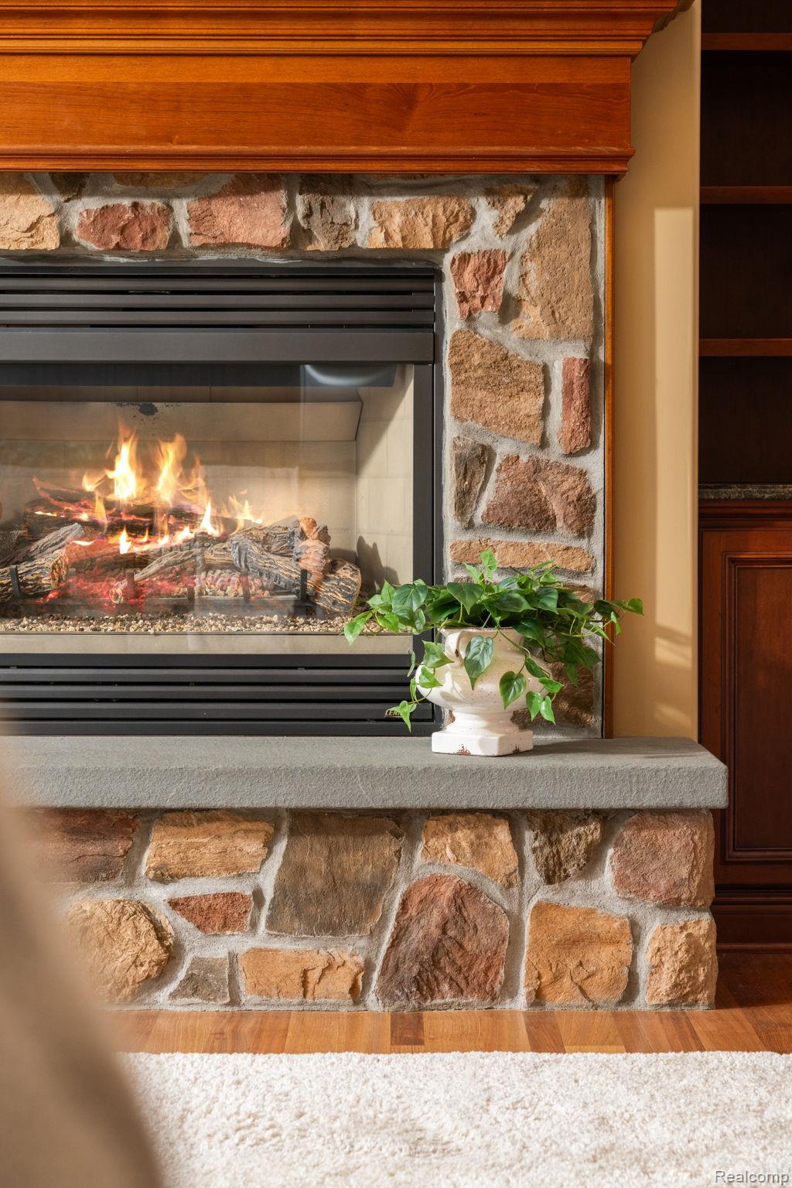
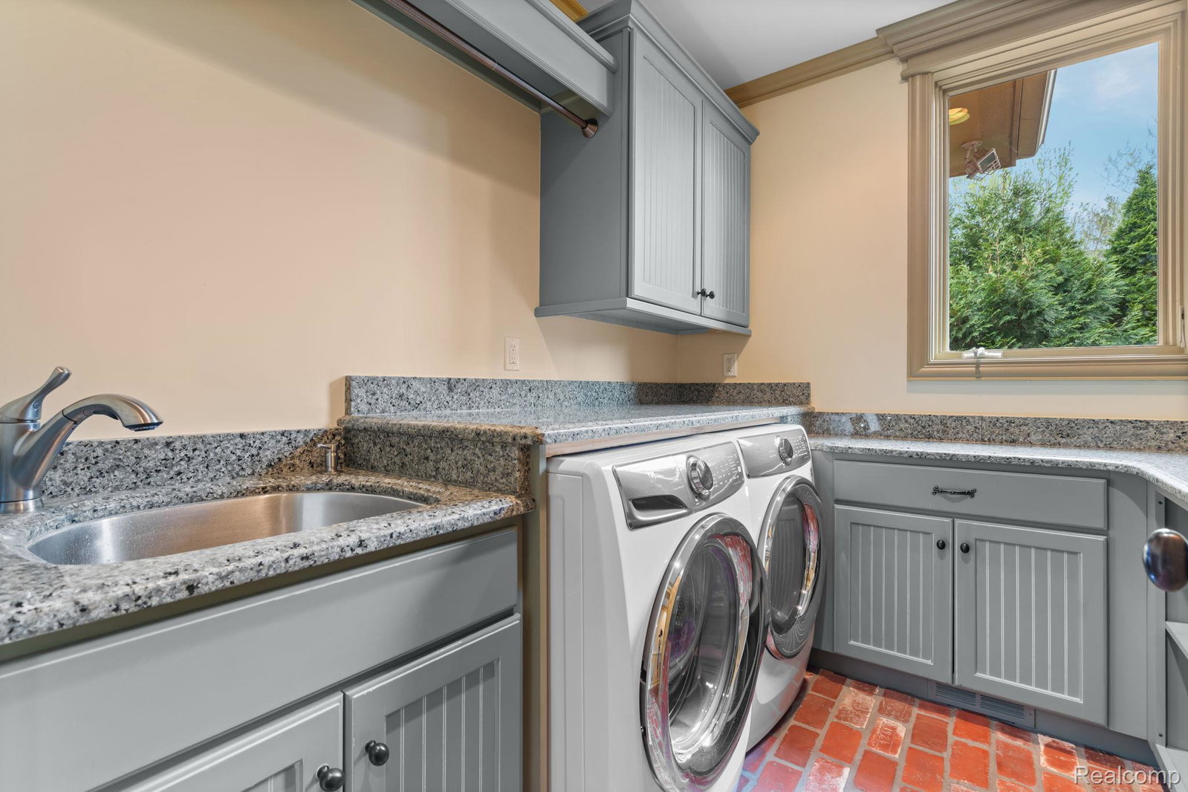
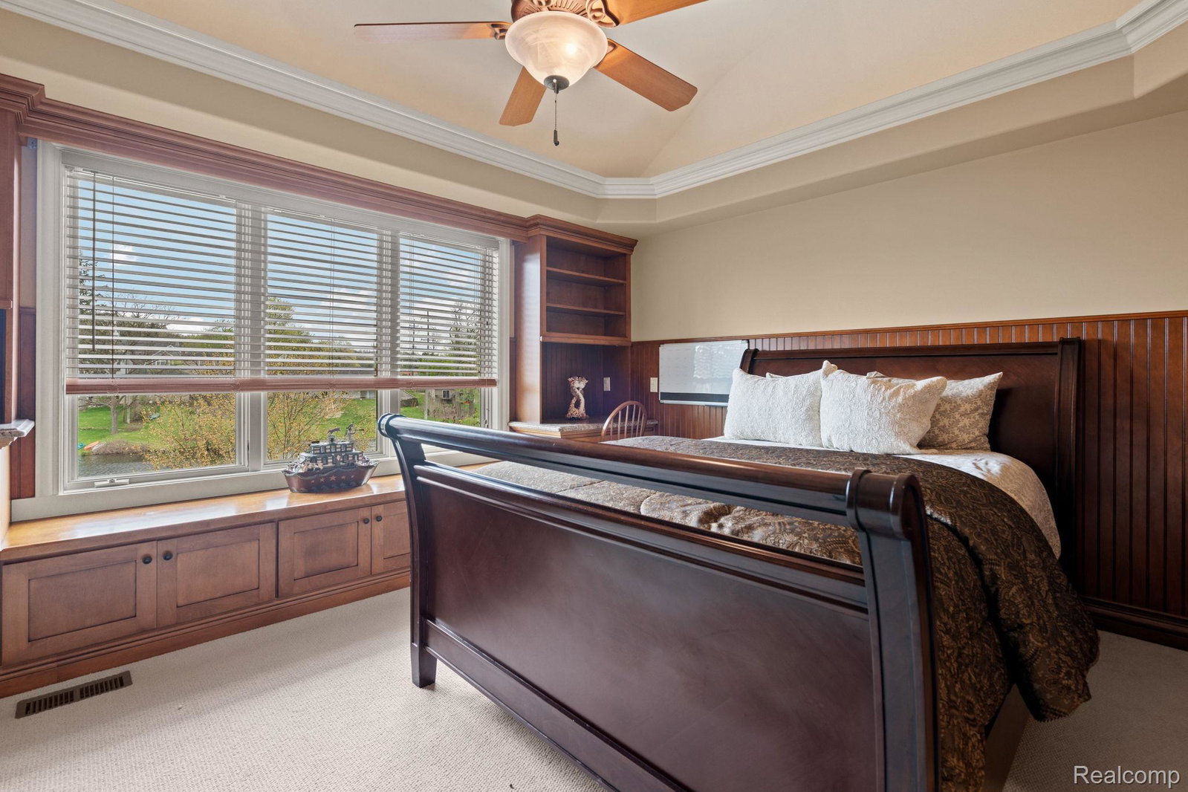
A rare opportunity to own a one-of-a-kind riverfront estate in the heart of Milford—offering breathtaking water views & walkability to downtown Village life. Built as the builder’s personal residence, this exceptional home showcases a level of craftsmanship, detail, & structural integrity rarely found today. Set on a beautifully landscaped lot with tranquil water features, the home blends timeless architecture with a lifestyle designed for both comfort & entertaining. 4 bedrooms, including a main-floor primary suite with sitting area, vaulted tray ceiling & direct access to a sunroom overlooking the river, this home offers a true retreat. All bedrooms have direct bath access, providing privacy & convenience.The gourmet kitchen is appointed with stainless steel appliances, double ovens, granite surfaces, & a prep sink, with both casual & formal dining spaces nearby. Rich Brazilian cherry & ceramic tile flooring, along with custom trim & crown molding, elevate the interior throughout. Finished lower level delivers a luxury experience with a full bar, wine cellar, theater room, & expansive family room with gas fireplace. Bonus space beneath the 3-car garage offers incredible flexibility—offers flexibility for: indoor pickleball court, basketball training, or gym. Enjoy year-round comfort with radiant heat under tiled areas on First floor & Sun Room, Primary Bath, Garage, Mudroom, Entry & under Garage storage, zoned heating & cooling, instant hot water, central vacuum, & a whole-house generator. Outdoor living is equally impressive, featuring a spacious deck a private dock, & serene river views. Nearby parks, summer concerts & Milford’s vibrant downtown complete the lifestyle. A truly distinctive offering combining luxury, location, & lifestyle in one exceptional property.
Additional Information
- Interior Features
- Central Vacuum, Entrance Foyer, High Speed Internet, Jetted Tub, Programmable Thermostat, Speakers
- Exterior Features
- Lighting
- Taxes
- $21,602
- HOA Fee
- $550
- Property Description
- Colonial
- Appliances
- Built in Refrigerator, Dishwasher, Disposal, Double Oven, Dryer, Refrigerator, Gas Cooktop, Humidifier, Microwave, Washer, Wine Cooler, Water Softener Owned
- Heating
- Forced Air, Natural Gas, Radiant, Zoned
- Air Conditioning
- Ceiling Fan(s), Central Air
- Levels
- Two
- Foundation
- Radon Mitigation, Basement, Poured Concrete, Sump Pump
- Parking Features
- 3 Car, Attached, Direct Access, Electricity, Garage Door Opener, Oversized, Garage Faces Side
- Garage
- 3 Car, Attached, Direct Access, Electricity, Garage Door Opener, Oversized, Garage Faces Side
- Garage Spaces
- 3
- School District
- Huron Valley
Mortgage Calculator
Courtesy of KW Professionals Brighton 8102247900