4025 Taft Rd, Bruce Township, MI 48065
- $1,098,000
- 3
- BD
- 3
- BA
- 2,800
- SqFt







- List Price
- $1,098,000
- Status
- ACTIVE
- MLS#
- 20261029346
- Subtype
- Residential
- Style
- Ranch
- New Construction
- Yes
- Year Built
- 2026
- Bedrooms
- 3
- Bathrooms
- 3
- Full Baths
- 2
- Half Baths
- 1
- Living Area
- 2,800
- Acres
- 2.33
- MLS Area Major
- 03011 - Bruce Twp
Property Description
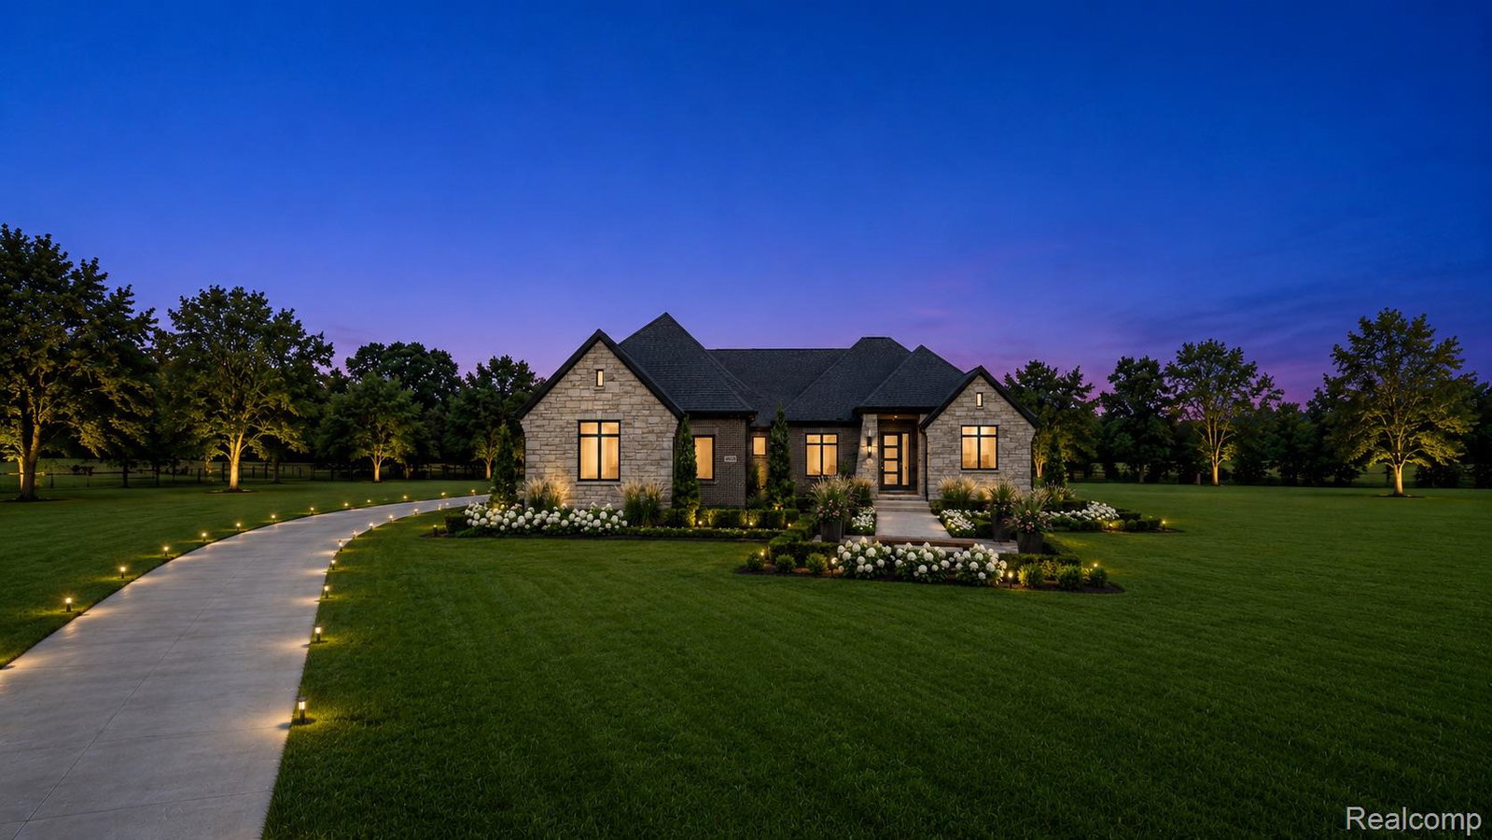
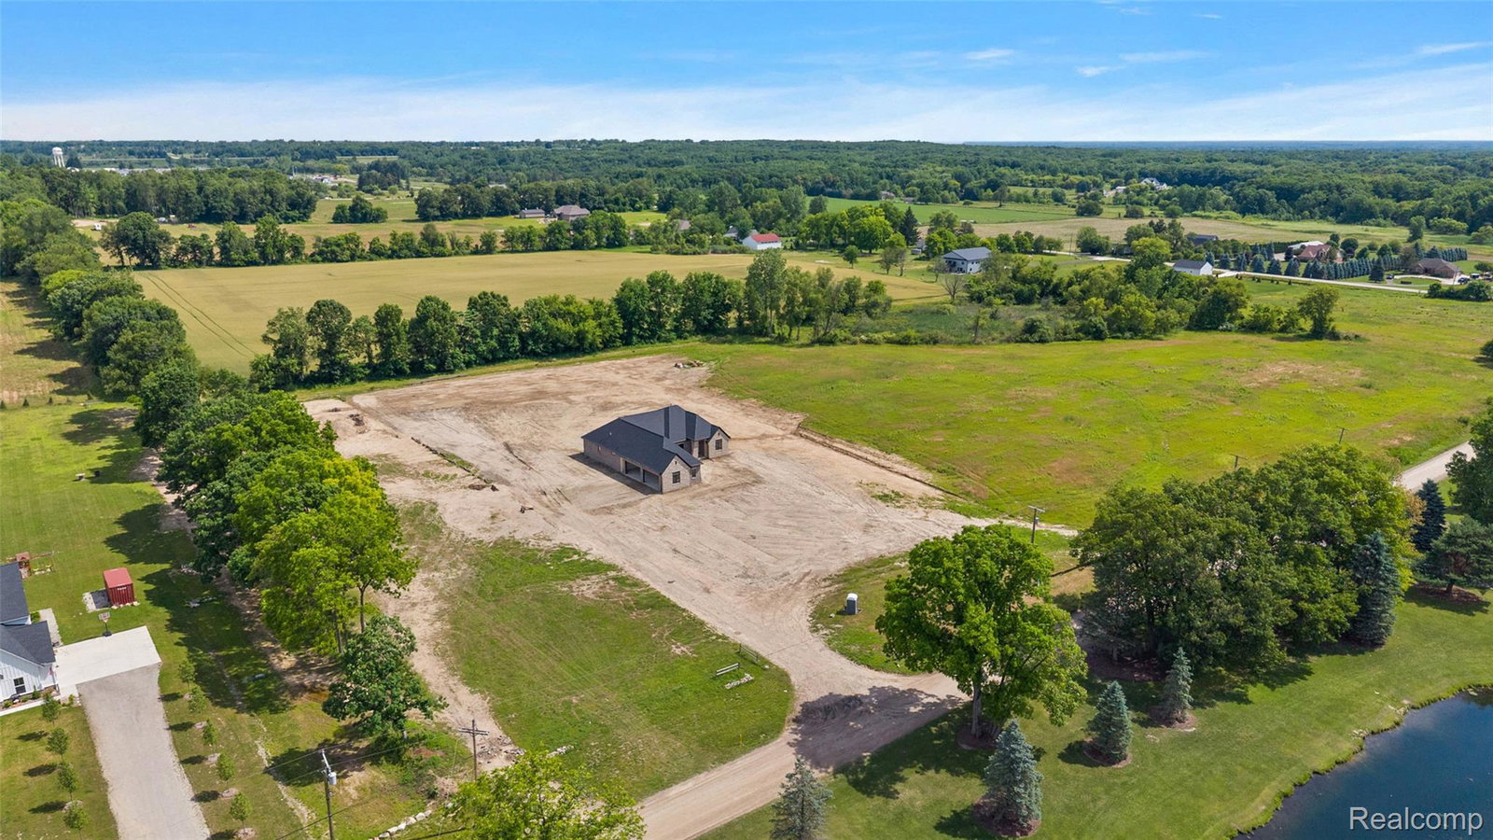
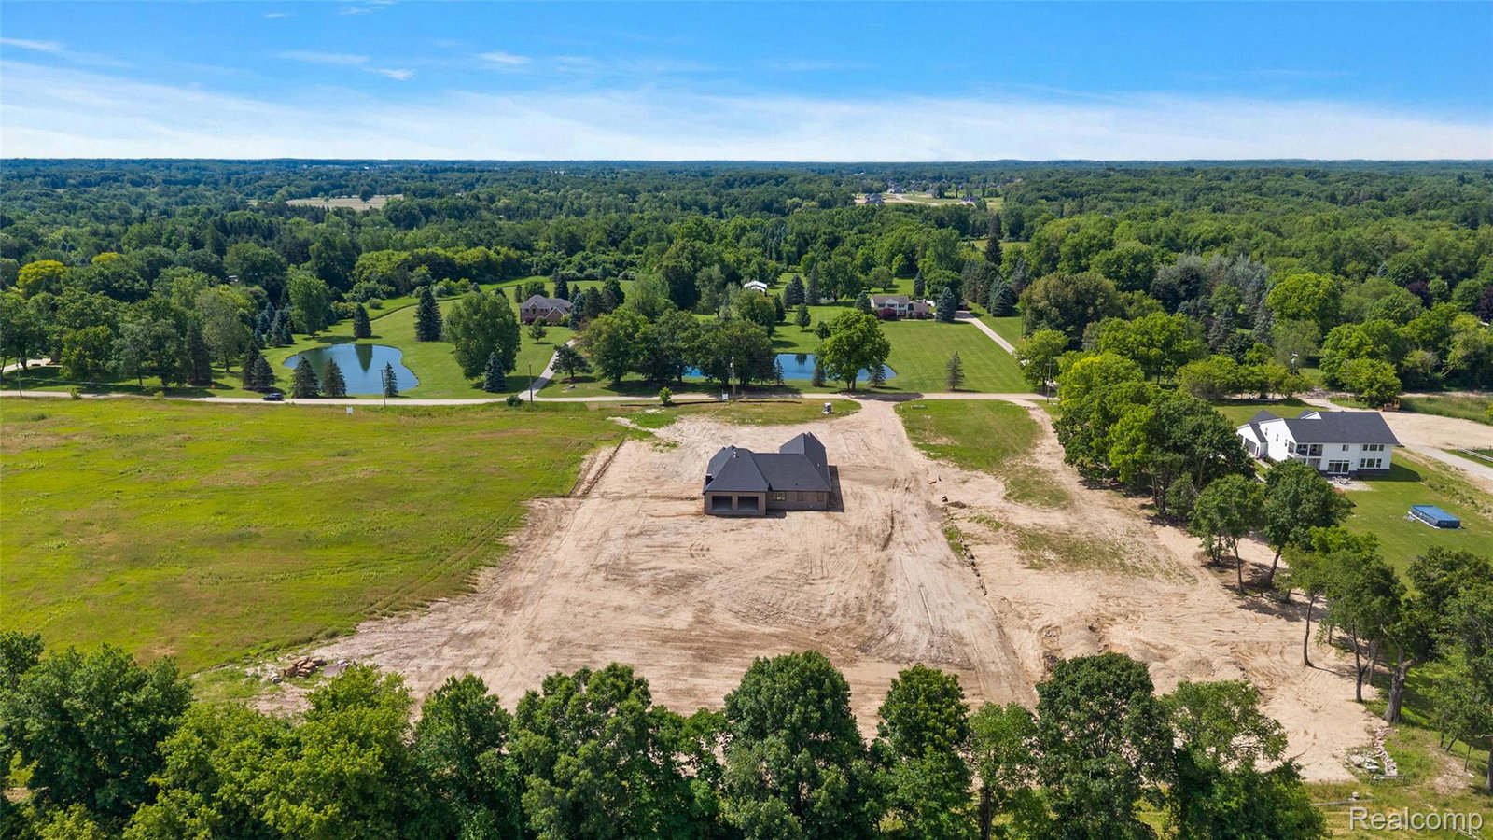
Welcome to an Exceptional New Construction Estate by Vitale Luxury Home Builders. Currently under construction with Estimated Summer 2026 completion, this home is set on a beautiful 2.33-acre rolling parcel. It offers a rare opportunity to secure luxury living in a private, estate-style setting—while still having time to make it your own. Thoughtfully designed 2,800 sq ft custom split ranch, this residence blends refined elegance with everyday functionality. The open-concept layout features a dramatic great room with soaring ceilings and a full-height fireplace, flowing seamlessly into a gourmet kitchen with premium cabinetry, quartz surfaces, and an expansive dining area—ideal for both daily living and upscale entertaining. Expansive black-on-black Andersen windows flood the home with natural light while framing the scenic acreage. A private study provides an ideal work-from-home retreat, while the primary suite offers a true sanctuary with spa-inspired finishes, massive walk in closet and elevated design throughout. The full basement features 9ft ceiling height and abundant natural light, creating exceptional potential for future living space. The oversized 4-car fully insulated garage provides ample room for vehicles, storage, and flexibility. A true showpiece of the home is the approx. 500 sq ft covered loggia, designed with 11’ ceilings and a full brick interior, creating a seamless indoor-outdoor living experience and approx. 3300sq.ft. of total living space. Perfect for year-round enjoyment, this space overlooks the peaceful acreage and adds a distinctive luxury element rarely found in new construction. The exterior showcases a distinctive brick and stone elevation with refined limestone accents, delivering timeless curb appeal and architectural presence. Construction is actively underway, offering buyers a unique opportunity to personalize interior finishes, colors, and material selections to suit their vision. LOCATION, LOCATION, LOCATION- Ideally positioned in a private, serene setting, yet just
Additional Information
- Interior Features
- Entrance Foyer
- HOA Fee
- $1
- Property Description
- Ranch
- Appliances
- Disposal, Humidifier
- Heating
- Forced Air, Natural Gas
- Air Conditioning
- Central Air
- Levels
- One
- Foundation
- Basement, Poured Concrete
- Parking Features
- 4 Car, Attached, Direct Access, Driveway, Garage Faces Side
- Garage
- 4 Car, Attached, Direct Access, Driveway, Garage Faces Side
- Garage Spaces
- 4
- School District
- Romeo
Mortgage Calculator
Courtesy of D'Anna Realty 5866851335