60 Kingsley Manor Dr, Bloomfield Hills, MI 48304
- $2,199,000
- 4
- BD
- 6
- BA
- 7,000
- SqFt






- List Price
- $2,199,000
- Status
- ACTIVE
- MLS#
- 20261030543
- Subtype
- Residential
- Style
- Colonial, Traditional, Tudor
- Year Built
- 1989
- Bedrooms
- 4
- Bathrooms
- 6
- Full Baths
- 4
- Half Baths
- 2
- Living Area
- 7,000
- Acres
- 1.07
- Subdivision
- ASSRS 6 - BLOOMFIELD HILLS
- MLS Area Major
- 02191 - Bloomfield Hills
Property Description
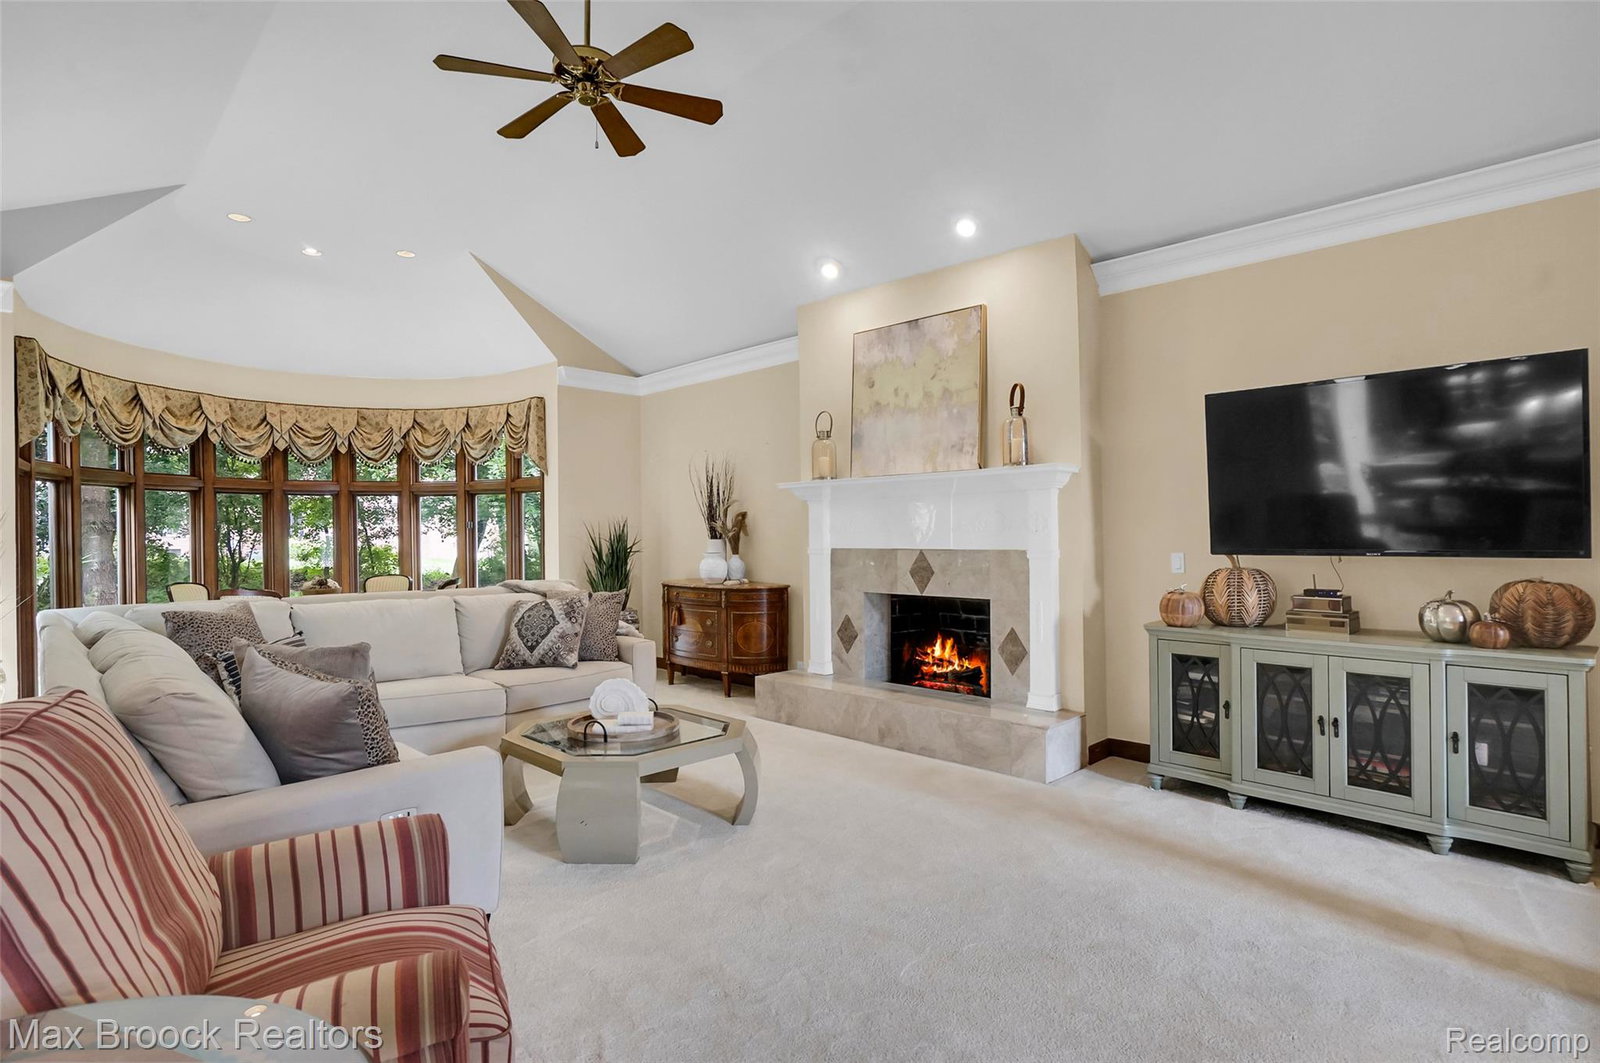
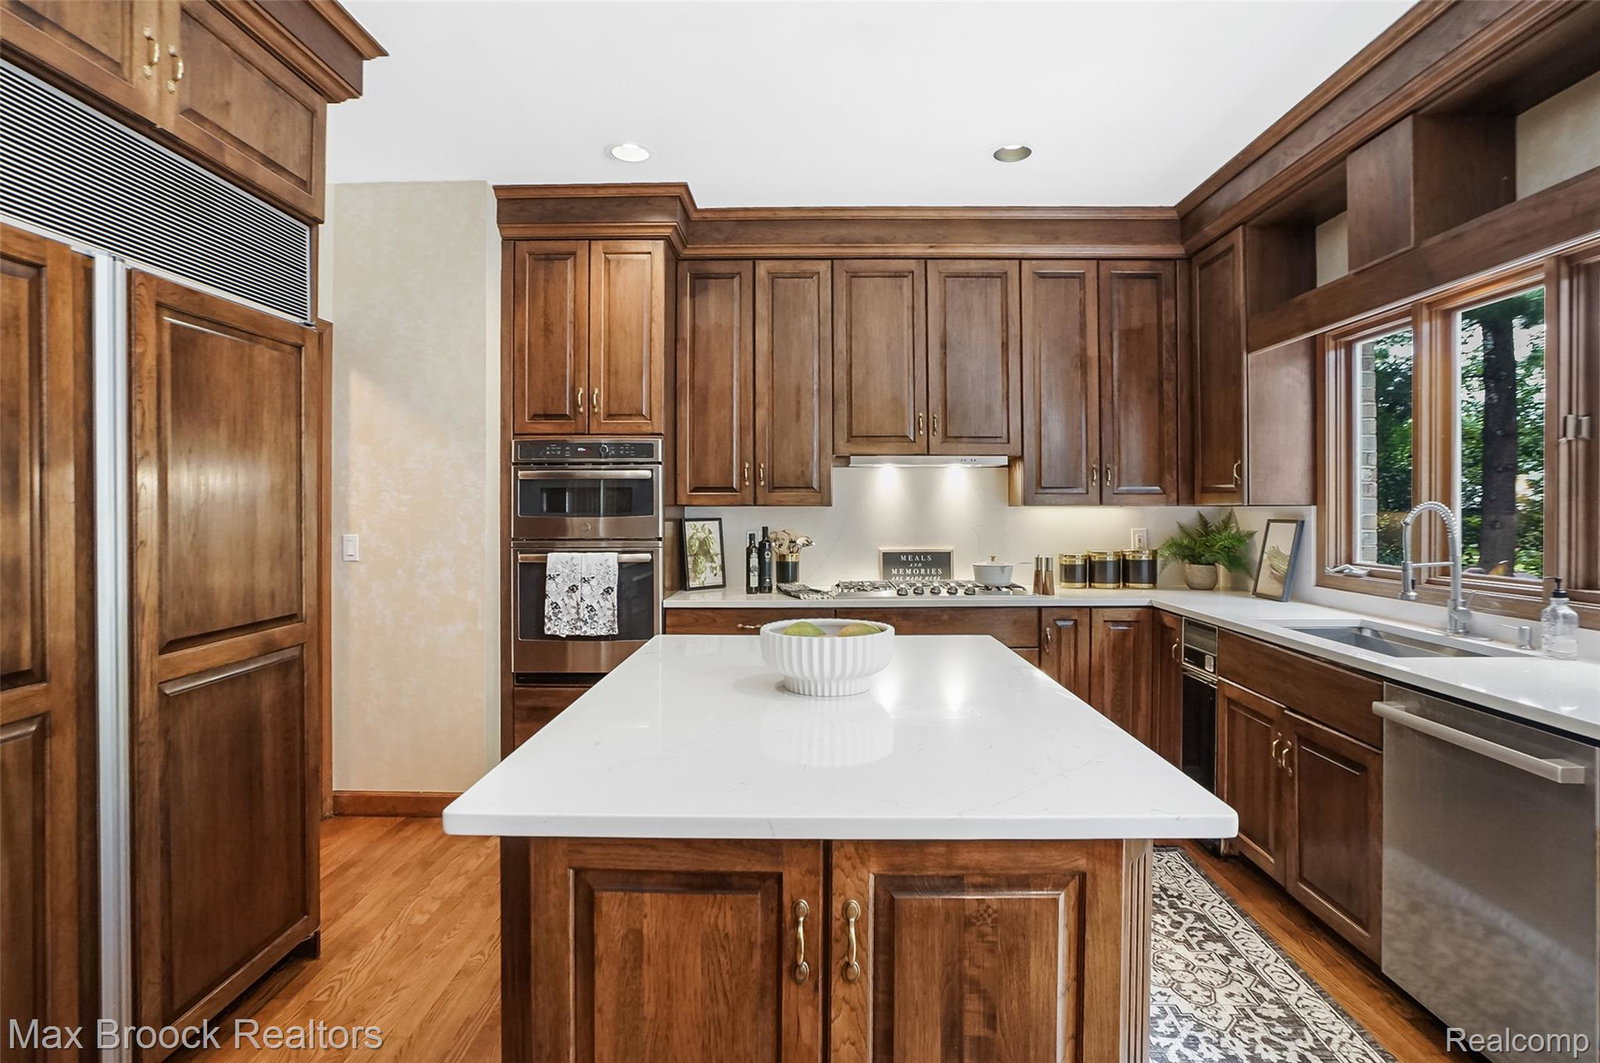
Exclusive Bloomfield Hills Estate Situated on Secluded 1.07 Acre Lot Is Walking Distance To Cranbrook Community. This Stately Tudor Offers Over 7,000 Square Feet of Beautifully Finished Space & Features: 2 Story Entrance with Marble Foyer & Grand Staircase. Inviting Family Room with Lighted Tray Ceiling, Marble Fireplace and Expansive Sitting Area with Floor To Ceiling Windows Which Overlook the Peaceful Rear Yard. Enormous Living Room with Crown Moldings, Wood Floors, Natural Fireplace and Floor to Ceiling Windows. Spectacular Updated Gourmet Kitchen with Premium Cabinetry, Quartz Counters, Built In Appliances and Glass Sunroom Style Eating Area. Coffered Ceiling and Wood Paneled Study Is The Perfect Place To Work From Home. Massive Primary Suite with Gas Fireplace, Wool Carpeting, His and Her Closets and Luxurious Marble Full Bath with Dual Quartz Topped Vanities, Jetted Tub and Walk In Marble Shower. Finished Lower Level Features 2nd Full Kitchen, Bar Area, Full Bath with Walk In Shower, Cedar Closet and Additional Bedroom That Could Be Used As An Exercise Room. 3 Car Side Turned Garage Offers Electric Car Charging and Side Service Door. Property Also Features Enormous Circular Driveway, Whole House Generator and Heavily Treed Lot with Plenty of Room for a Pool.
Additional Information
- Interior Features
- Entrance Foyer
- Taxes
- $21,732
- Property Description
- Colonial, Traditional, Tudor
- Appliances
- Built in Refrigerator, Dishwasher, Disposal, Dryer, Vented Exhaust Fan, Washer
- Heating
- Forced Air, Natural Gas
- Air Conditioning
- Central Air
- Levels
- Two
- Roof
- Asphalt
- Foundation
- Basement, Poured Concrete
- Parking Features
- 3 Car, Attached, Electric Vehicle Charging Station(s), Circular Driveway, Electricity, Garage Door Opener, Garage Faces Side, Side Entrance
- Garage
- 3 Car, Attached, Electric Vehicle Charging Station(s), Circular Driveway, Electricity, Garage Door Opener, Garage Faces Side, Side Entrance
- Garage Spaces
- 3
- School District
- Bloomfield Hills
Mortgage Calculator
Courtesy of Max Broock, REALTORS®-Birmingham 2486446700