3653 Cedar Brook Dr, Rochester Hills, MI 48309
- $1,199,000
- 4
- BD
- 4
- BA
- 5,537
- SqFt






- List Price
- $1,199,000
- Status
- ACTIVE
- MLS#
- 20261032817
- Subtype
- Residential
- Style
- Colonial
- Year Built
- 1993
- Bedrooms
- 4
- Bathrooms
- 4
- Full Baths
- 3
- Half Baths
- 1
- Living Area
- 5,537
- Acres
- 0.38
- Subdivision
- WALNUT BROOK ESTATES OCCPN 515
- MLS Area Major
- 02151 - Rochester Hills
Property Description
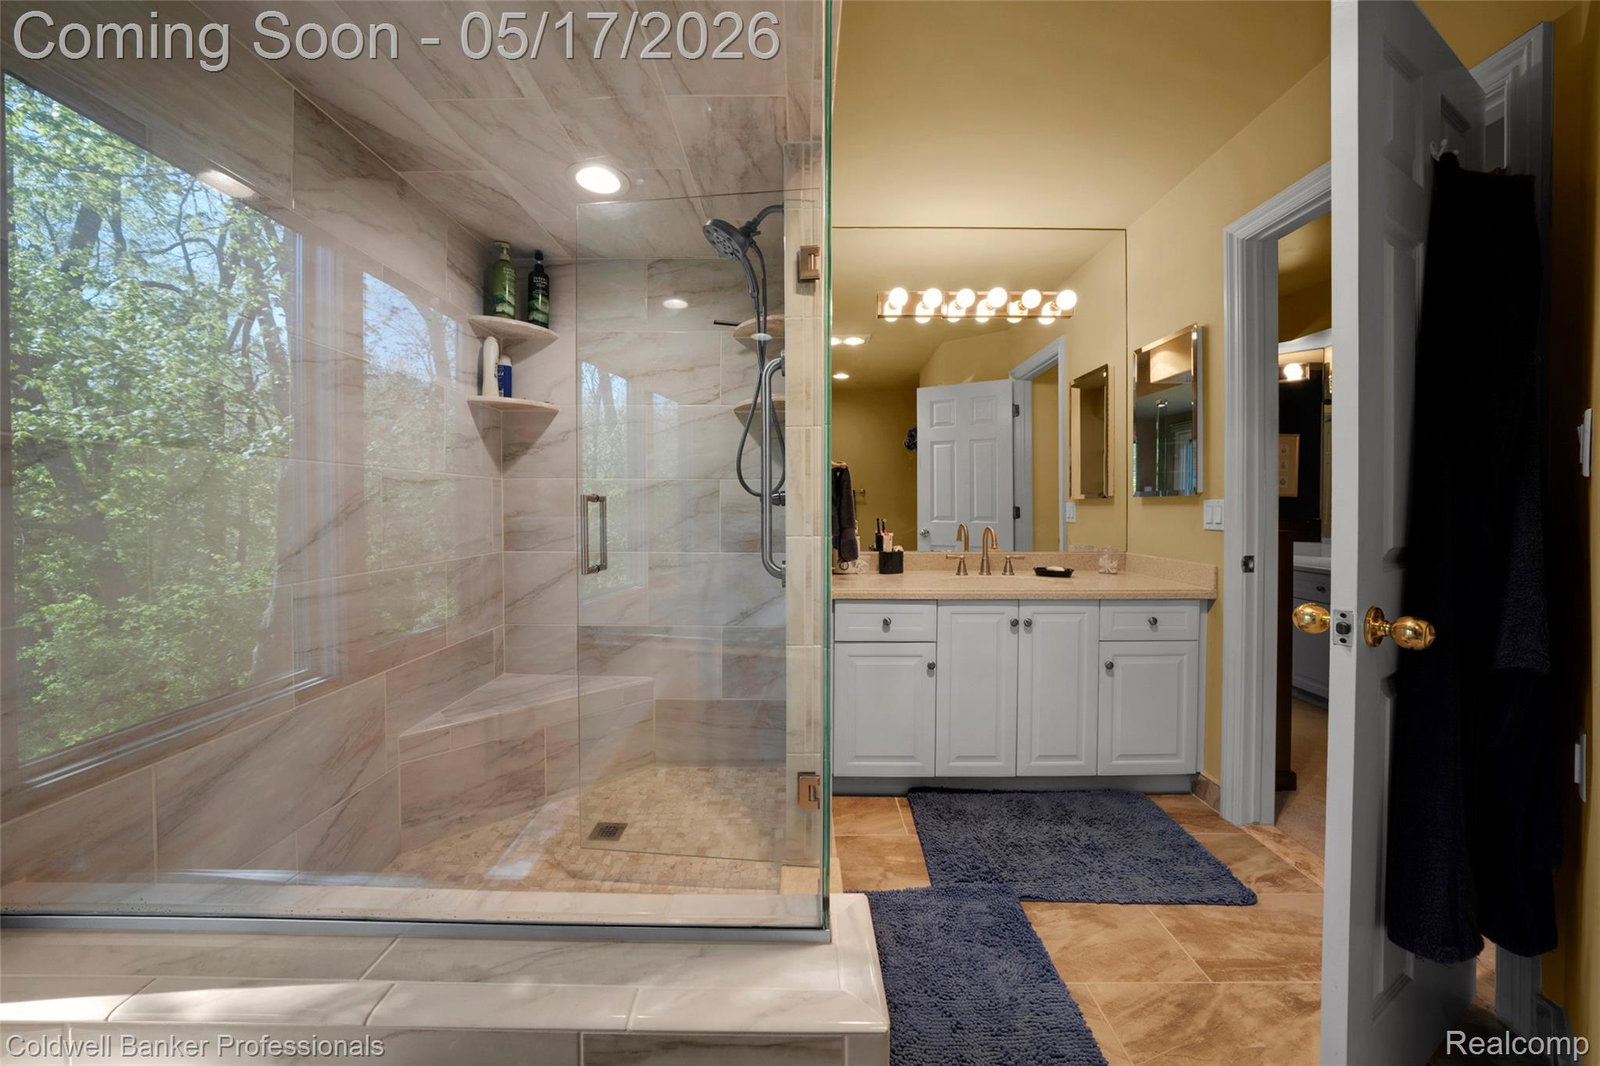
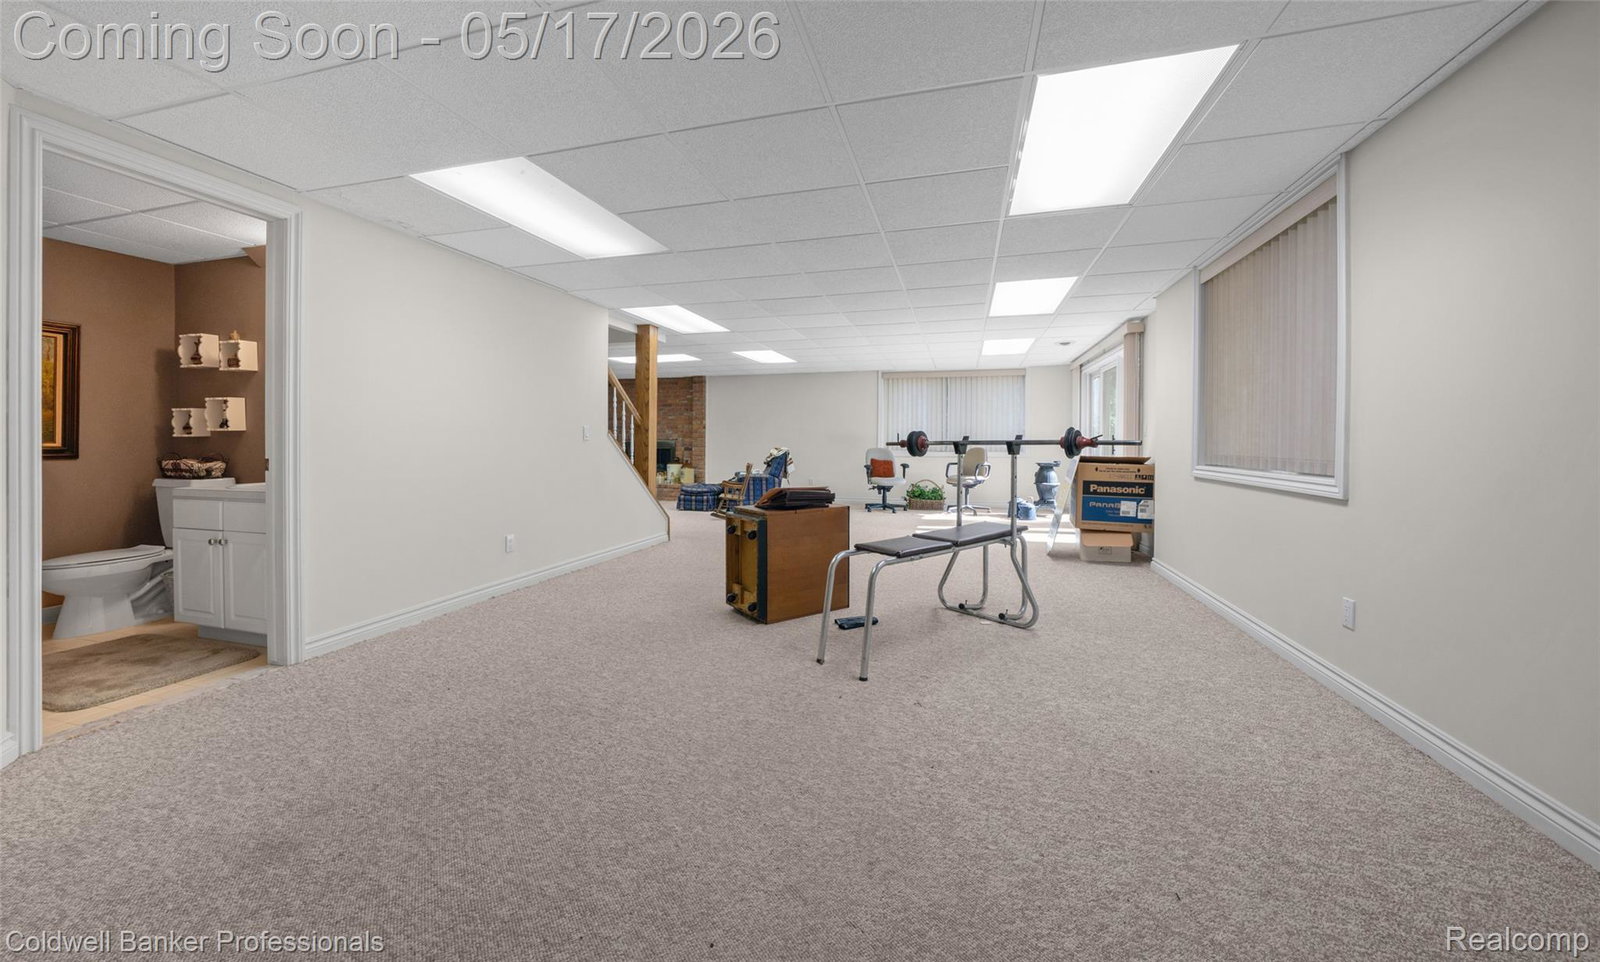
Experience unparalleled country style living at this stunning 5600 sq ft, estate nestled on a private wooded lot with creek frontage backing to the Sanctuary of Rochester Hills in the prestigious gated community of Walnut Brook Estates. Enjoy breath taking views year around as wildlife wonders through the serene landscape perfectly framed by great room dramatic wall of windows. Designed with a bright, open & airy floor plan, 4 spacious bedrooms & 3.2 baths and first floor office ideal for working from home. The Gourmet kitchen flows seamlessly to the great room with fireplace. Your private deck overlooks the park setting perfect for family gatherings. The second-floor primary bedroom offers generous space, his and hers WIC along with an updated bathroom. The additional 3 bedrooms are perfect for your growing family. The spectacular walkout basement is built for entertaining featuring a large recreation area, fireplace and a versatile bonus room perfect for crafts, workouts or 5th bedroom. The 3 car attached garage rounds out this one-of-a-kind property. Located near I-75/M59 and 10 minutes from Somerset.
Additional Information
- Interior Features
- Jetted Tub
- Exterior Features
- Gate House, Lighting
- Taxes
- $11,410
- HOA Fee
- $2,650
- Property Description
- Colonial
- Appliances
- Built in Refrigerator, Dishwasher, Disposal, Double Oven, Dryer, Gas Cooktop, Microwave, Washer
- Heating
- Forced Air, Natural Gas
- Air Conditioning
- Ceiling Fan(s), Central Air
- Levels
- Two
- Roof
- Asphalt
- Foundation
- Basement, Poured Concrete, Sump Pump
- Parking Features
- 3 Car, Attached, Circular Driveway, Electricity, Garage Faces Side, Side Entrance
- Garage
- 3 Car, Attached, Circular Driveway, Electricity, Garage Faces Side, Side Entrance
- Garage Spaces
- 3
- School District
- Avondale
Mortgage Calculator
Courtesy of Coldwell Banker Professionals-Birm 2486446300