4740 Dow Ridge Rd, Orchard Lake Village, MI 48324
- $9,990,000
- 5
- BD
- 9
- BA
- 17,150
- SqFt




- List Price
- $9,990,000
- Status
- ACTIVE
- MLS#
- 20261036622
- Subtype
- Residential
- Style
- Colonial, Other
- Year Built
- 2003
- Bedrooms
- 5
- Bathrooms
- 9
- Full Baths
- 6
- Half Baths
- 3
- Living Area
- 17,150
- Acres
- 3.13
- Subdivision
- ASSRS OF DOW RIDGE
- MLS Area Major
- 02184 - Orchard Lake
Property Description
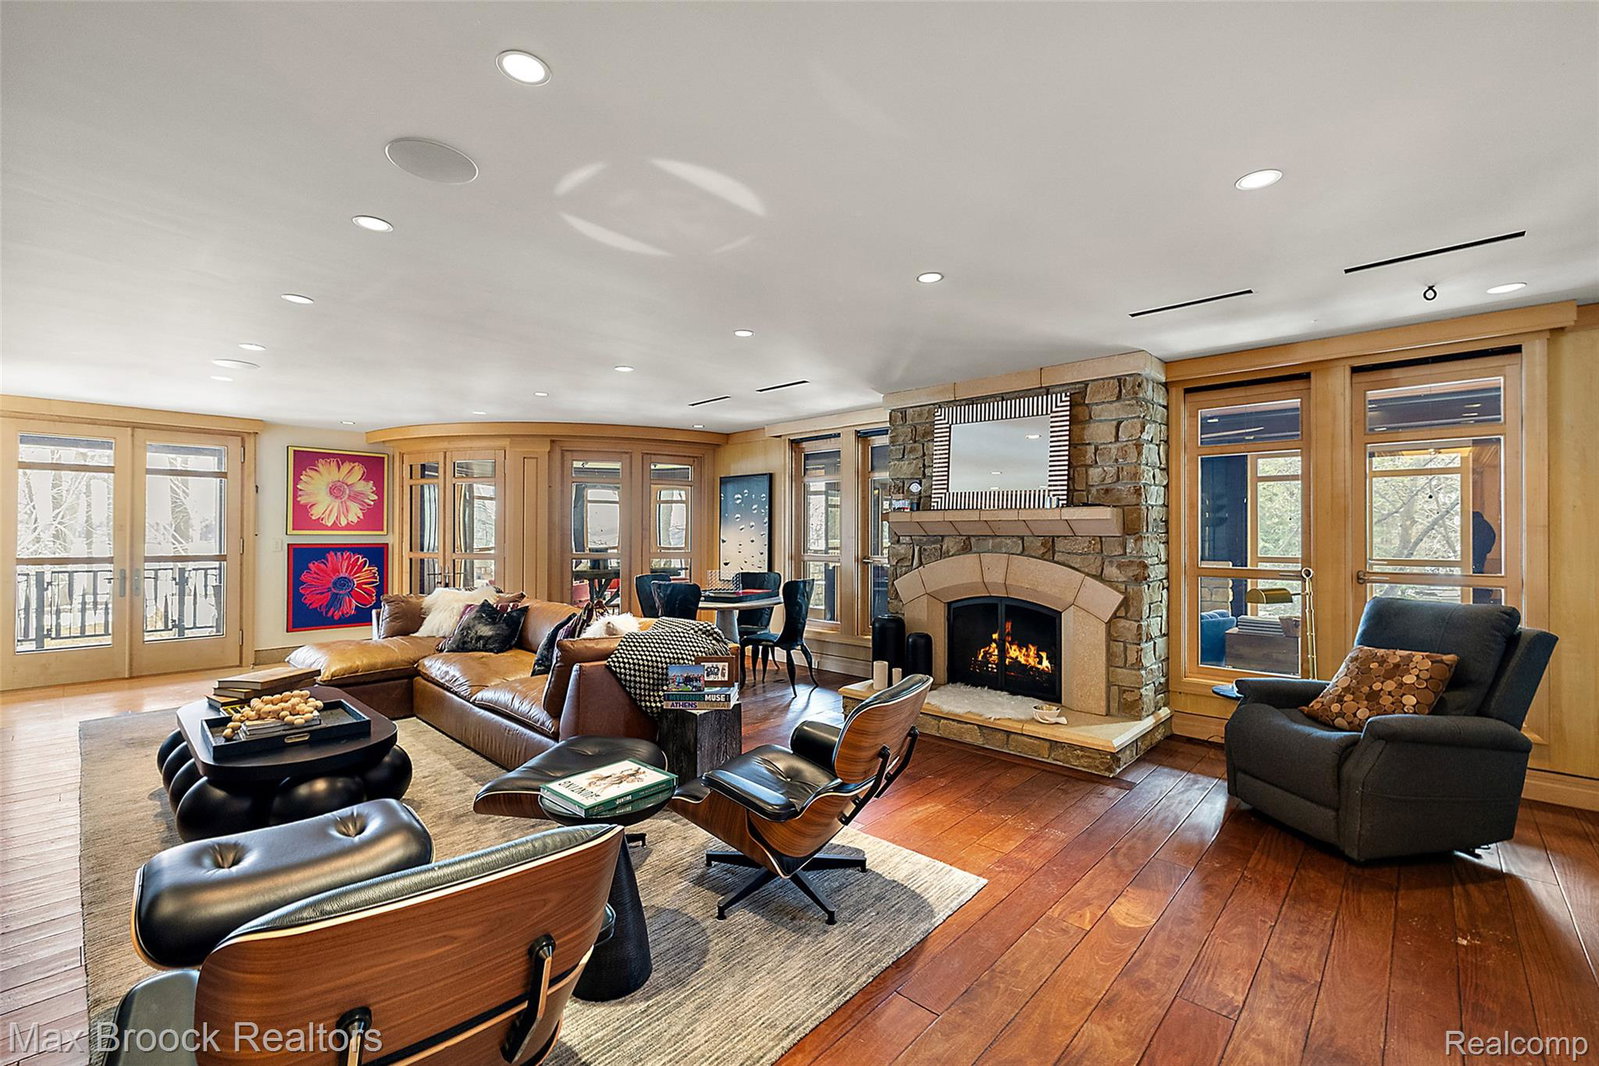
A once-in-a-lifetime opportunity to own a spectacular lakefront estate set on more than three beautifully landscaped acres, featuring over 400 feet of pristine sandy shoreline. This extraordinary residence, designed by world-renowned architect Gino Rossetti, offers privacy, luxury, and craftsmanship that must be experienced in person to be fully appreciated. Enhancing the waterfront lifestyle, the estate features a private dock and a lap pool, and includes four jet skis along with a wake-surfing boat, offering a turnkey recreational experience on the water. Professionally designed and decorated throughout, every detail of the home reflects exceptional quality, imported materials, and solid construction. The main level features a first-floor primary suite complete with expansive custom closets. Captivating architectural elements set this home apart, including a breathtaking conservatory with a striking water wall feature, a full-length fireguard wall safe, and a private underground tunnel that connects to the lower level. Convenience is enhanced with an elevator that services all levels of the home. The property is equipped with commercial-grade furnaces (both gas forced air and radiant heat) and mechanical systems to ensure efficiency and comfort. A Cummins whole-house generator provides added peace of mind. Rarely does a property of this caliber become available, offering an exceptional lifestyle in one of the area's most coveted waterfront settings.
Additional Information
- Exterior Features
- Tennis Court(s)
- Taxes
- $128,535
- Property Description
- Colonial, Other
- Appliances
- Electric Oven, Gas Range, Built in Refrigerator, Bar Fridge, Dishwasher, Disposal, Dryer, Gas Cooktop, Ice Maker, Microwave, Other, Range Hood, Stainless Steel Appliance(s), Washer, Warming Drawer, Wine Refrigerator
- Heating
- Forced Air, Hot Water, Natural Gas, Radiant
- Air Conditioning
- Central Air
- Levels
- Two
- Foundation
- Basement, Poured Concrete
- Pool
- Yes
- Parking Features
- 4 Car, Attached, Side Entrance
- Garage
- 4 Car, Attached, Side Entrance
- Garage Spaces
- 4
- School District
- West Bloomfield
Mortgage Calculator
Courtesy of Max Broock, REALTORS®-Birmingham 2486446700