2370 Pond Vallee Dr, Oakland Charter Township, MI 48363
- $4,499,000
- 6
- BD
- 11
- BA
- 16,733
- SqFt










- List Price
- $4,499,000
- Status
- ACTIVE
- MLS#
- 20261039929
- Subtype
- Residential
- Style
- Colonial
- Year Built
- 2000
- Bedrooms
- 6
- Bathrooms
- 11
- Full Baths
- 8
- Half Baths
- 3
- Living Area
- 16,733
- Acres
- 3.12
- Subdivision
- POND VALLEE OCCPN 930
- MLS Area Major
- 02101 - Oakland Twp
Property Description
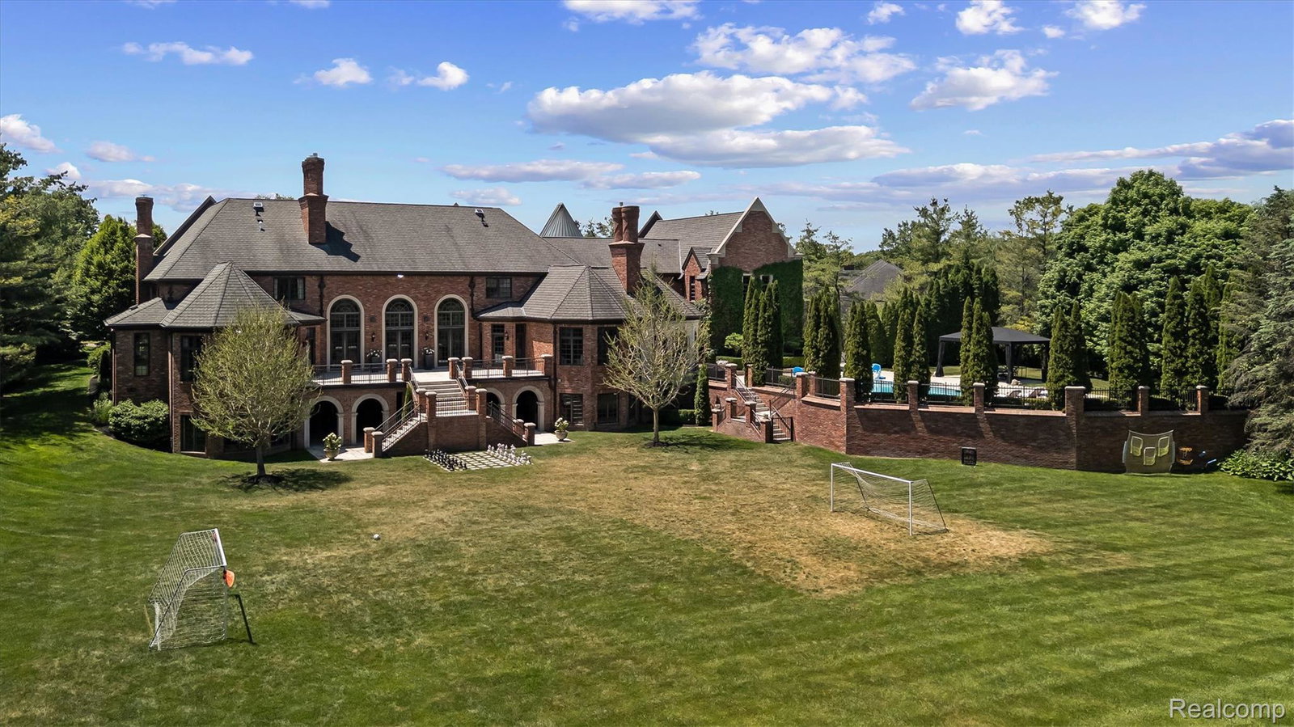
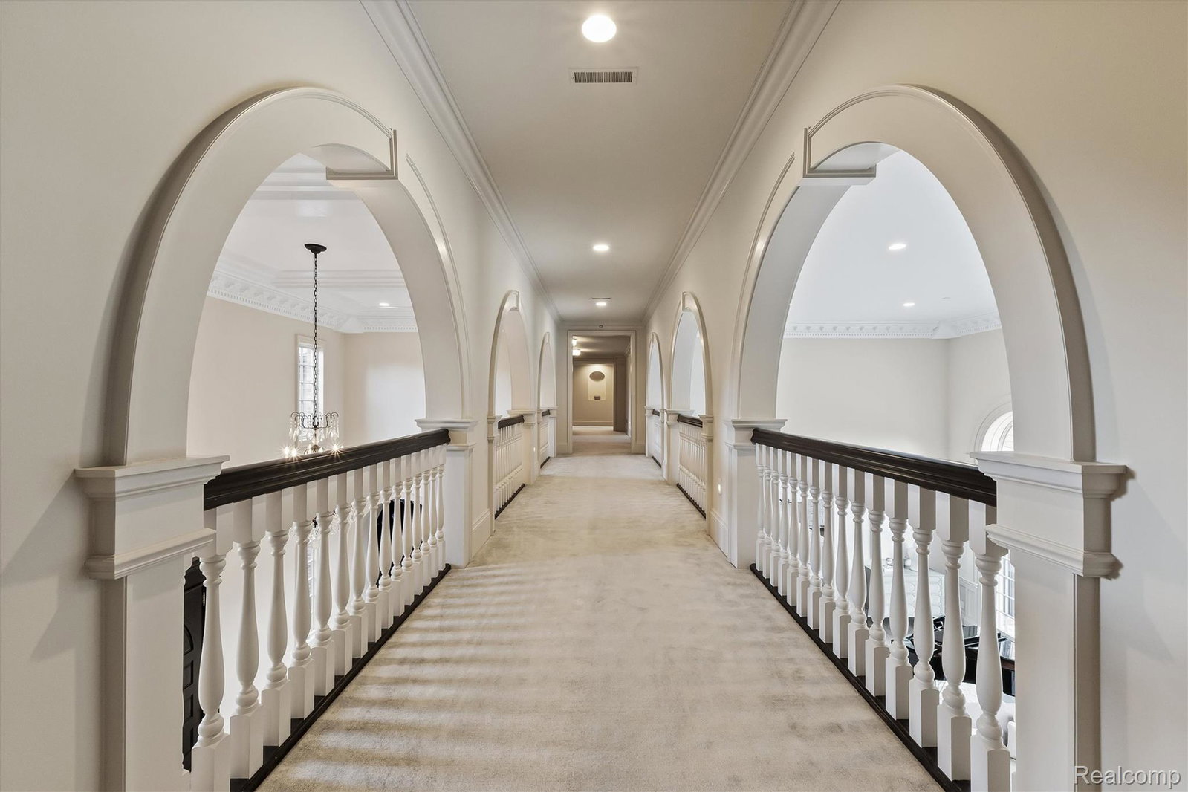
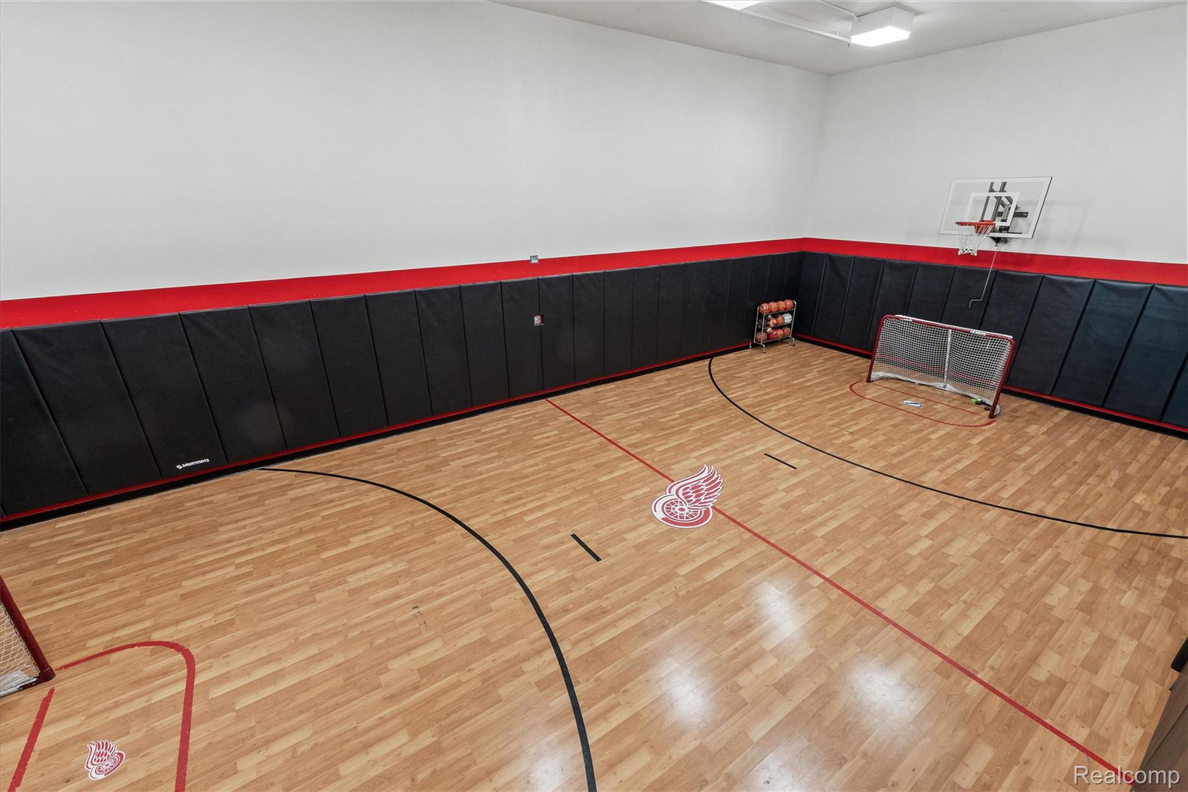
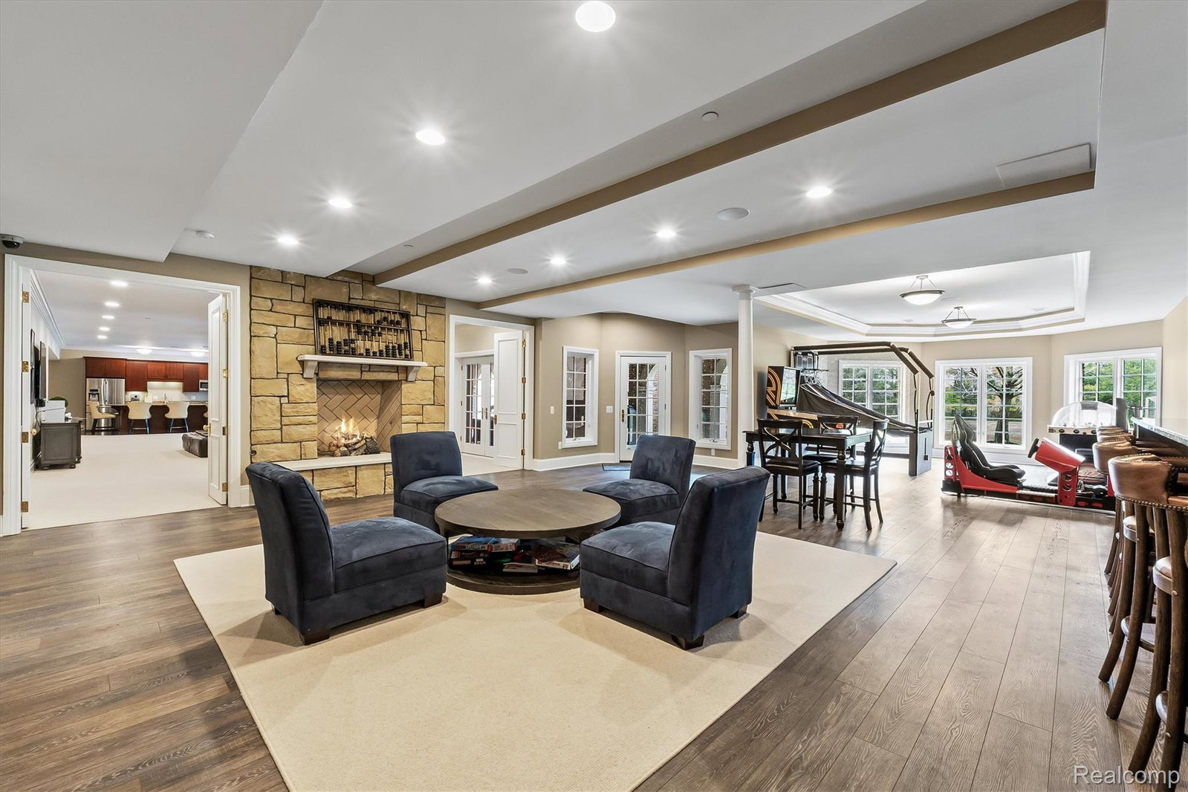
Nestled within the prestigious, gated community of Pond Vallee, this exquisite estate at 2370 Pond Vallee offers a unique blend of sophistication and warmth. Spanning over 3 meticulously manicured acres, this property redefines luxury living. As you step inside, you are welcomed by a grand two-story foyer adorned with exquisite craftsmanship, intricate trim work, and elegant marble floors. The expansive floor-to-ceiling windows invite natural light to dance through the open spaces, creating an inviting and airy atmosphere. Culinary enthusiasts will revel in the newly redesigned chef’s kitchen, featuring top-of-the-line appliances, a custom vent hood, and a built-in paneled refrigerator/freezer. The oversized walk-in pantry and adjacent entertaining area, complete with vaulted ceilings and rustic wood beams, offer both functionality and charm, leading to a covered loggia and a terrace ideal for alfresco dining. The luxurious first-floor primary suite ensures a private retreat, while five additional hotel-style suites on the second floor provide comfort and convenience for family and guests alike. Elegant living spaces are complemented by an award-winning library and a formal dining area that epitomize fine living. The resort-style pool, complemented by cabana seating and easy access to full bathroom, creates a perfect oasis for relaxation and entertainment. For leisure and play, the finished walk-out lower level is an entertainer's dream, featuring a state-of-the-art movie theater, sports court, a full kitchen, a second bar, and a one-of-a-kind walk-in wine cellar. Additional amenities include an elevator, heated flooring throughout, a whole-house generator, a sophisticated sound system, a security system, and a four-car attached garage with a lift. This unparalleled property combines exquisite design and modern features with the comfort of a cozy home. Don’t miss the opportunity to experience the luxury that awaits—schedule your private tour today!
Additional Information
- Interior Features
- Elevator, Entrance Foyer, High Speed Internet, Jetted Tub, Programmable Thermostat, Speakers, Bar-Wet
- Exterior Features
- Barbecue, Lighting, Permeable Paving, Hot Tub
- Taxes
- $32,753
- HOA Fee
- $4,000
- Property Description
- Colonial
- Appliances
- Built-In Freezer, Gas Range, Built in Refrigerator, Bar Fridge, Dishwasher, Disposal, Double Oven, Dryer, Gas Range, Humidifier, Range Hood, Stainless Steel Appliance(s), Washer, Wine Cooler, Water Softener Owned
- Heating
- Forced Air, Hot Water, Natural Gas, Zoned
- Air Conditioning
- Central Air
- Levels
- Two
- Roof
- Asphalt
- Foundation
- Basement, Poured Concrete, Sump Pump
- Pool
- Yes
- Parking Features
- 4 Car, Attached, Electricity, Heated Garage, Lift, Garage Door Opener, Side Entrance
- Garage
- 4 Car, Attached, Electricity, Heated Garage, Lift, Garage Door Opener, Side Entrance
- Garage Spaces
- 4
- School District
- Rochester
Mortgage Calculator
Courtesy of @properties Christie's Int'l R E Rochester 2482180234