2975 Sandy Oaks Ln, Fort Gratiot Charter Township, MI 48059
- $1,499,000
- 6
- BD
- 6
- BA
- 6,278
- SqFt




- List Price
- $1,499,000
- Status
- ACTIVE
- MLS#
- 20261044605
- Subtype
- Residential
- Style
- Contemporary
- Year Built
- 1997
- Bedrooms
- 6
- Bathrooms
- 6
- Full Baths
- 5
- Half Baths
- 1
- Living Area
- 6,278
- Acres
- 0.42
- Subdivision
- SANDY OAKS CONDO
- MLS Area Major
- 10101 - Fort Gratiot Twp
Property Description
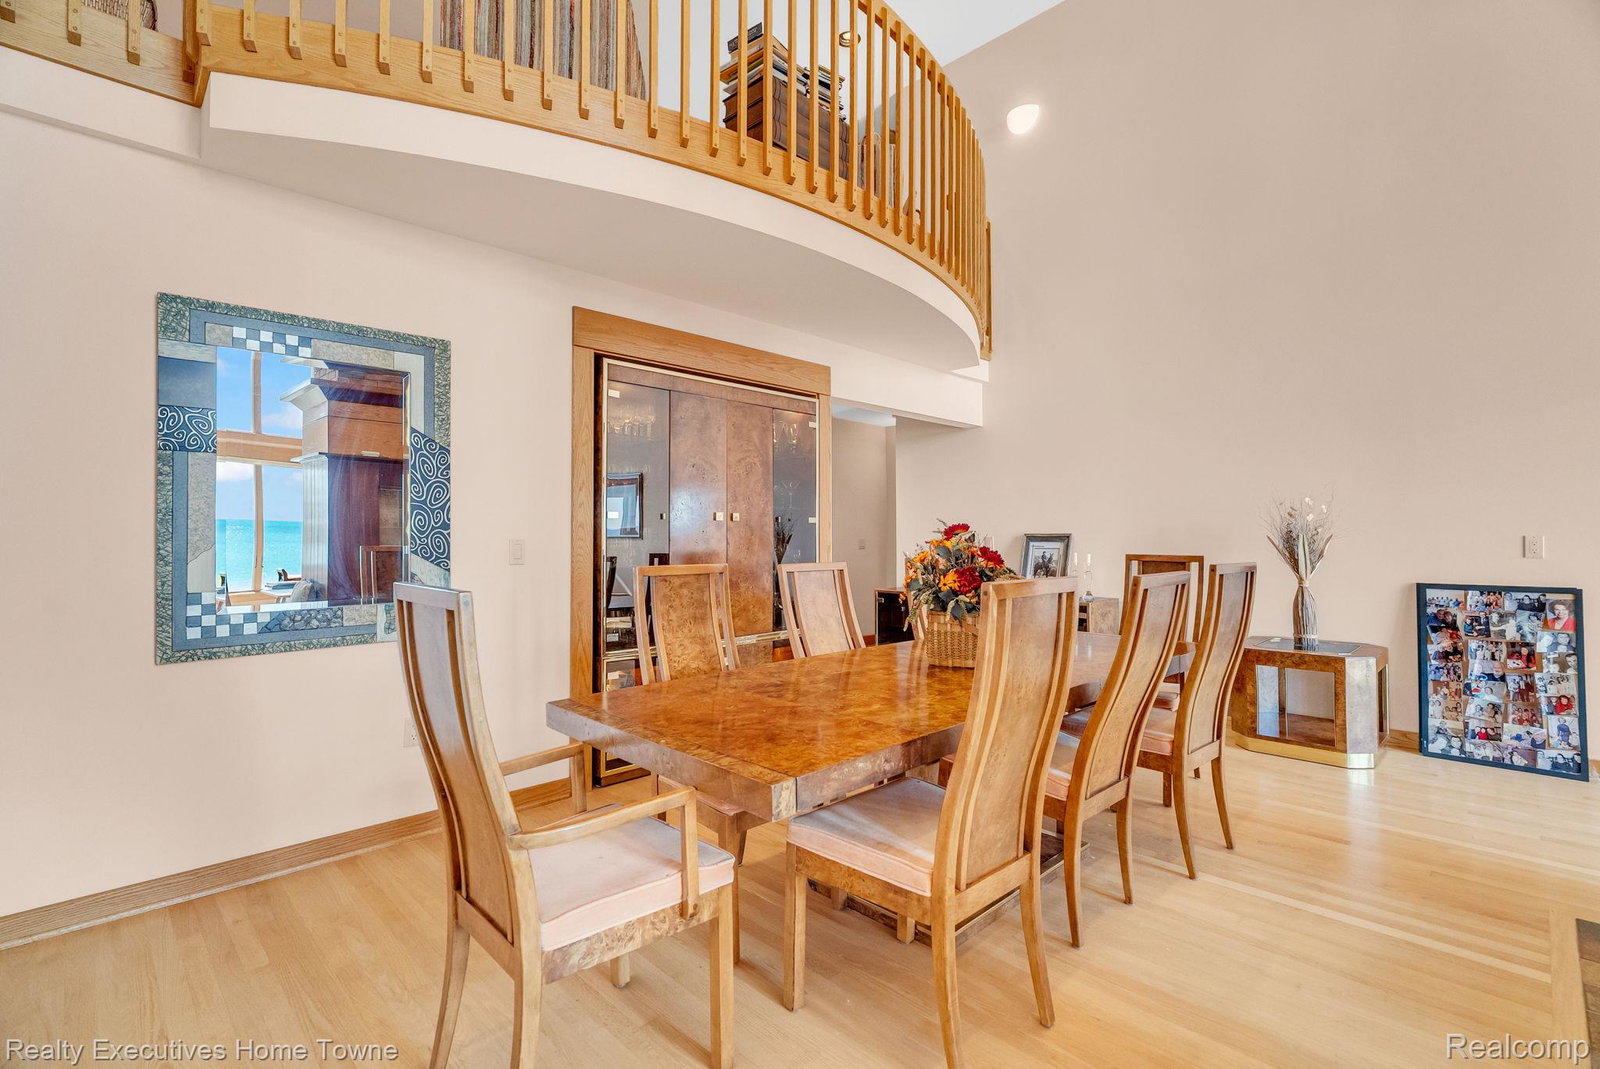
Prepare to be utterly charmed by 2975 Sandy Oaks LN, a delightful single-family residence in Fort Gratiot Charter Township, MI, built in 1997. This attractive property is in great condition and practically winks at you from the moment you arrive, promising a life less ordinary. The kitchen here is a culinary playground, boasting a double oven for all your baking adventures, a smart refrigerator that probably knows what you're craving before you do, and other high-end appliances that make cooking a joy. With a built-in microwave and a generous island, it’s perfectly open plan with the living room, ensuring you’re always part of the fun. Speaking of the living room, it’s the kind of place where cozy evenings are practically mandatory, thanks to a charming fireplace that invites you to kick back and relax. When it's time to freshen up, the bathrooms are ready to impress, with at least one featuring a walk-in shower that promises a refreshing start or end to your day. Beyond the walls, this property truly shines. Imagine sunny afternoons on the patio, lively gatherings on the covered deck, or simply unwinding on the porch with a cool drink. For the sports enthusiasts, there’s an outdoor basketball court and a tennis court to keep you active. And for those who dream of waterside living, this is a waterfront property! With an attached garage, a basement for extra space, and an outdoor dining area, this home is truly set up for endless possibilities. Ready to trade the mundane for the magnificent?
Additional Information
- Taxes
- $10,802
- HOA Fee
- $500
- Property Description
- Contemporary
- Appliances
- Electric Oven, Built in Refrigerator, Dishwasher, Disposal, Double Oven, Dryer, Electric Cooktop, Refrigerator, Microwave, Range Hood, Washer
- Heating
- Forced Air, Natural Gas
- Air Conditioning
- Central Air
- Levels
- Two
- Roof
- Asphalt
- Foundation
- Basement, Brick/Mortar, Sump Pump
- Parking Features
- 3 Car, Attached, Garage Faces Front, Garage Door Opener
- Garage
- 3 Car, Attached, Garage Faces Front, Garage Door Opener
- Garage Spaces
- 3
- School District
- Port Huron
Mortgage Calculator
Courtesy of Realty Executives Home Towne 8109821400