8033 Pine Ridge Ct, Salem Township, MI 48168
- $1,400,000
- 4
- BD
- 4
- BA
- 5,153
- SqFt








- List Price
- $1,400,000
- Status
- ACTIVE
- MLS#
- 20261046488
- Subtype
- Residential
- Style
- Colonial
- Year Built
- 2000
- Bedrooms
- 4
- Bathrooms
- 4
- Full Baths
- 3
- Half Baths
- 1
- Living Area
- 5,153
- Acres
- 3.18
- MLS Area Major
- 04051 - Salem Twp
Property Description
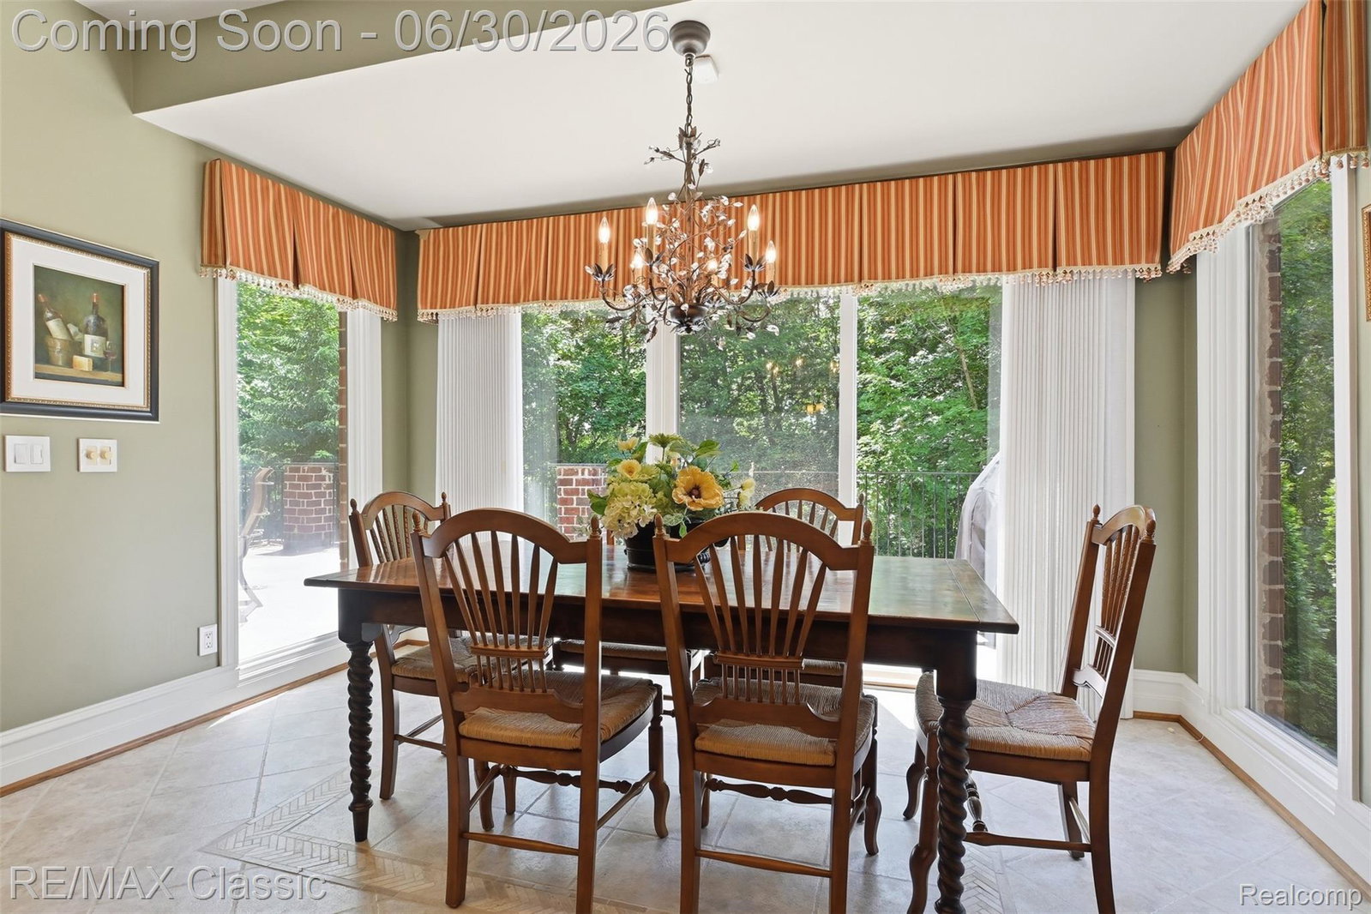
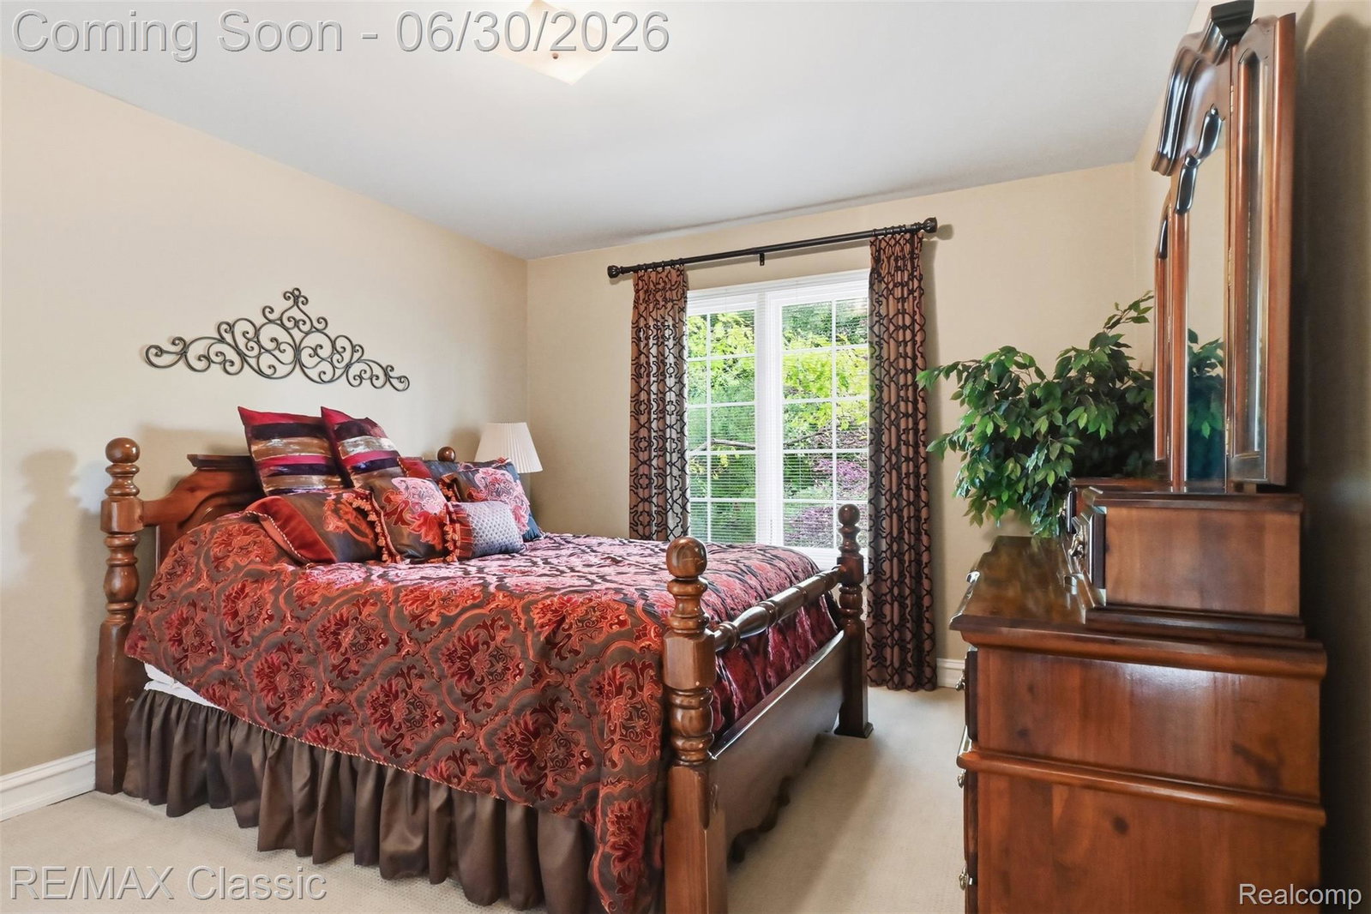
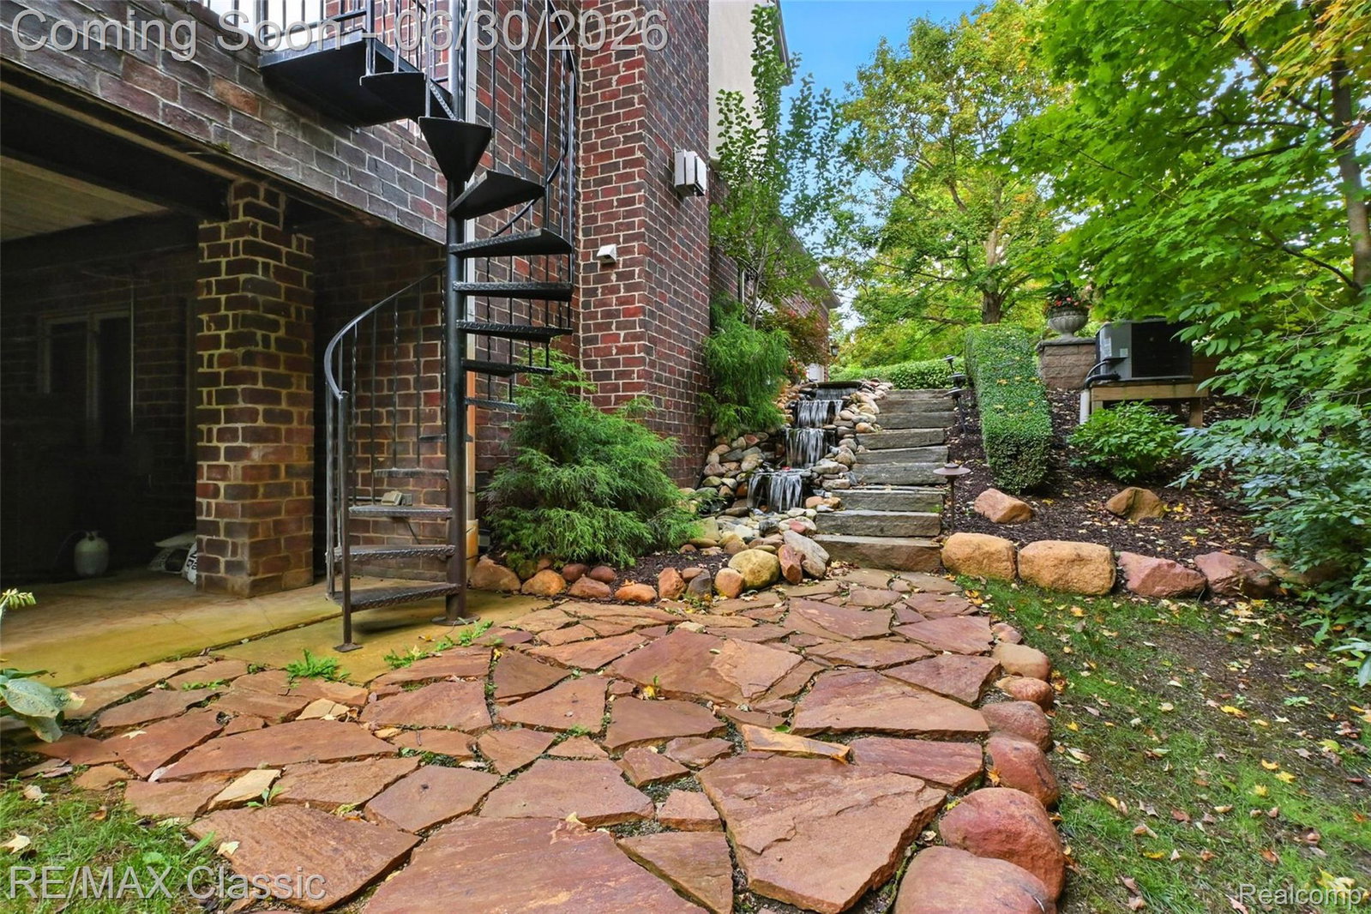
Truly a must see! This stunning custom 3,600 square foot 4 BR 3.5 Bath colonial is loaded with visible high-end finishes & exceptional craftsmanship ~ Nestled on over 3 acres of lush, private wooded grounds, this home offers a rare sense of seclusion & tranquility ~ From the moment that you arrive, the brick paver driveway, lighting & spectacular waterfall create an unforgettable first impression ~ The heated 3-car garage with insulated doors, treated flooring, & built-in cabinetry adds functionality & convenience right from the start ~ Step inside & be captivated by the Brazilian cherry hardwood floors & an open staircase with wrought iron spindles overlooking the foyer & the living room ~ The main floor is rich with custom crown moldings, high floor moldings & intricate ceiling details that speak to the level of care put into every inch of this custom home ~ The formal dining room is an elegant showpiece too featuring Brazilian cherry floors, a bay window, chair railing, wainscoting, & crown moldings -- perfect for hosting memorable gatherings ~ Cozy up by 1 of 4 fireplaces - found in the living room, family room, master bedroom suite & finished walkout LL -- making every space feel warm and inviting year-round ~ A 1st floor study with glass French doors, chair railing, & wainscoting offers an elegant & private workspace, while the gourmet kitchen impresses with rich cherry cabinetry, 42-inch uppers, a brand-new high-end Thermador refrigerator, gas cooktop, & door wall that opens to a resort caliber terrace seamlessly blending indoor and outdoor living ~ The expansive terrace shelters the walkout LL below, creating a beautiful covered patio ~ Upstairs, the luxurious master bedroom is a true private retreat, complete with its own gas FP & a spa caliber bath with dual vanities & Jacuzzi tub ~ Head downstairs to the 1,500 sq ft fully finished LL with granite wet bar, FP, full bath with steam shower ~ Also ... LeafGuard gutters, Hunter Douglas window treatments & more
Additional Information
- Interior Features
- Entrance Foyer, High Speed Internet, Jetted Tub, Programmable Thermostat, Speakers, Bar-Wet
- Exterior Features
- Hot Tub
- Taxes
- $7,714
- HOA Fee
- $1,000
- Property Description
- Colonial
- Appliances
- Built in Refrigerator, Bar Fridge, Dishwasher, Disposal, Double Oven, Dryer, Gas Cooktop, Microwave, Self Cleaning Oven, Stainless Steel Appliance(s), Washer, Wine Cooler
- Heating
- Forced Air, Natural Gas, Zoned
- Air Conditioning
- Ceiling Fan(s), Central Air
- Levels
- Two
- Roof
- Asphalt
- Foundation
- Basement, Poured Concrete, Sump Pump
- Parking Features
- 3 Car, Attached, Direct Access, Electricity, Heated Garage, Garage Door Opener, Garage Faces Side
- Garage
- 3 Car, Attached, Direct Access, Electricity, Heated Garage, Garage Door Opener, Garage Faces Side
- Garage Spaces
- 3
- School District
- South Lyon
Mortgage Calculator
Courtesy of RE/MAX Classic 7344591234