535 Henrietta St, Birmingham, MI 48009
- $2,749,000
- 3
- BD
- 5
- BA
- 3,910
- SqFt








- List Price
- $2,749,000
- Status
- ACTIVE
- MLS#
- 20261046549
- Subtype
- Residential
- Style
- Dutch Colonial
- Year Built
- 2026
- Bedrooms
- 3
- Bathrooms
- 5
- Full Baths
- 4
- Half Baths
- 1
- Living Area
- 3,910
- Acres
- 0.10
- Subdivision
- ASSRS REP OF TORREYS ADD
- MLS Area Major
- 02192 - Birmingham
Property Description
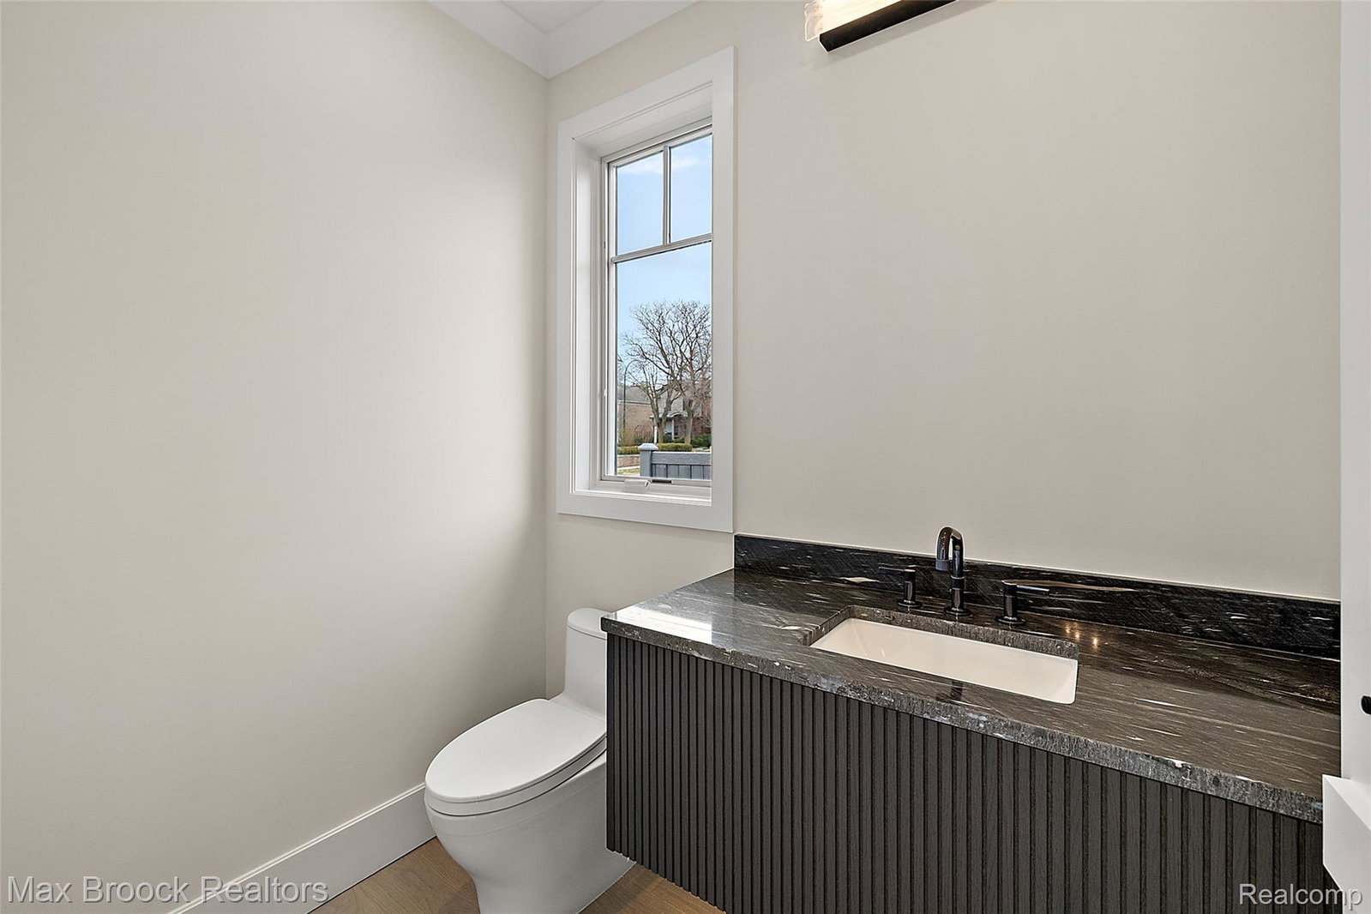
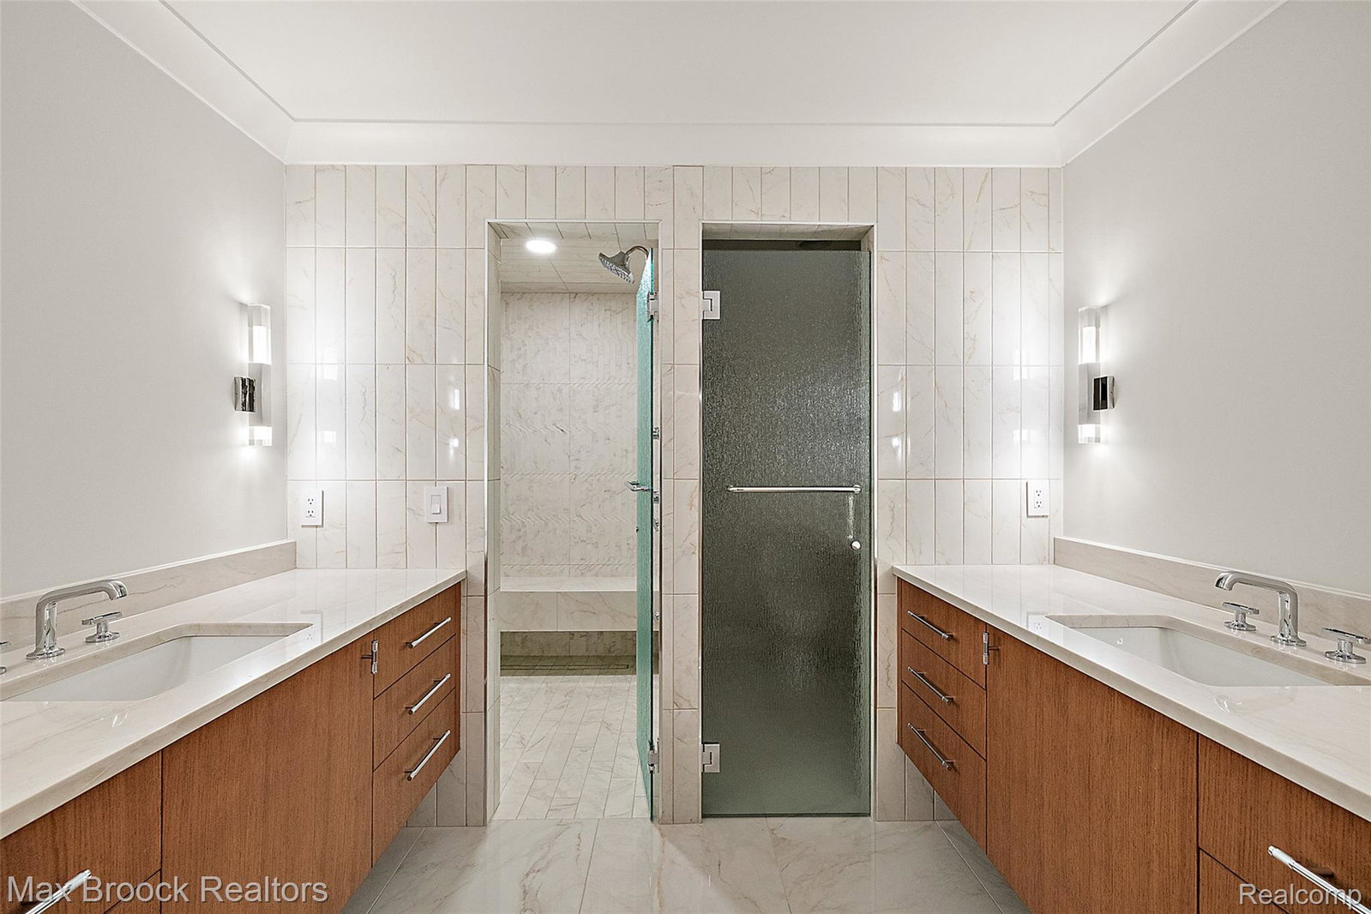
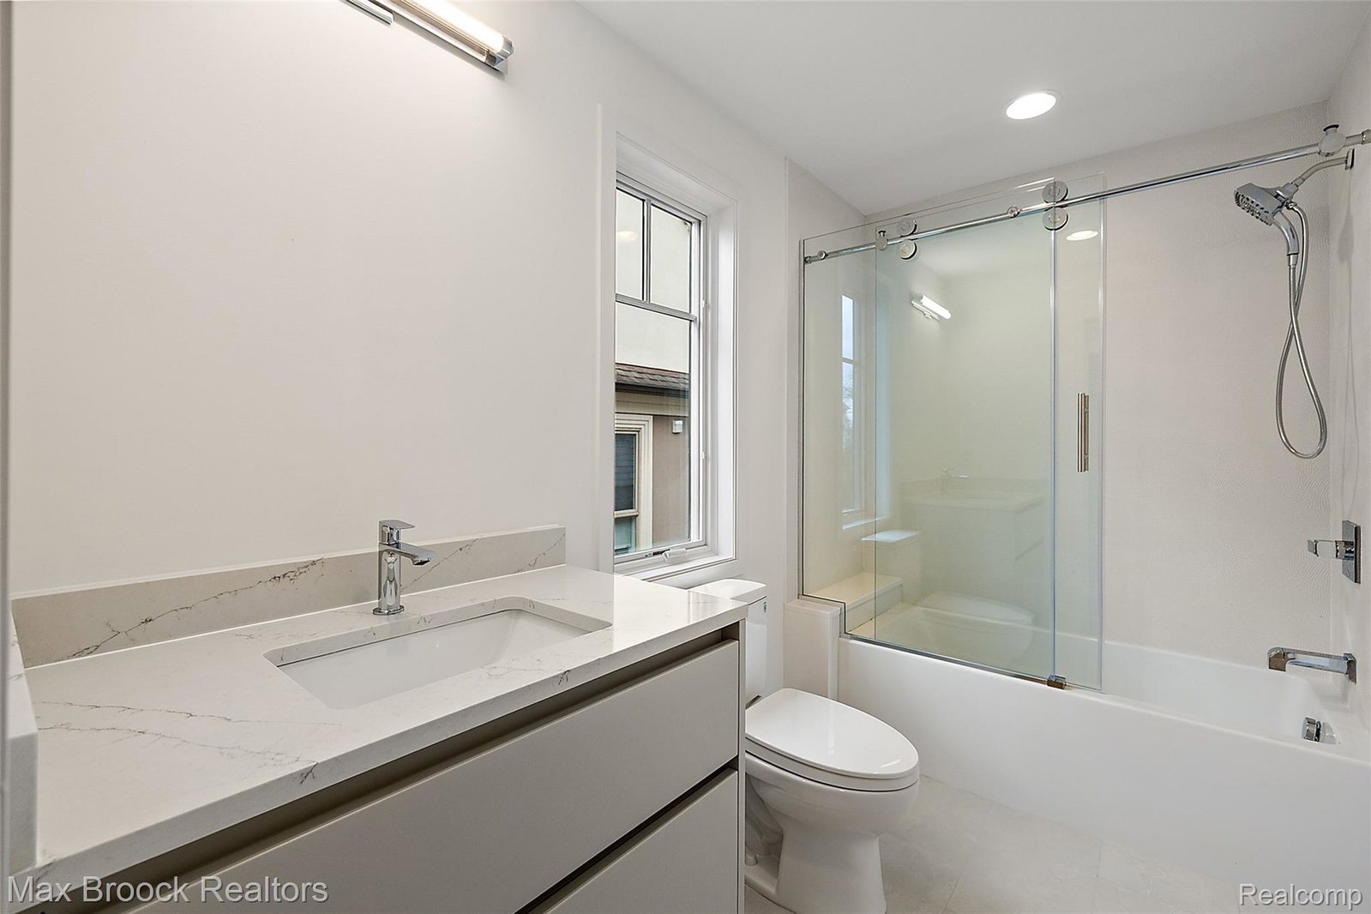
Enjoy the best of city living in this stunning new Nantucket-inspired single-family home, ideally located in the heart of downtown Birmingham. With its prime location and low-maintenance lifestyle, this home offers an appealing alternative to condo living. Expertly crafted by Orchard Development, this residence is just steps from parks, dining, and shopping. The main level boasts a striking fireplace set against a beautifully designed feature wall, flowing into an inviting kitchen and dining area where exposed wood beams and rich hardwood floors add warmth and character. A waterfall island with a breakfast bar creates the perfect gathering space. A convenient laundry room and powder room complete the level, with an additional washer and dryer on the second floor. Upstairs, the luxurious primary suite includes a thoughtfully designed bathroom with dual vanities and a private water closet, along with a spacious walk-in closet with custom built-ins. Two additional bedrooms each enjoy their own ensuite bathrooms. Adding versatility, the third floor provides two flexible areas that work beautifully as a home office or studio. The exquisitely finished lower level includes an expansive great room and a sleek modern bar with a full refrigerator and dishwasher, along with an exercise room and a full bathroom for added convenience. This exceptional home offers elevated living, with every detail designed for comfort and convenience in an unbeatable location. Schedule your tour today!
Additional Information
- Taxes
- $12,506
- Property Description
- Dutch Colonial
- Appliances
- Gas Range, Built in Refrigerator, Dishwasher, Disposal, Dryer, Microwave, Other, Washer/Dryer, Washer
- Heating
- Forced Air, Natural Gas
- Air Conditioning
- Central Air
- Levels
- Two
- Foundation
- Basement, Poured Concrete
- Parking Features
- 2 Car, Attached, Garage Faces Rear
- Garage
- 2 Car, Attached, Garage Faces Rear
- Garage Spaces
- 2
- School District
- Birmingham
Mortgage Calculator
Courtesy of Max Broock, REALTORS®-Birmingham 2486446700