Share this with your friends


+12489241490
National Realty Centers
6263 Canter Creek Trl, Grand Blanc Charter Township, MI 48439
- $1,550,000
- 5
- BD
- 8
- BA
- 10,101
- SqFt








- List Price
- $1,550,000
- Status
- ACTIVE UNDER CONTRACT
- MLS#
- 20261048169
- Subtype
- Residential
- Style
- Contemporary
- Year Built
- 1998
- Bedrooms
- 5
- Bathrooms
- 8
- Full Baths
- 5
- Half Baths
- 3
- Living Area
- 10,101
- Acres
- 2.60
- Subdivision
- PINE HOLLOW ESTATES
- MLS Area Major
- 08141 - Grand Blanc Twp
Property Description
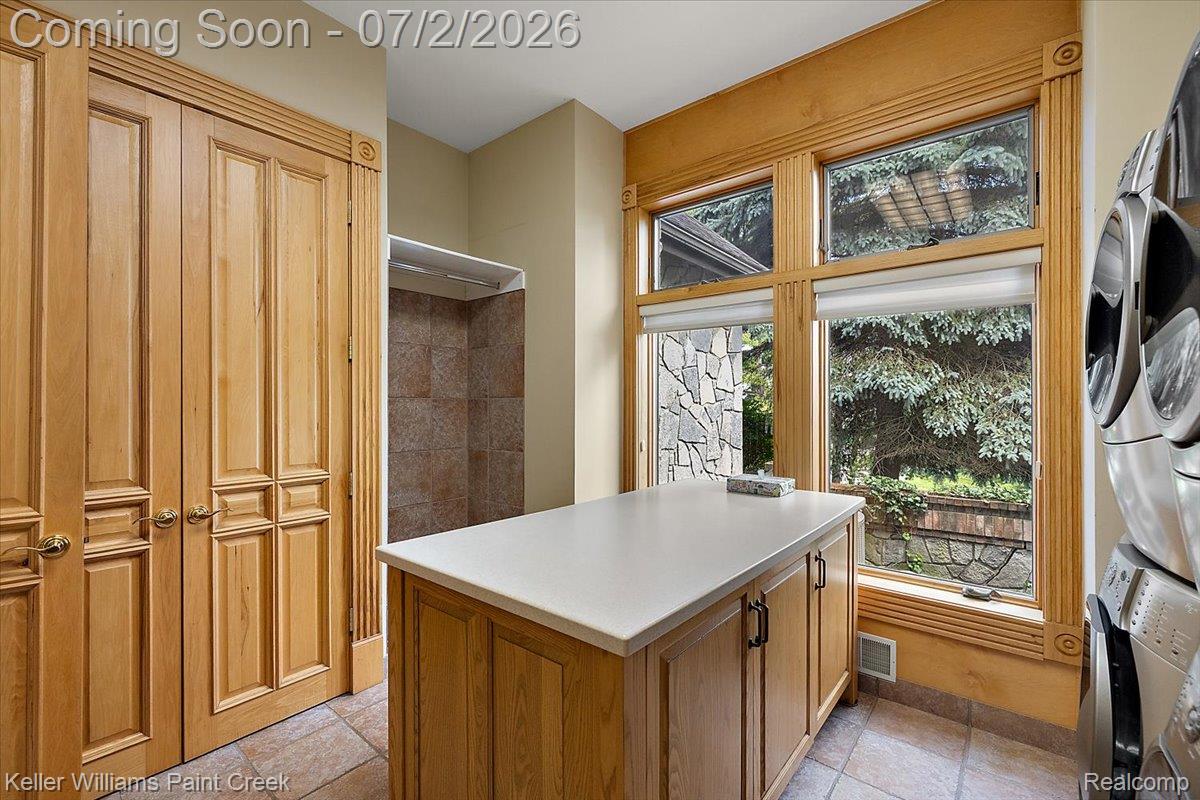
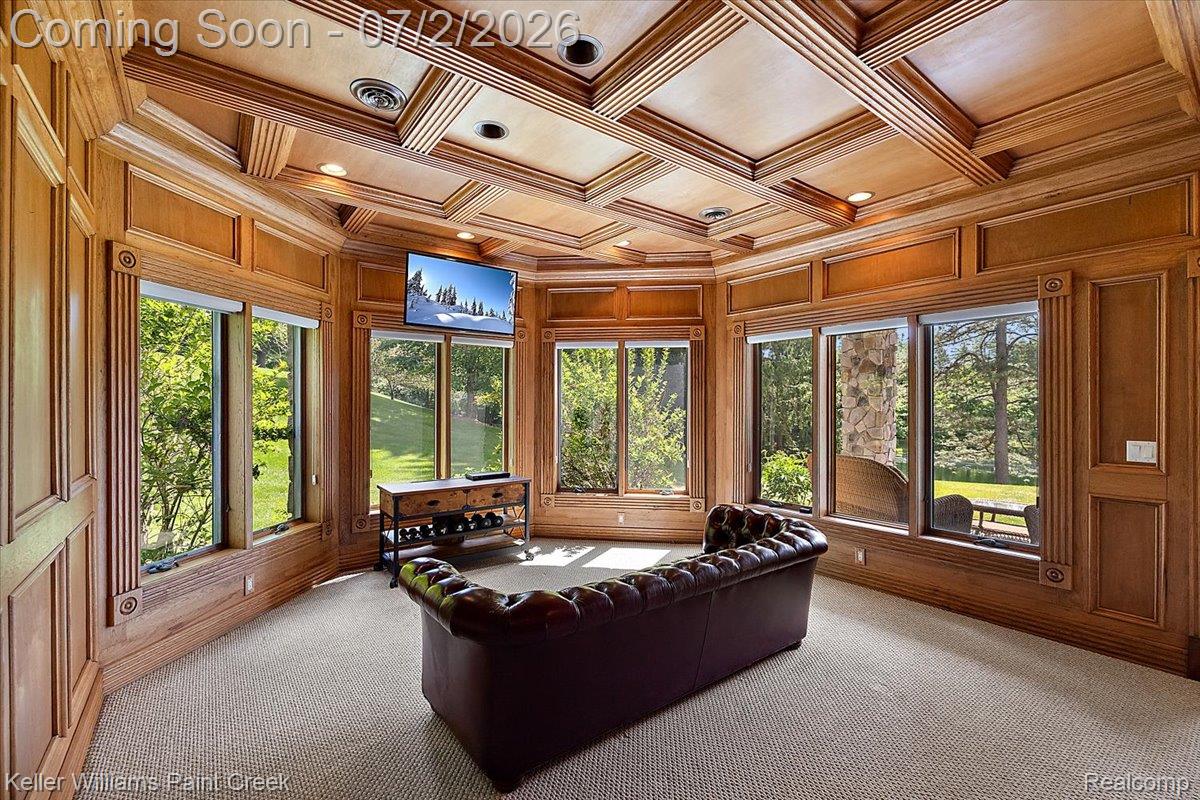
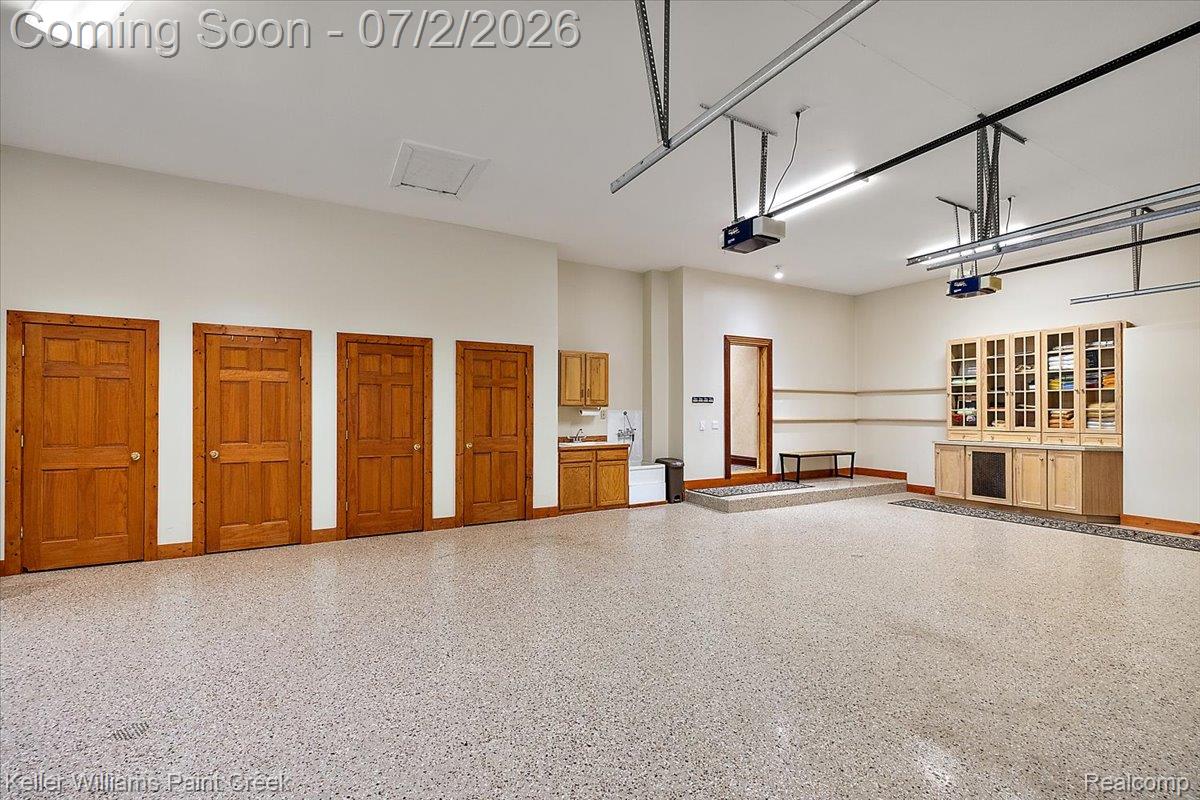
Old World grandeur. Exceptional garage capacity. Set on 2.6 acres overlooking the pond in Grand Blanc’s premier Pine Hollow Estates, this custom residence offers remarkable craftsmanship and amenities at a fraction of its estimated $3.8 million replacement cost. The current owner has invested over $500,000 in improvements, including a new roof, three new furnaces and three new A/C units. For the automotive collector, the garages are a defining feature. A heated 4.5 car garage w/indoor golf bay pairs with a lower level six car garage and attached workshop, providing a combined 10.5 car capacity. A heated driveway completes this exceptional setup. A grand foyer w/circular staircase and multi-tier crystal chandelier introduces interiors rich in character & detail. In the great room, a dramatic wall of windows frames panoramic views beneath a timber-planked cathedral ceiling. Hand-troweled Venetian plaster walls and a monumental stone fireplace lend warmth & texture to the impressive proportions. The kitchen opens to a wraparound four season room. The main floor primary wing is a private retreat w/spa-like bath, dual dressing rooms and a west-facing solarium, where an Arctic Spa hot tub sits beneath a glass ceiling for sunset views & year-round stargazing. A cherrywood office, formal dining room & laundry complete the main level. Each of the five bedrooms functions as its own suite, w/walk-in closets & private baths featuring a jetted tubs & glass showers. The walkout lower level lives like a residence of its own. An expansive living area, professional grade second kitchen & second laundry support extended stays & multigenerational living, while a wine tasting room and private cinema make entertaining memorable. Zoned in-floor radiant heat & whole house water filtration add everyday comfort. Outside, a stone fire pit and fruit trees complement the grounds, while the HOA maintained pond provides waterfront beauty without the responsibility of private pond maintenance.
Additional Information
- Interior Features
- Central Vacuum, High Speed Internet, Jetted Tub, Programmable Thermostat, Speakers, Hot Tub
- Taxes
- $33,353
- HOA Fee
- $1,300
- Property Description
- Contemporary
- Appliances
- Electric Oven, Gas Range, Built in Refrigerator, Bar Fridge, Dishwasher, Disposal, Double Oven, Dryer, Indoor Grill, Microwave, Range Hood, Stainless Steel Appliance(s), Trash Compactor, Washer/Dryer, Washer, Warming Drawer, Wine Refrigerator
- Heating
- Forced Air, Natural Gas, Radiant, Zoned
- Air Conditioning
- Attic Fan, Ceiling Fan(s), Central Air
- Levels
- One and One Half
- Foundation
- Basement, Poured Concrete, Stone
- Parking Features
- Attached, Circular Driveway, Electricity, Heated Garage, Garage Door Opener, Garage Faces Side, Side Entrance, Workshop in Garage
- Garage
- Attached, Circular Driveway, Electricity, Heated Garage, Garage Door Opener, Garage Faces Side, Side Entrance, Workshop in Garage
- Garage Spaces
- 6
- School District
- Grand Blanc
How much is your home worth?
...get instant property value now!
Mortgage Calculator
Courtesy of Keller Williams Paint Creek 2486098000