1830 Sadie Shore Dr, Commerce Charter Township, MI 48382
- $1,779,000
- 4
- BD
- 5
- BA
- 5,535
- SqFt








- List Price
- $1,779,000
- Status
- ACTIVE
- MLS#
- 20261050357
- Subtype
- Residential
- Style
- Contemporary
- New Construction
- Yes
- Year Built
- 2025
- Bedrooms
- 4
- Bathrooms
- 5
- Full Baths
- 5
- Living Area
- 5,535
- Acres
- 0.17
- Subdivision
- ISLAND CLUB II
- MLS Area Major
- 02171 - Commerce Twp
Property Description
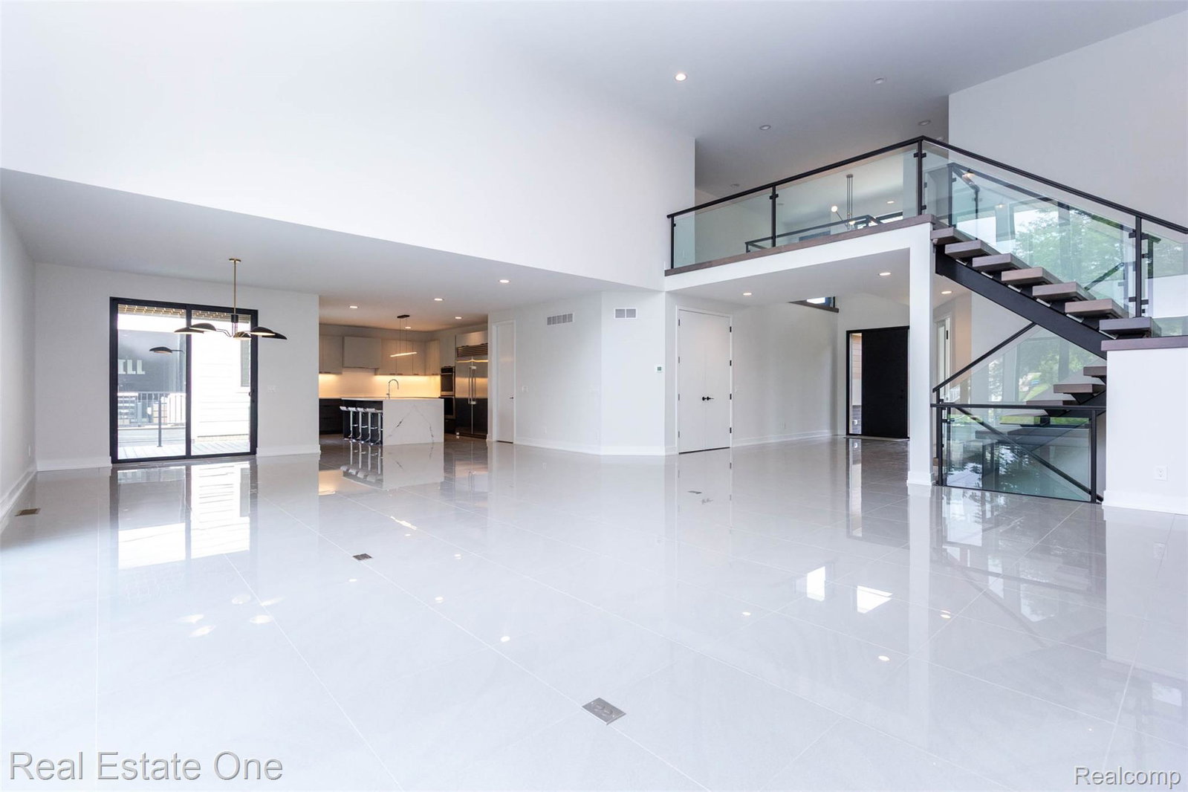
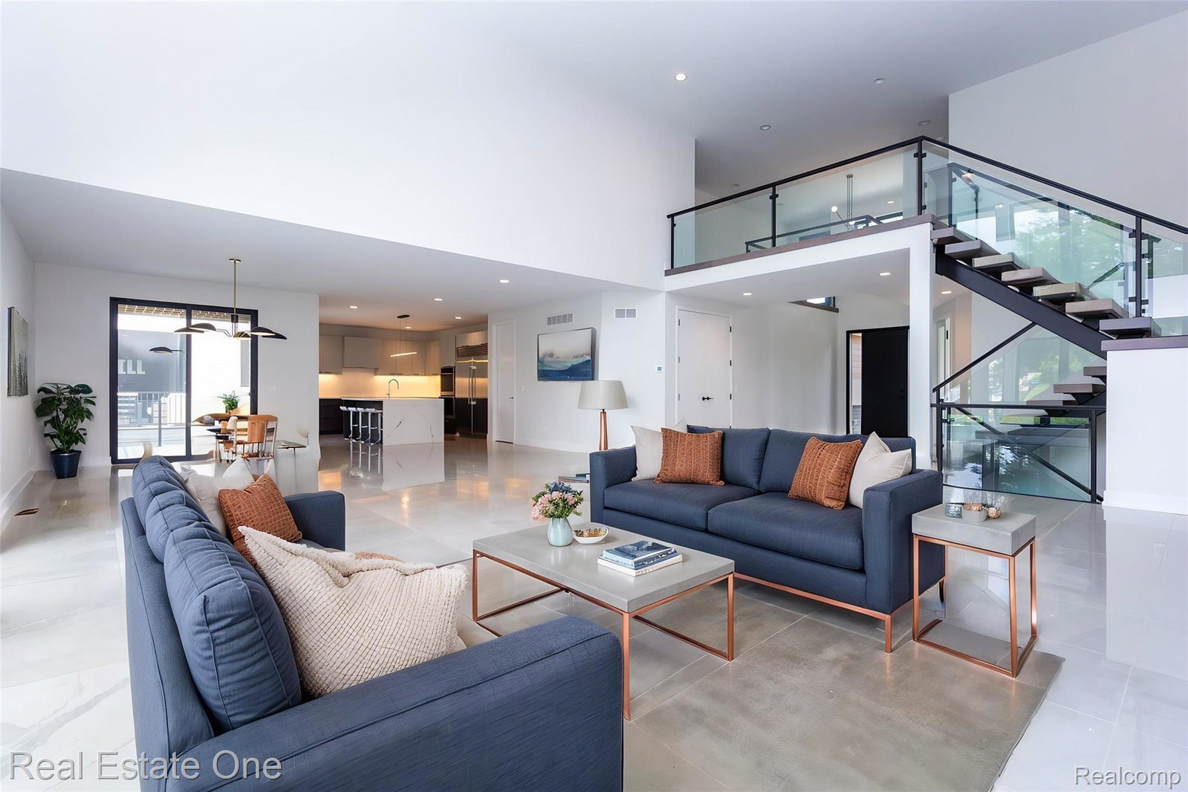
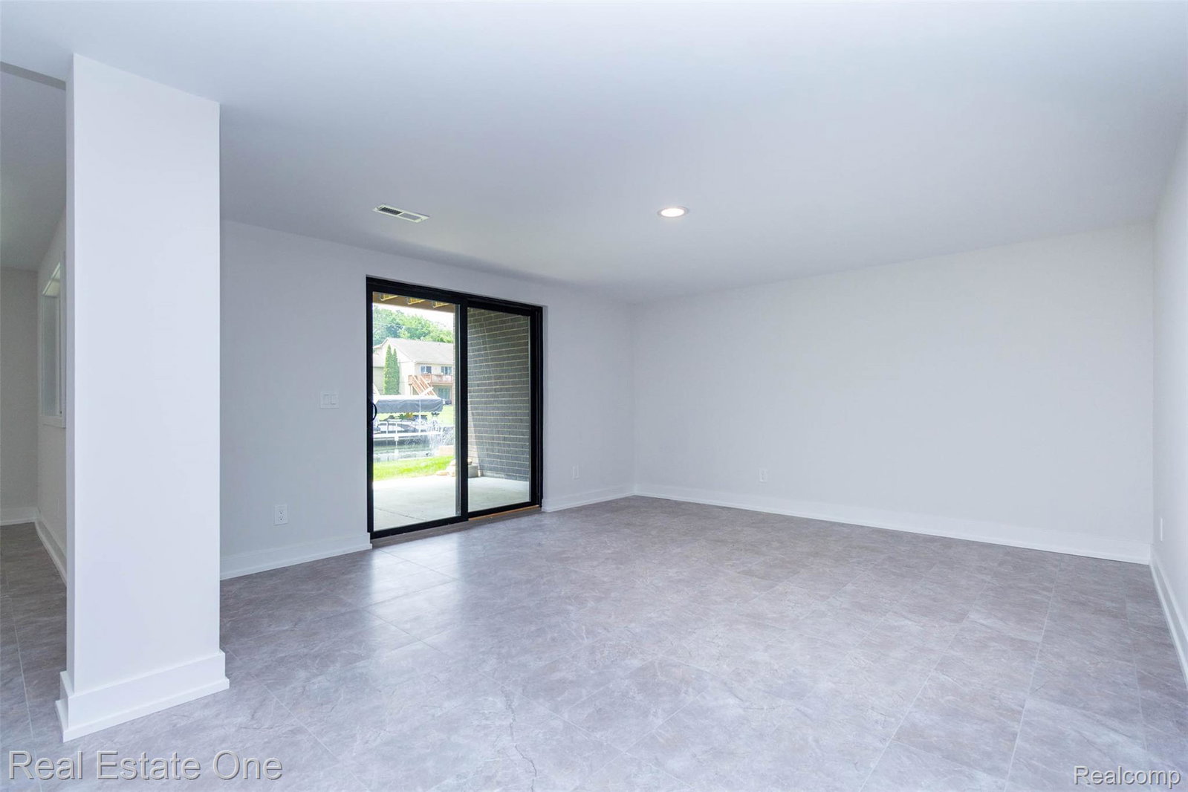
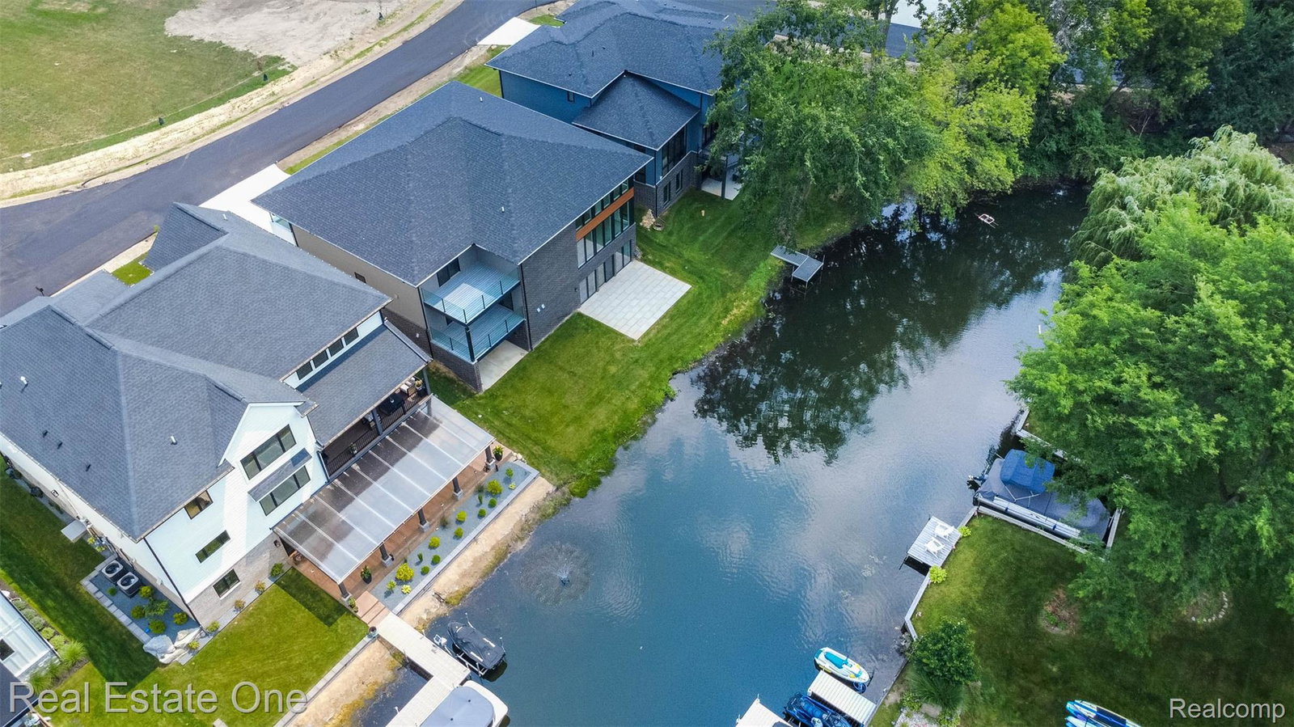
NEW CONSTRUCTION! Welcome to this stunning new home, perfectly situated in a desirable gated community. Enjoy the spacious two-story great room with linear gas fireplace and water views. The well-designed kitchen, with high-end appliances, shares a deck with the adjacent dining room. The 2nd level primary suite boasts huge walk-in closet with custom cabinetry, a private deck to enjoy the peaceful water views, and a private spa-like bathroom with free-standing tub and separate shower. Second floor laundry includes washer and gas dryer, plus the option for a laundry on the 1st floor. A fully finished walk-out lower level adds extra living space, including a full bath and potential fifth bedroom. The home is connected on three levels by a gorgeous floating staircase with glass railings. Do not miss the oversized three-car garage with openers, which could accommodate up to six cars by adding lifts. Enjoy the tennis/pickleball court in the common area. Schedule your private tour today to explore the premium quality and beautiful features of this exceptional property. Listing agent related to seller.
Additional Information
- Interior Features
- Entrance Foyer, Programmable Thermostat
- Exterior Features
- Balcony, Lighting
- Taxes
- $18,511
- HOA Fee
- $500
- Property Description
- Contemporary
- Appliances
- Disposal, Exhaust Fan, ENERGY STAR Qualified Dryer, ENERGY STAR Qualified Dishwasher, ENERGY STAR Qualified Freezer, Induction Cooktop
- Heating
- ENERGY STAR Qualified Equipment, Forced Air, Natural Gas, Zoned
- Air Conditioning
- Central Air
- Levels
- Three Or More
- Roof
- Asphalt
- Foundation
- Basement, Drainage System, Poured Concrete, Sump Pump
- Parking Features
- 3 Car, Attached, Garage Door Opener
- Garage
- 3 Car, Attached, Garage Door Opener
- Garage Spaces
- 3
- School District
- Walled Lake
Mortgage Calculator
Courtesy of Real Estate One-WB/FH 2488514100