3864 Lakeshore Rd, Forestville Village, MI 48427
- $1,199,900
- 6
- BD
- 6
- BA
- 8,750
- SqFt




- List Price
- $1,199,900
- Status
- PENDING
- MLS#
- 20261051525
- Subtype
- Residential
- Style
- Colonial
- Year Built
- 2003
- Bedrooms
- 6
- Bathrooms
- 6
- Full Baths
- 5
- Half Baths
- 1
- Living Area
- 8,750
- Acres
- 0.56
- Subdivision
- WINDHAM SHORES SUB
- MLS Area Major
- 76091 - Forester Twp
Property Description
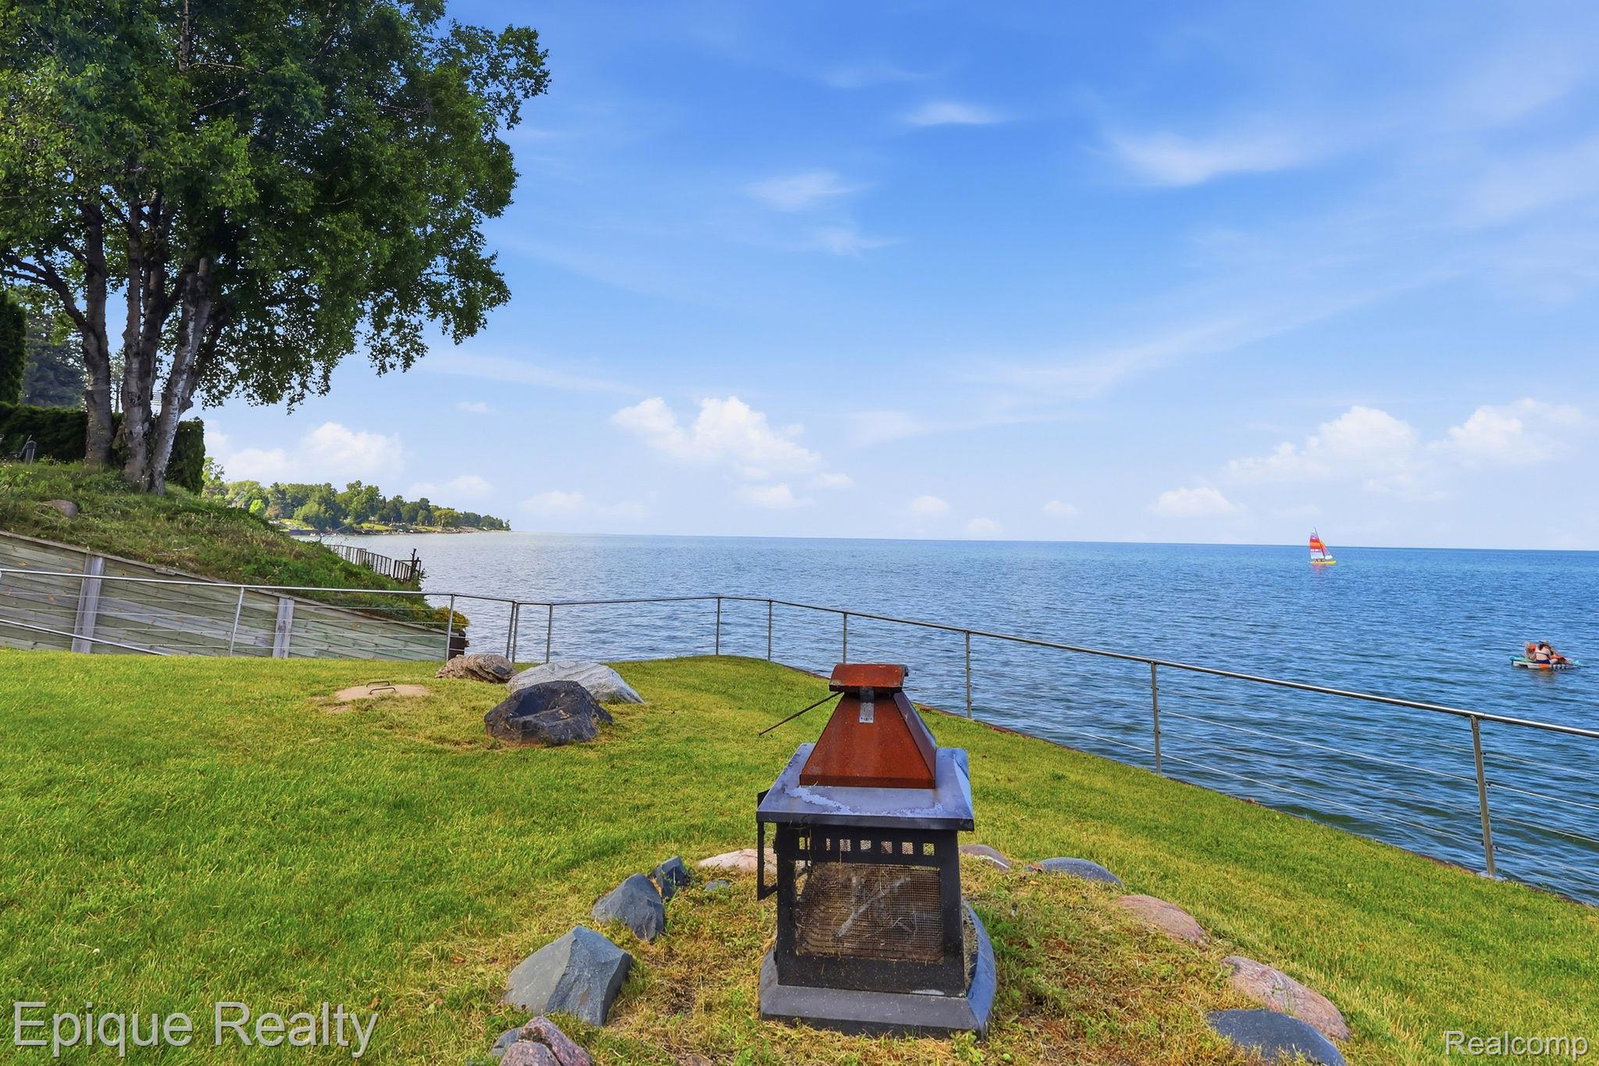
A rare Lake Huron estate that effortlessly balances grand-scale entertaining with the quiet luxury of lakeside living. Situated just minutes north of Lexington and conveniently close to the Port Sanilac Marina for effortless boating access, this commanding waterfront retreat offers an unparalleled lifestyle designed for multi-generational families, discerning hosts, or those seeking a high-end coastal investment (AirBNB/Vacation Rental). The heart of the main residence is a sun-drenched great room framed by panoramic water views, flowing seamlessly into an open-concept granite kitchen built for effortless hosting. Luxury and accessibility take center stage across all three levels, completely serviced by a private elevator and kept pristine with a built-in central vacuum system. The upper-level primary suite serves as a true sanctuary, complete with a private balcony overlooking the lake. Proving that no detail was spared, every single full bathroom across this estate features its own private jacuzzi tub—offering spa-level relaxation for owners and guests alike. What sets this estate apart is its incredible versatility, abundance of sleeping quarters and amenities across the entire property. A fully self-contained mother-in-law suite features its own kitchenette, laundry, and living room with a rustic wood-burning stove. Below, the full walkout basement transitions beautifully to private beach access, equipped with a full kitchen, two bedrooms full bathroom and living room to service summer lake days. Steps from the main home, a detached “Party Barn” features additional bedrooms, living room a full bath, and an expansive 4-car garage/game room combo with sleek epoxy floors. Complete with premium efficiencies like geothermal heating, a whole-house generator, and tankless water heaters, this estate offers a turnkey paradise. (All high-end furnishings are available! Ready for you to move in and enjoy summer immediately!
Additional Information
- Interior Features
- Elevator, Jetted Tub
- Exterior Features
- Balcony
- Taxes
- $29,068
- Property Description
- Colonial
- Appliances
- Gas Oven, Built in Refrigerator, Dishwasher, Disposal, Dryer, Gas Oven, Refrigerator, Gas Cooktop, Microwave, Stainless Steel Appliance(s), Trash Compactor, Washer
- Heating
- Forced Air, Natural Gas
- Air Conditioning
- Central Air
- Levels
- Two
- Roof
- Asphalt
- Foundation
- Basement, Poured Concrete
- Parking Features
- Attached, Detached
- Garage
- Attached, Detached
- Garage Spaces
- 6
- School District
- Deckerville
Mortgage Calculator
Courtesy of Epique Realty 2482182604