2951 Turtle Pond Ct, Bloomfield Hills, MI 48302
- $2,149,000
- 5
- BD
- 6
- BA
- 6,123
- SqFt



- List Price
- $2,149,000
- Status
- ACTIVE
- MLS#
- 20261056500
- Subtype
- Residential
- Style
- French Provincial
- Year Built
- 2005
- Bedrooms
- 5
- Bathrooms
- 6
- Full Baths
- 4
- Half Baths
- 2
- Living Area
- 6,123
- Acres
- 0.39
- Subdivision
- TURTLE LAKE CONDO
- MLS Area Major
- 02193 - Bloomfield Twp
Property Description
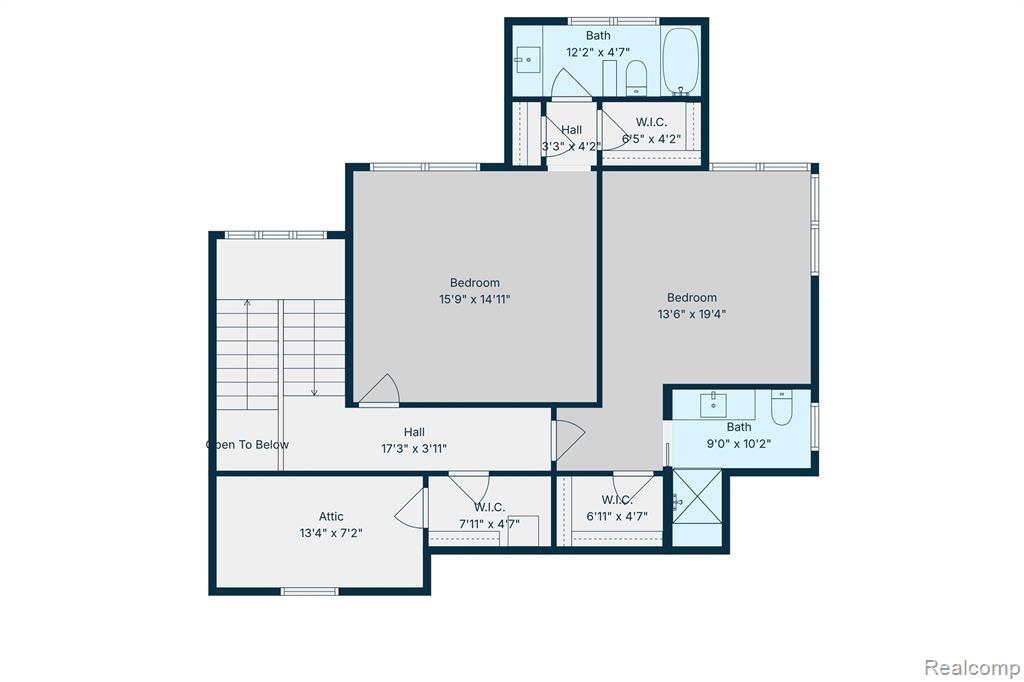
Nestled within the exclusive Turtle Lake gated community, this exceptional custom-built Country French residence on Turtle Pond showcases timeless architecture, impeccable craftsmanship, and sophisticated living throughout. Superbly constructed by Thomas Sebold & Associates (TSA) with uncompromising attention to detail, this exceptional home offers an extraordinary blend of elegance, comfort, and modern convenience. Thoughtfully designed with an open floor plan for both everyday living and grand-scale entertaining. A dramatic two-story foyer introduces the formal dining area and great room with soaring ceilings, expansive walls of glass, and beautifully curated interiors. The Chef's, dream kitchen, family room, and casual dining space, anchored by a striking stainless steel fireplace, seamlessly blend to create the heart of the home. A richly appointed library provides the ideal private workspace. The entry-level primary suite serves as a luxurious retreat, featuring a spa-inspired bath with an oversized tub, Euro shower, separate vanities, an expansive dressing area, and a custom wardrobe closet. The entry level also features an elegant formal powder room and a laundry room adjacent to a spacious mud area and bath. Upstairs, two generously sized bedroom suites each offer walk-in closets and private baths. The finished, walkout lower level extends the home's living space with two additional bedrooms, a full bath, an inviting family room with stone fireplace, and tremendous storage. Outdoors, a covered terrace overlooks the beautifully landscaped grounds and pond. Premium features include designer lighting and plumbing fixtures, whole-house water filtration, central vacuum, programmable Wi-Fi controlled lighting, thermostat and irrigation systems, and Bluetooth-enabled garage access. Residents enjoy a rare combination of privacy, convenience and security, with close proximity to premier shopping, dining, recreation, and major thoroughfares.
Additional Information
- Interior Features
- Central Vacuum, Entrance Foyer, Jetted Tub, Programmable Thermostat, Speakers, Bar-Wet
- Exterior Features
- Barbecue, Gate House, Lighting
- Taxes
- $36,543
- HOA Fee
- $11,500
- Property Description
- French Provincial
- Appliances
- Electric Oven, Electric Range, Built in Refrigerator, Bar Fridge, Dishwasher, Electric Cooktop, ENERGY STAR Qualified Dryer, ENERGY STAR Qualified Washer, Microwave, Other, Stainless Steel Appliance(s), Vented Exhaust Fan
- Heating
- Forced Air, Natural Gas
- Air Conditioning
- Central Air
- Levels
- Two
- Roof
- Other
- Foundation
- Basement, Poured Concrete
- Parking Features
- 3 Car, Attached, Electricity, Garage Door Opener
- Garage
- 3 Car, Attached, Electricity, Garage Door Opener
- Garage Spaces
- 3
- School District
- Bloomfield Hills
Mortgage Calculator
Courtesy of The Agency Hall & Hunter 2486443500