7798 Fieldstone Rdg, Independence Charter Township, MI 48348
- $1,175,000
- 5
- BD
- 5
- BA
- 6,035
- SqFt










- List Price
- $1,175,000
- Status
- ACTIVE
- MLS#
- 20261058929
- Subtype
- Residential
- Style
- Colonial
- Year Built
- 1997
- Bedrooms
- 5
- Bathrooms
- 5
- Full Baths
- 4
- Half Baths
- 1
- Living Area
- 6,035
- Acres
- 1.70
- Subdivision
- BRIDGE VALLEY II
- MLS Area Major
- 02081 - Independence Twp
Property Description
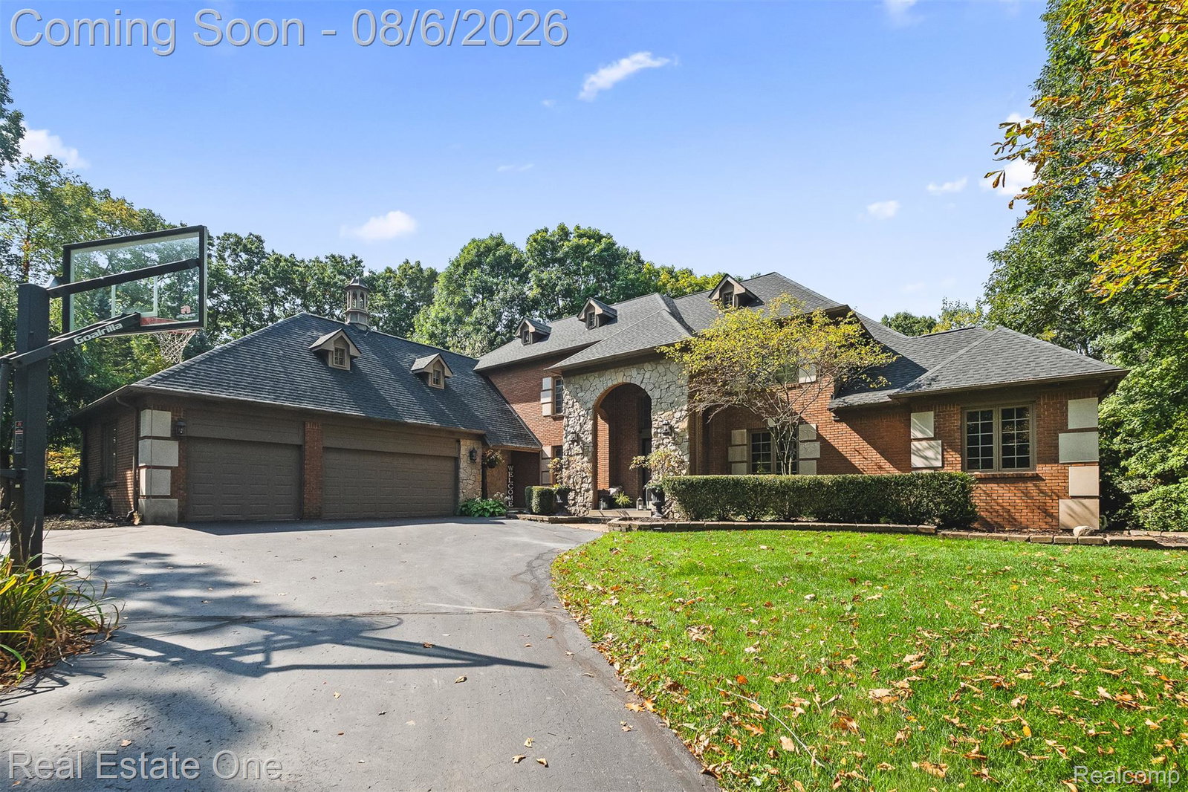
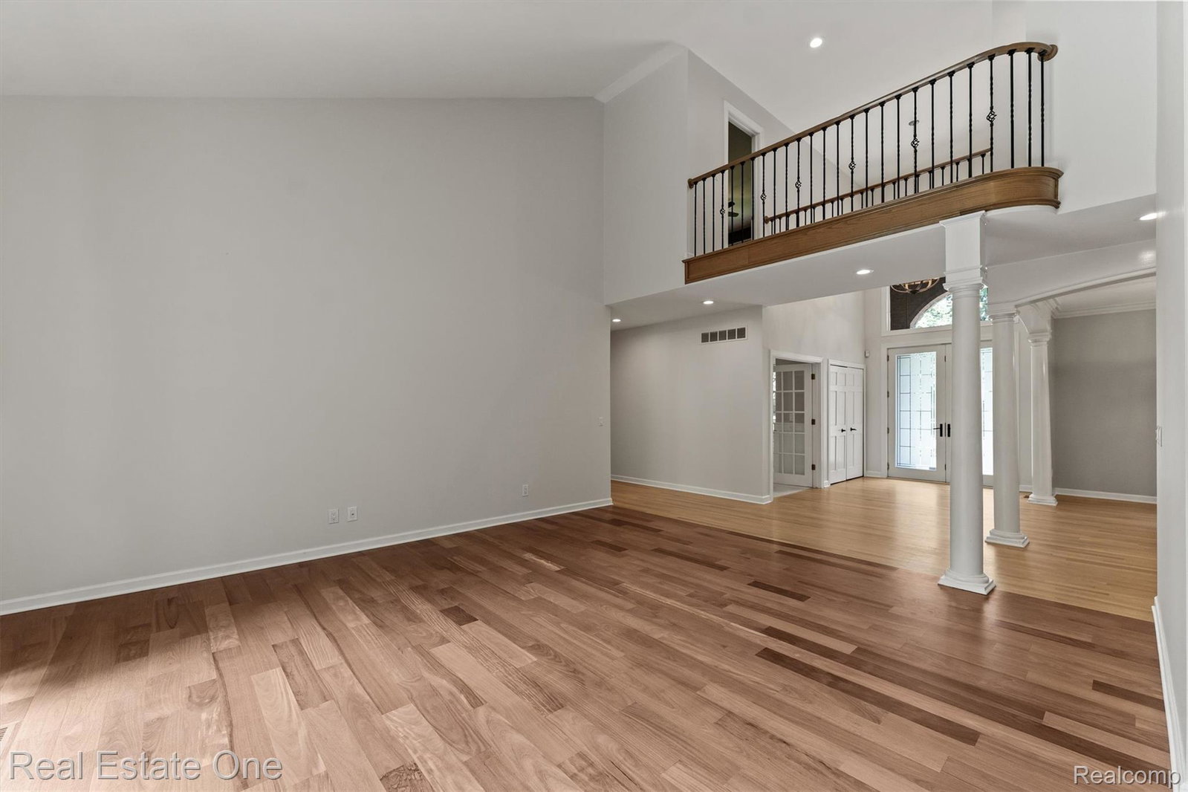
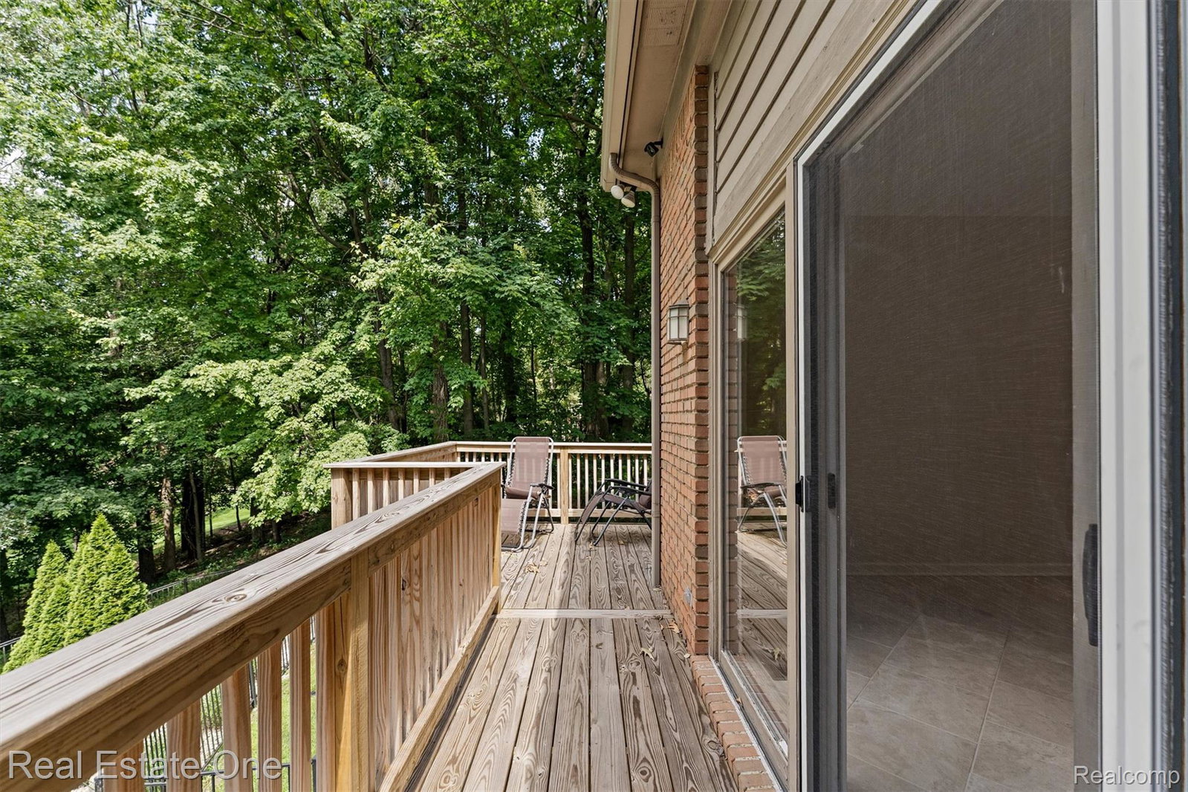
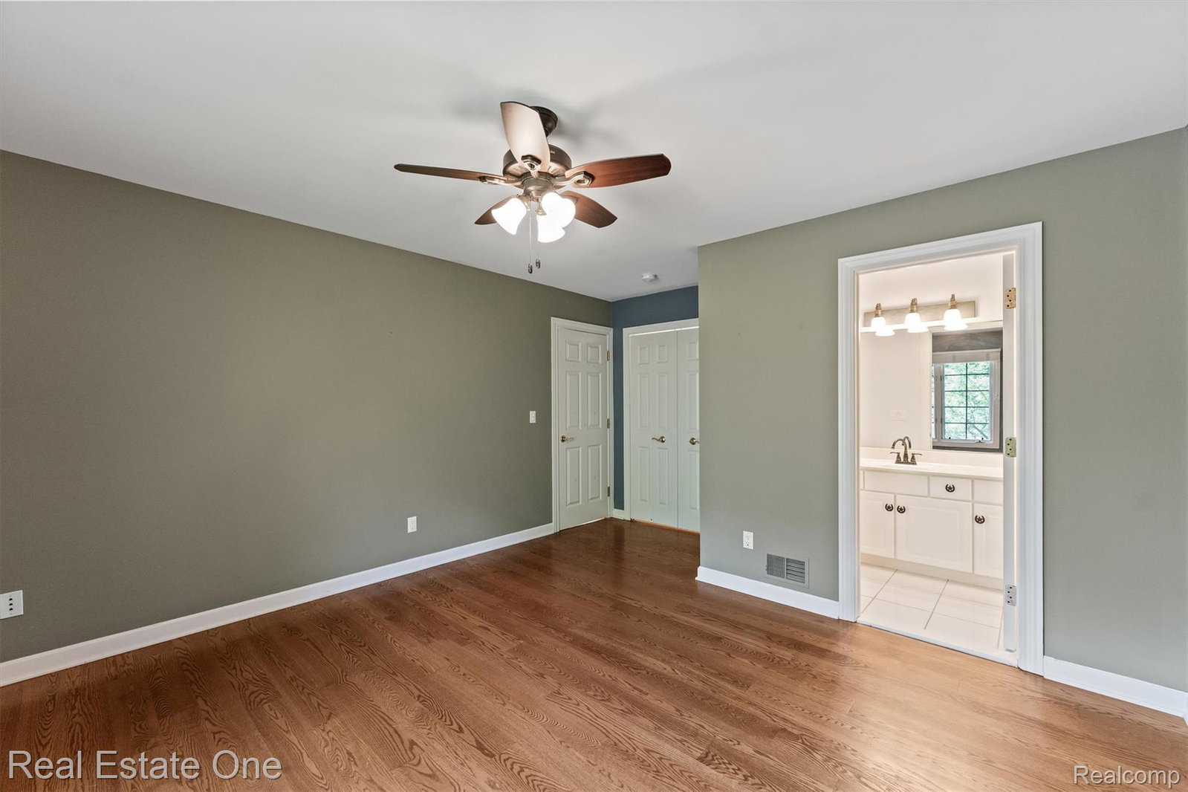
Nestled on 1.5 private wooded acres in sought after Bridge Valley, this exceptional custom home offers over 6,000 square feet of refined living where timeless elegance meets modern luxury. Surrounded by mature trees and professional landscaping, the property creates a private resort-like setting just minutes from everything Clarkston has to offer. Designed for both sophisticated entertaining and comfortable everyday living, the stunning, fully renovated chef's kitchen features premium Wolf and Cafe appliances, a spacious butler's pantry, and an inviting hearth room that seamlessly blends warmth and elegance. Rich hardwood flooring flows throughout the home, with the first-floor hardwoods recently refinished to perfection. The luxurious first-floor primary suite is a true retreat, complete with dual walk-in closets, a beautifully remodeled spa-inspired bath, and a newly constructed private balcony overlooking the serene backyard. Thoughtful updates throughout include a newer roof, one new furnace and air conditioning system, hot water tank, water softener, reverse osmosis system, and dual HVAC systems for year-round comfort. Exceptional indoor and outdoor living spaces define this remarkable home. A three-season screened porch provides the perfect place to unwind, while the spectacular walkout lower level is designed for entertaining, offering a media room, a full second kitchen, huge gathering area with fireplace and a fourth full bath. Outside, the professionally landscaped grounds feature a sparkling in-ground pool, fenced backyard, and an elegant circular brick paver driveway, creating an extraordinary outdoor oasis. Offering unparalleled privacy, exceptional craftsmanship, and an unmatched combination of luxury amenities and recent updates, set in one of Clarkston's most sought after communites, this exceptional residence offers refined living, thoughtful design, and an outstanding location.
Additional Information
- Interior Features
- High Speed Internet, Bar-Wet
- Exterior Features
- Lighting
- Taxes
- $14,560
- HOA Fee
- $1,400
- Property Description
- Colonial
- Appliances
- Electric Oven, Convection Oven, Dishwasher, Disposal, Dryer, Electric Cooktop, Exhaust Fan, Electric Oven, Refrigerator, Microwave, Stainless Steel Appliance(s), Washer, Water Softener Owned
- Heating
- Forced Air, Natural Gas
- Air Conditioning
- Central Air
- Levels
- One and One Half
- Roof
- Asphalt
- Foundation
- Basement, Poured Concrete, Sump Pump
- Pool
- Yes
- Parking Features
- 3 Car, Attached, Direct Access, Electricity, Garage Door Opener, Garage Faces Side
- Garage
- 3 Car, Attached, Direct Access, Electricity, Garage Door Opener, Garage Faces Side
- Garage Spaces
- 3
- School District
- Clarkston
Mortgage Calculator
Courtesy of Real Estate One 2486250200