9276 Silverside Grn, Green Oak Township, MI 48178
- $1,200,000
- 3
- BD
- 4
- BA
- 3,647
- SqFt


- List Price
- $1,200,000
- Status
- ACTIVE
- MLS#
- 20261059153
- Subtype
- Residential
- Style
- Contemporary
- Year Built
- 2015
- Bedrooms
- 3
- Bathrooms
- 4
- Full Baths
- 3
- Half Baths
- 1
- Living Area
- 3,647
- Acres
- 0.25
- Subdivision
- SILVER LAKE
- MLS Area Major
- 01161 - Green Oak Twp
Property Description
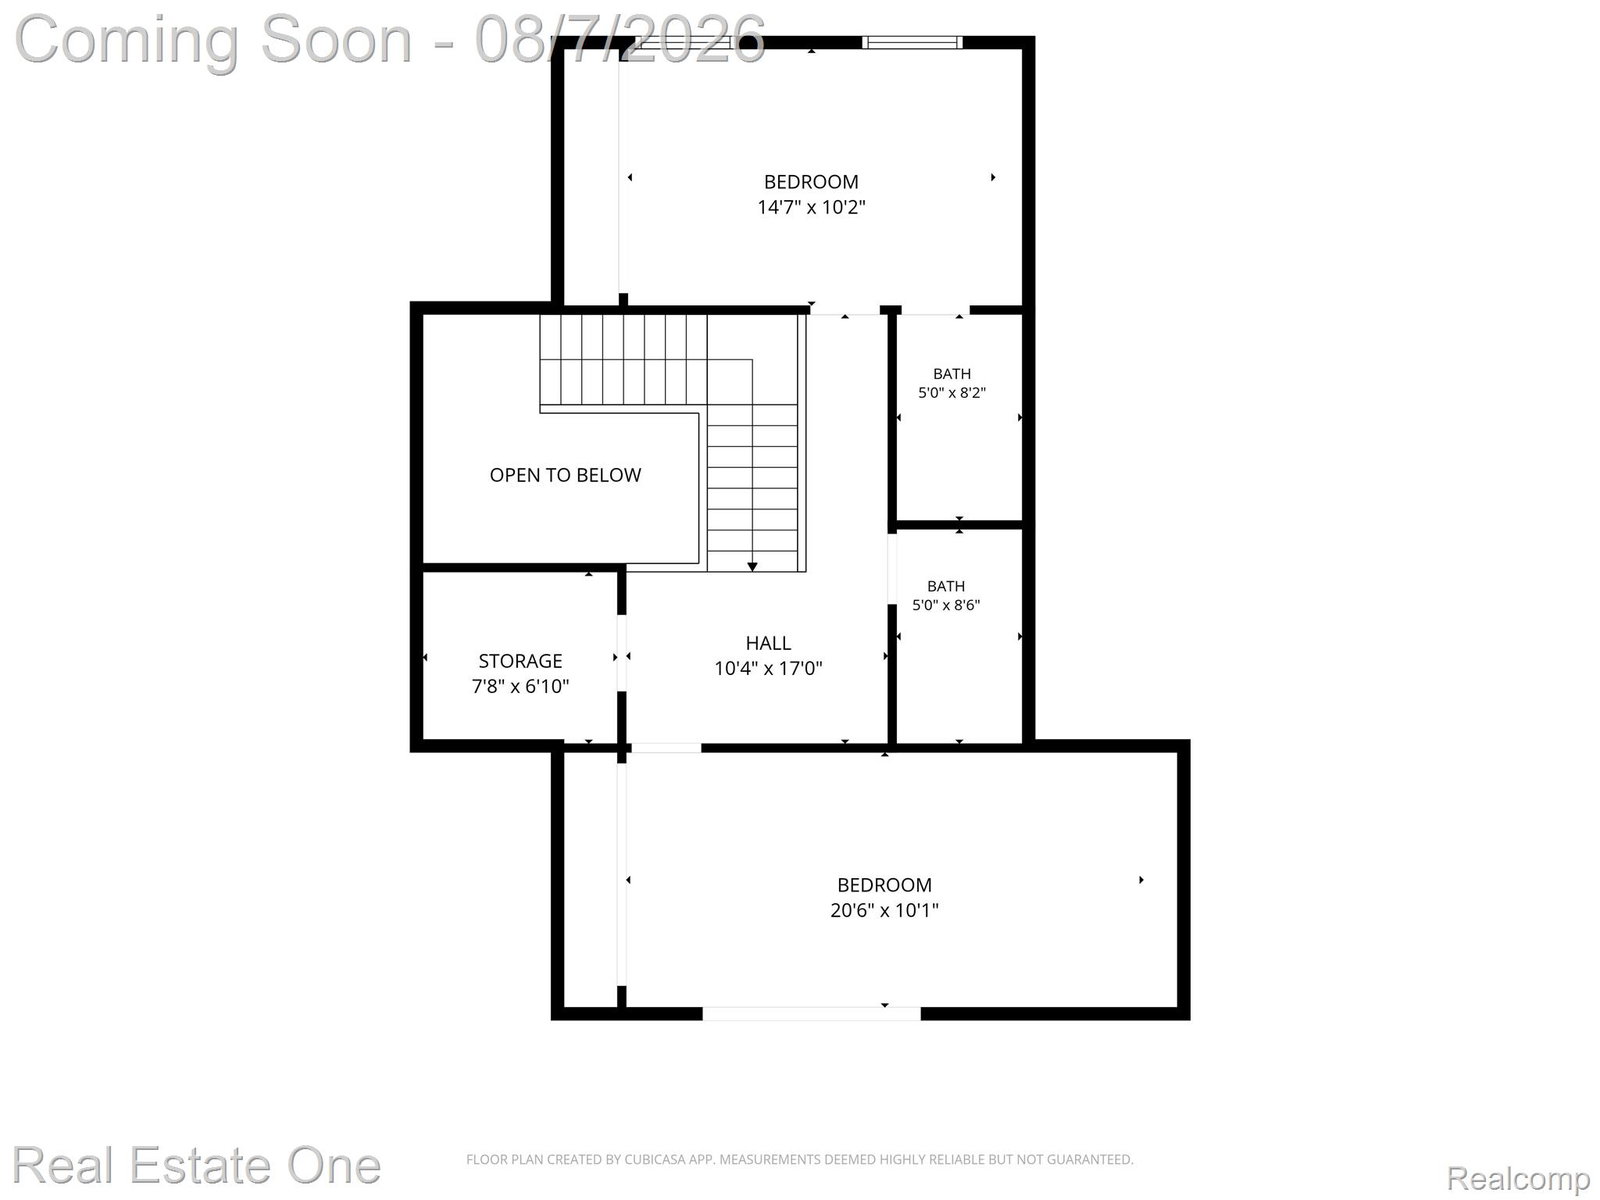
A thoughtful expression of contemporary design, this custom waterfront residence on Silver Lake pairs refined craftsmanship with uninterrupted water views in one of South Lyon's most desirable settings. Every space has been carefully designed to frame the lake while creating a seamless connection between indoor and outdoor living. The exceptional chef's kitchen features a vaulted tongue-and-groove cedar ceiling, custom cabinetry, quartz countertops, premium stainless appliances, oversized island, and striking floor-to-ceiling tile detailing. Wide-plank hardwood flooring flows throughout the main living spaces, while the soaring great room showcases a dramatic floor-to-ceiling stone fireplace and expansive walls of glass overlooking the water. Oversized multi-panel folding glass doors open to multiple lakeside patios and perennial gardens, creating inviting spaces for dining, gathering, and enjoying the changing views across the lake. The primary suite is a private retreat with a conversation nook wrapped in floor-to-ceiling windows, panoramic lake views, custom walk-in closet with built-in shelving, and beautifully appointed ensuite bath. Two additional bedroom suites upstairs provide comfort and privacy for family or guests. Two dedicated home offices, spacious laundry room, and abundant walk-in closets add everyday functionality. Vaulted ceilings and sunny skylights fill the home with natural light. An attached 3 car garage with pull down staircase with loft space offers generous storage plus added hang out space! Designed for those who appreciate understated luxury, exceptional craftsmanship, and effortless waterfront living, this is a home where every season is experienced from the best seat in the house. Schedule your showing today!
Additional Information
- Interior Features
- High Speed Internet, Programmable Thermostat
- Exterior Features
- Chimney Cap(s), Lighting
- Taxes
- $10,643
- HOA Fee
- $100
- Property Description
- Contemporary
- Appliances
- Dishwasher, Disposal, Dryer, Gas Range, Refrigerator, Humidifier, Microwave, Vented Exhaust Fan, Washer, Water Softener Owned
- Heating
- Forced Air, Natural Gas
- Air Conditioning
- Central Air
- Levels
- One and One Half
- Roof
- Metal
- Foundation
- Crawl Space, Poured Concrete, Sump Pump
- Parking Features
- 3 Car, Attached, Direct Access, Electricity, Garage Door Opener
- Garage
- 3 Car, Attached, Direct Access, Electricity, Garage Door Opener
- Garage Spaces
- 3
- School District
- Brighton
Mortgage Calculator
Courtesy of Real Estate One-Brighton 8102275005