34145 Oak Forest Dr, Farmington Hills, MI 48331
- $1,325,000
- 3
- BD
- 4
- BA
- 3,585
- SqFt








- List Price
- $1,325,000
- Status
- ACTIVE
- MLS#
- 20261063802
- Subtype
- Residential
- Style
- Cape Cod
- Year Built
- 2020
- Bedrooms
- 3
- Bathrooms
- 4
- Full Baths
- 3
- Half Baths
- 1
- Living Area
- 3,585
- Acres
- 0.50
- Subdivision
- FOREST/WOODDALE
- MLS Area Major
- 02231 - Farmington Hills
Property Description
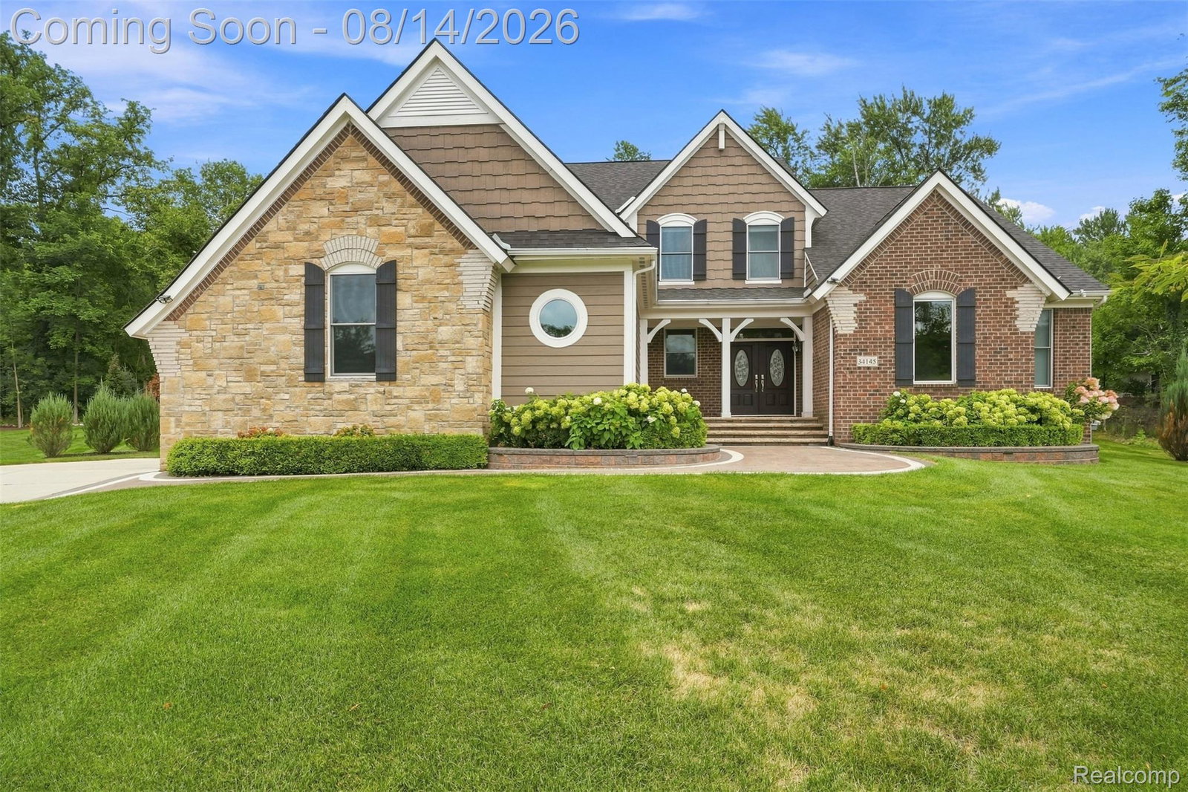
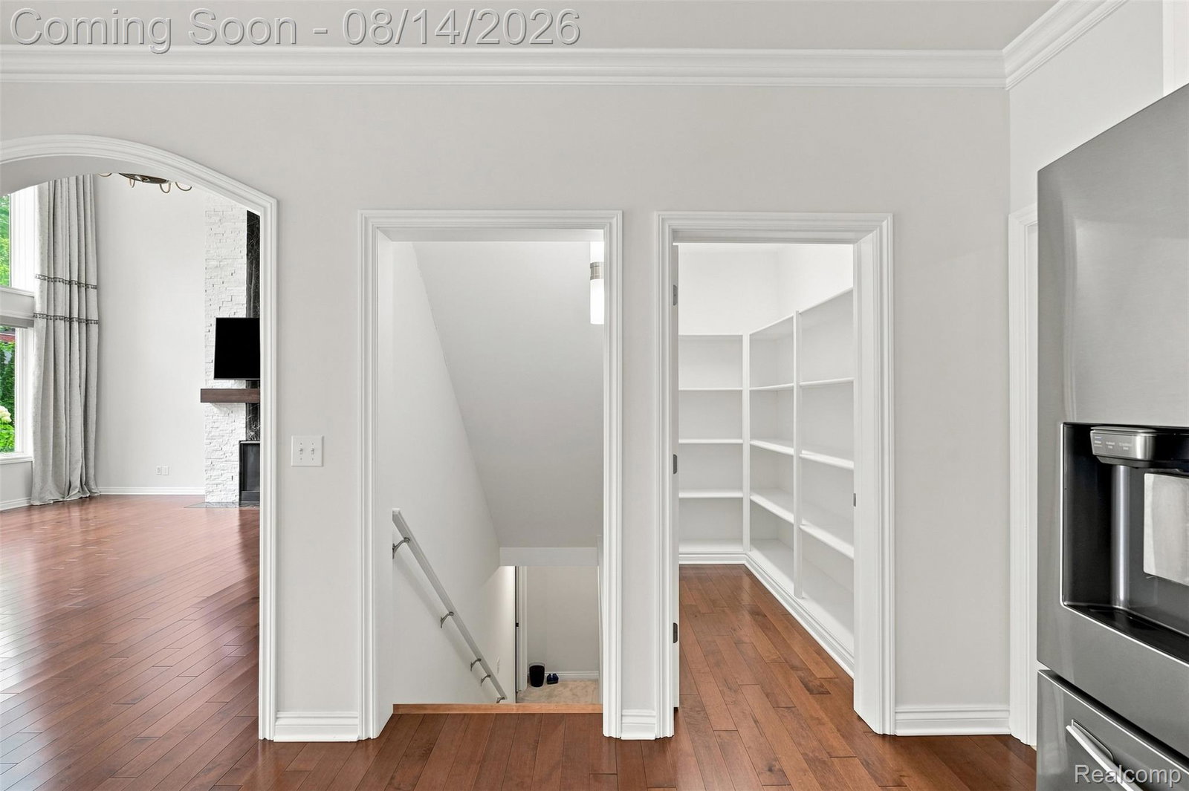
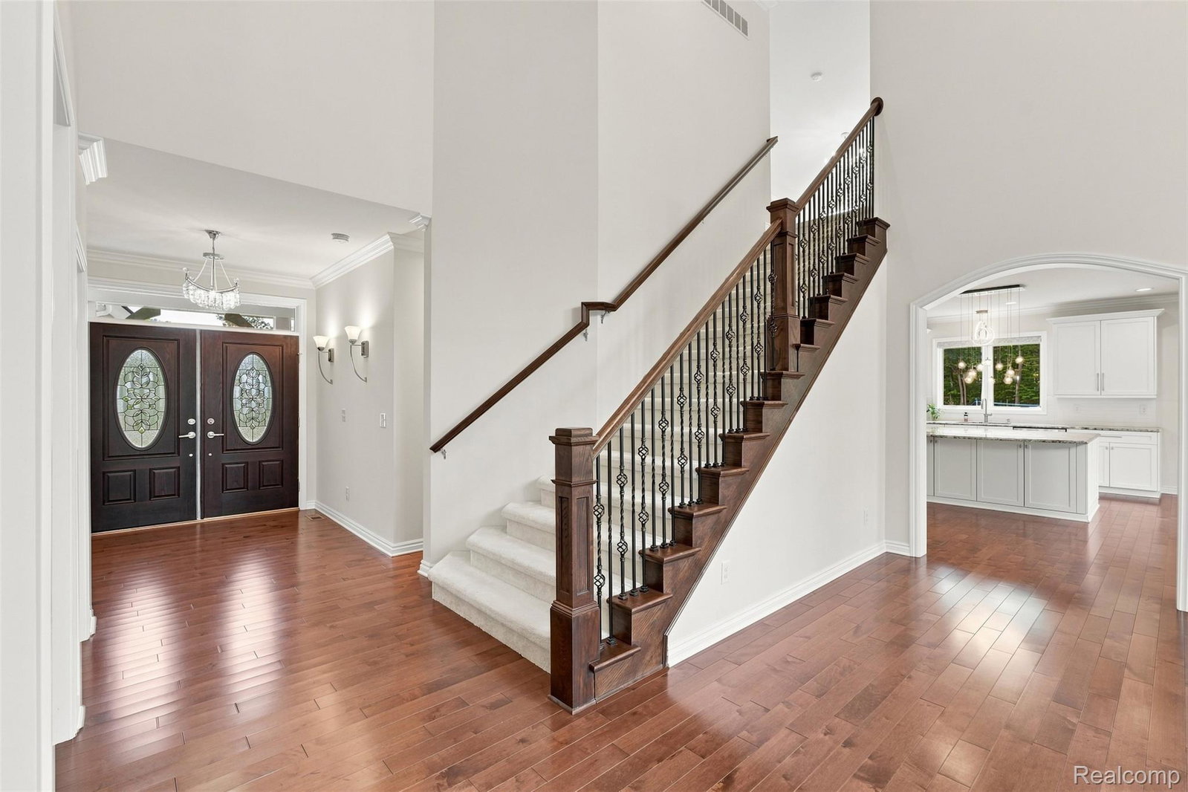
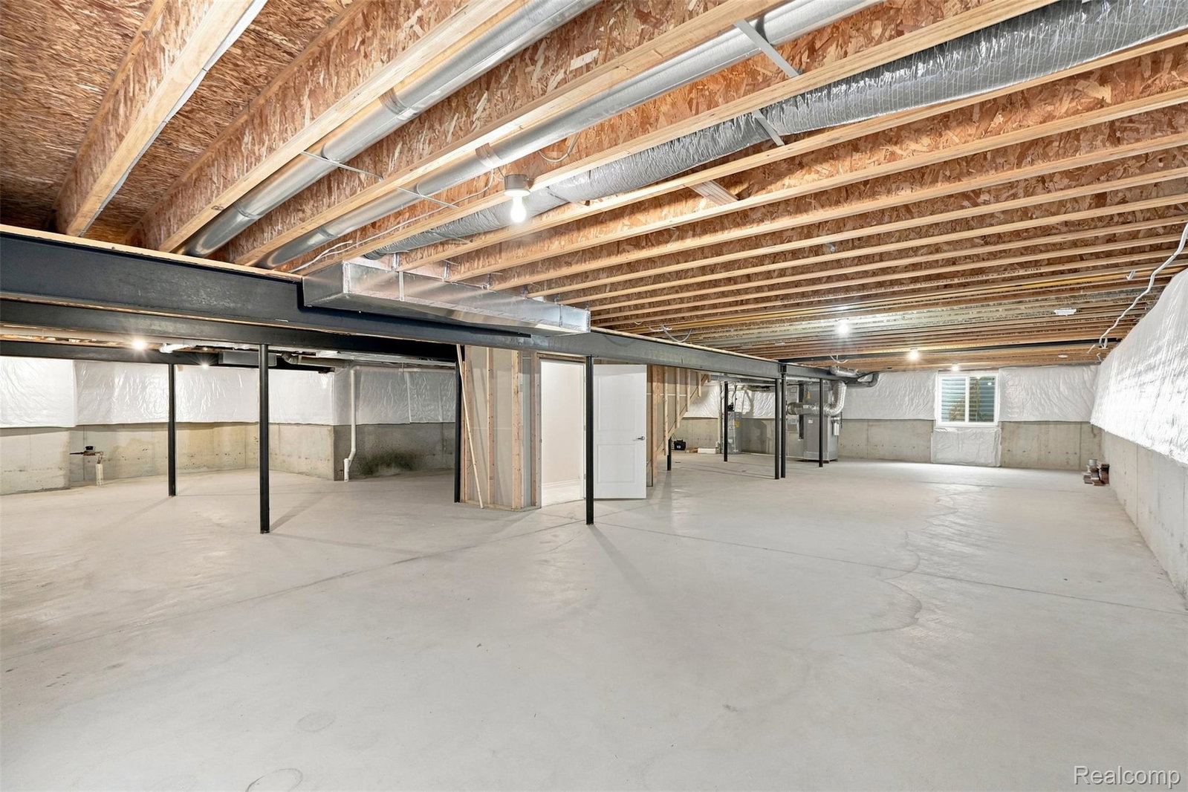
Rare opportunity to own a recently built 3,585 sq. ft. home featuring a rare first-floor owner’s suite floor plan on a private half-acre lot. Thoughtfully designed with exceptional craftsmanship and luxurious finishes throughout, this distinctive home offers elegance, comfort and functionality. Pella casement windows are wood with aluminum clad. The spacious owner’s suite features two walk-in closets and a spa-inspired bath with a deep soaking tub, oversized shower with multiple controls, separate vanities and custom tilework. The dramatic 17-foot, two-story great room is highlighted by a custom stone fireplace and expansive windows overlooking the beautifully landscaped setting. The chef’s kitchen showcases high-end LaFata cabinetry, while solid maple flooring extends throughout the first floor. Trimmed arches, large base and case moldings, premium lighting and automated blinds add a sophisticated level of detail throughout the home. Dual zone heating provides comfort on all levels. Outdoor living is equally impressive, with extensive paver walkways, a beautifully crafted walled patio and firepit creating a private destination for relaxing or entertaining. A tranquil water feature enhances the peaceful ambiance of the half-acre setting. The lower level offers exceptional future potential and is prepped for an additional full bath, providing the opportunity to create even more finished living or recreation space. Every aspect of this home reflects quality and attention to detail, from the custom finishes and architectural appointments to the exceptional indoor-outdoor connection. A truly distinctive offering for the buyer seeking a rare first-floor owner’s suite, privacy, sophisticated finishes and luxury without compromise.
Additional Information
- Exterior Features
- Lighting
- Taxes
- $15,307
- HOA Fee
- $760
- Property Description
- Cape Cod
- Appliances
- Dishwasher, Disposal, Double Oven, Dryer, Refrigerator, Gas Cooktop, Humidifier, Microwave, Range Hood, Stainless Steel Appliance(s), Washer
- Heating
- Forced Air, Natural Gas, Zoned
- Air Conditioning
- Central Air
- Levels
- Two
- Roof
- Asphalt
- Foundation
- Basement, Poured Concrete, Sump Pump
- Parking Features
- 2 Car, Attached, Side Entrance
- Garage
- 2 Car, Attached, Side Entrance
- Garage Spaces
- 2
- School District
- Farmington
Mortgage Calculator
Courtesy of City Life Realty, PC 2486618800