1343 Orchard Ridge Rd, Bloomfield Hills, MI 48304
- $4,250,000
- 4
- BD
- 7
- BA
- 9,100
- SqFt








- List Price
- $4,250,000
- Status
- ACTIVE
- MLS#
- 20261064772
- Subtype
- Residential
- Style
- Colonial, Contemporary
- Year Built
- 2005
- Bedrooms
- 4
- Bathrooms
- 7
- Full Baths
- 5
- Half Baths
- 2
- Living Area
- 9,100
- Acres
- 2.26
- Subdivision
- OAK KNOB FARMS
- MLS Area Major
- 02191 - Bloomfield Hills
Property Description
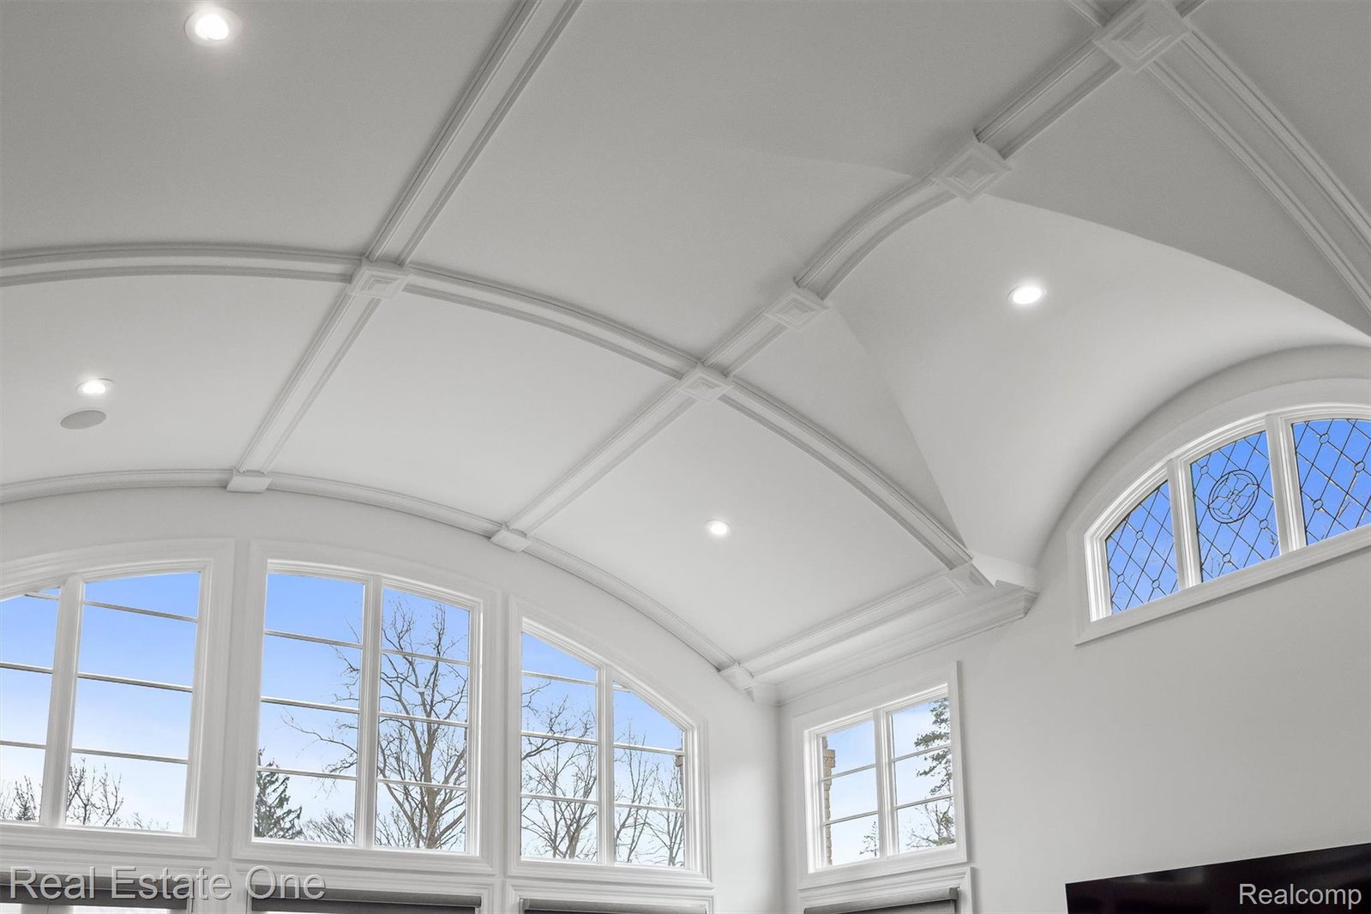
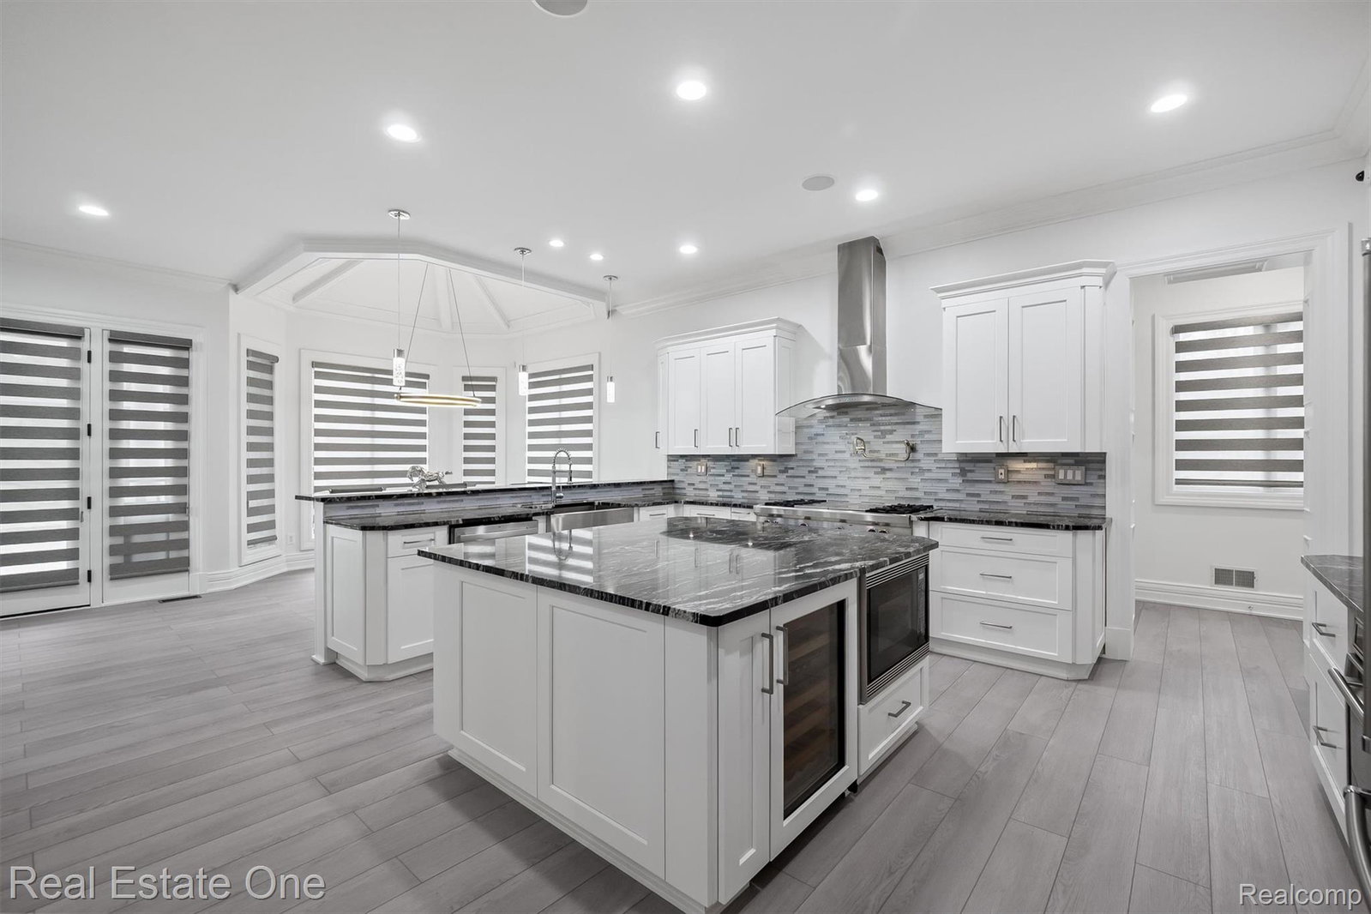
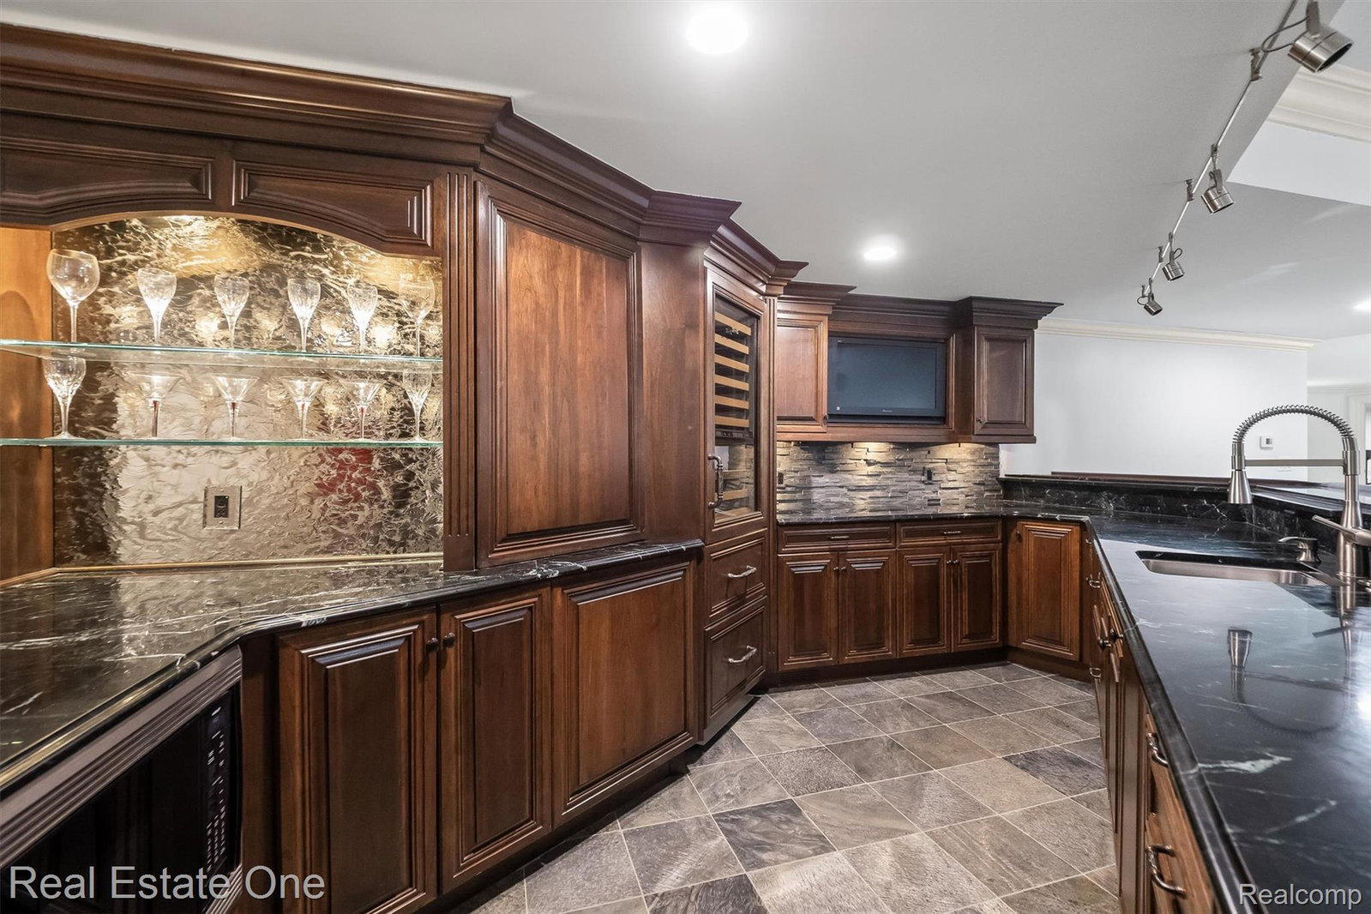
*FEATURED IN THE OAKLAND PRESS ONLINE EDITION* LOCATED WITHIN BLOOMFIELD HILLS’ COVETED CRANBROOK CORRIDOR, this architecturally striking estate is set on over two acres behind a sweeping circular drive, with extraordinary landscaping, private grounds, and gated rear access enhancing the setting. A dramatic two-story entry introduces beautifully remodeled interiors featuring updated flooring and refined design detail, including expansive windows, impressive ceiling height, thoughtfully designed entertaining spaces, and a reimagined dual functioning family room/office. The renovated kitchen offers premium appliances, substantial counters, large functional island, and a sunlit breakfast area. The soaring great room showcases dramatic scale, abundant natural light, and a statement fireplace. Designed for exceptional entertaining, the walkout lower level features a custom bar, billiards area, sauna, steam shower, dedicated exercise room, and recreation space opening to a remarkable terraced courtyard with outdoor fireplace and extensive stonework. Beyond, a striking pergola frames a dramatic fountain courtyard and exceptional outdoor living space. Recent features and improvements include extensive lighting updates, updated powder rooms, a renovated laundry room, interior and exterior painting, and window treatments, along with furnaces and air conditioning, a whole-house generator, an oversized 3-car heated garage with updated doors and lighting, alarm system with indoor and outdoor cameras, and extensive exterior enhancements. A rare combination of scale, design, and setting in one of Bloomfield Hills’ most distinguished estate locations. All measurements and data approximate.
Additional Information
- Interior Features
- Jetted Tub, Bar-Wet
- Exterior Features
- Lighting
- Taxes
- $61,410
- Property Description
- Colonial, Contemporary
- Appliances
- Built-In Freezer, Bar Fridge, Dishwasher, Disposal, Double Oven, Dryer, Refrigerator, Gas Cooktop, Humidifier, Ice Maker, Microwave, Refrigerator Under Counter/Drawer, Stainless Steel Appliance(s), Vented Exhaust Fan, Washer, Warming Drawer, Wine Refrigerator
- Heating
- Forced Air, Natural Gas, Zoned
- Air Conditioning
- Central Air
- Levels
- Two
- Foundation
- Basement, Poured Concrete
- Parking Features
- 3 Car, Attached, Direct Access, Electricity, Heated Garage, Garage Door Opener, Oversized
- Garage
- 3 Car, Attached, Direct Access, Electricity, Heated Garage, Garage Door Opener, Oversized
- Garage Spaces
- 3
- School District
- Bloomfield Hills
Mortgage Calculator
Courtesy of Real Estate One-WB/FH 2488514100