2700 Hosner Rd, Oxford Charter Township, MI 48370
- $1,299,000
- 5
- BD
- 7
- BA
- 7,057
- SqFt












- List Price
- $1,299,000
- Status
- ACTIVE
- MLS#
- 20261064798
- Subtype
- Residential
- Style
- Colonial
- Year Built
- 1971
- Bedrooms
- 5
- Bathrooms
- 7
- Full Baths
- 5
- Half Baths
- 2
- Living Area
- 7,057
- Acres
- 8.44
- MLS Area Major
- 02041 - Oxford Twp
Property Description
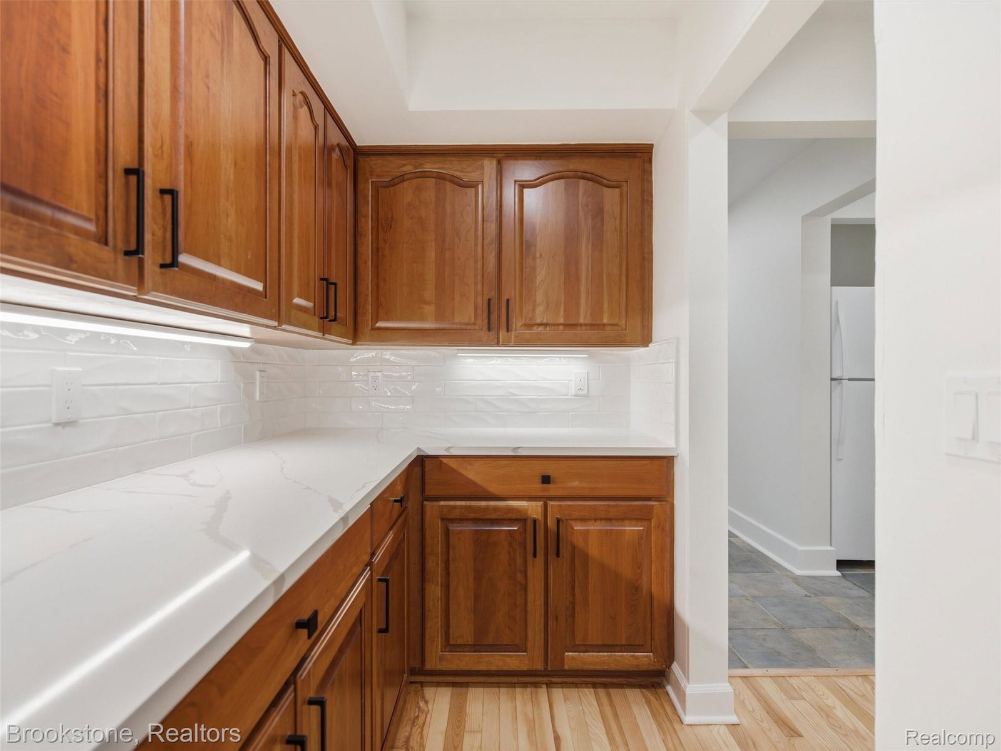
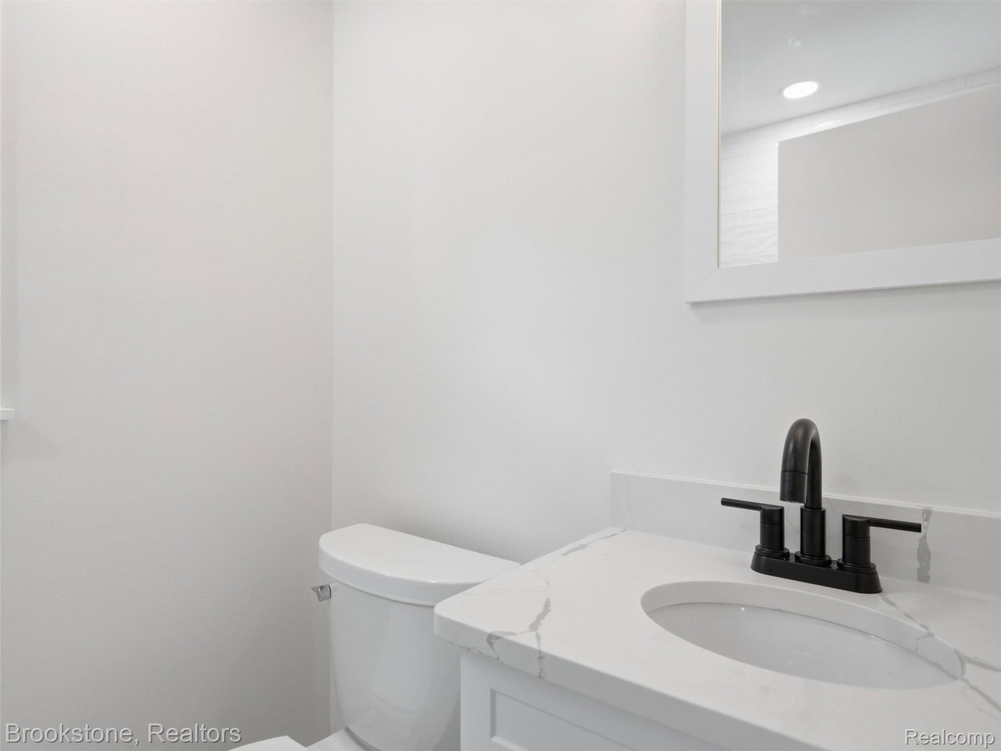
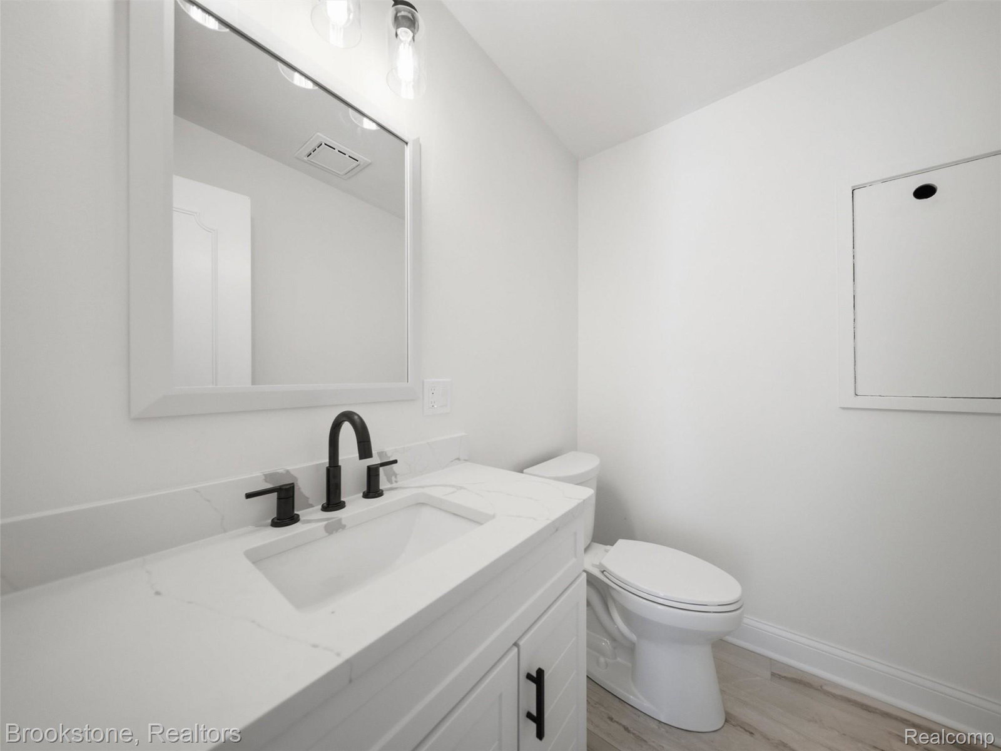
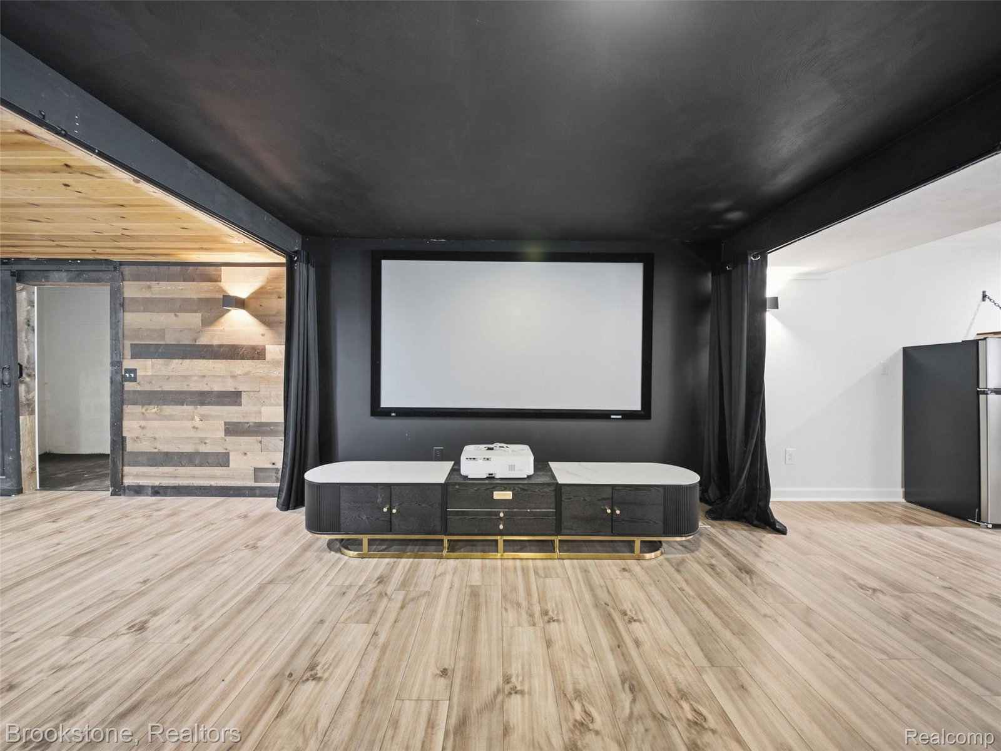
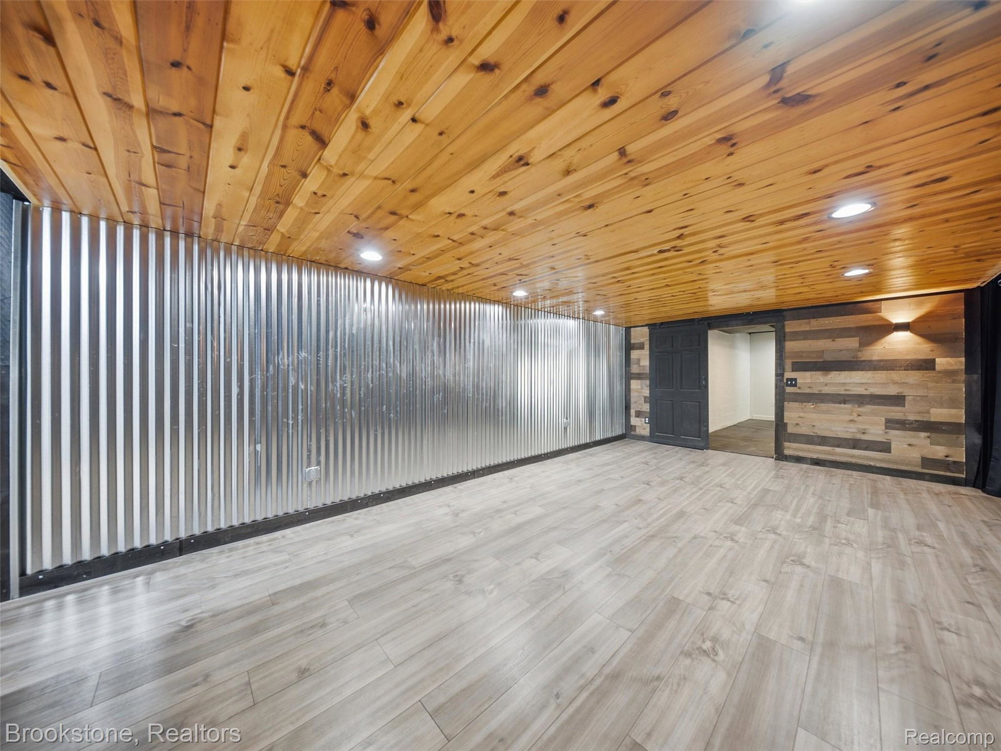
Experience exceptional luxury, privacy, and endless possibilities at 2700 Hosner in Oxford, set on 8.44 rolling acres with breathtaking views and over 7,000 square feet of living space. This extraordinary estate features a five stall horse barn connected to a double bay pole barn, an extra large heated chicken coop, full size beach volleyball court, double pond with a charming walking bridge, and expansive grounds overlooking rolling hills right out of a movie. Inside, every detail has been thoughtfully updated. The 2026 renovations include the kitchen, butler pantry, wet bar, offices, all five bedrooms, three full bathrooms, two half baths, laundry room, new carpet, and fresh paint throughout. The main level offers two full size offices, first floor laundry, and a spacious in law suite with an ensuite bathroom, originally identified as the maid's room on the blueprints. The fully finished basement is designed for entertaining and relaxation with a theatre room, wet bar, full bathroom, dry sauna, workout room, and walkout access to the inground pool and concrete pool deck. The four seasons room, new deck, and pool house were all updated in 2024. Enjoy the best of Oxford living with top rated schools, abundant lakes and outdoor recreation, and a charming community known for its welcoming downtown, local dining, and small town atmosphere. Located next to Canterwood Horse Farm and minutes from Copper Hills Golf Club and Lakeville Yacht Club, this is a rare opportunity to own a true Oxford estate.
Additional Information
- Interior Features
- Bar-Wet
- Taxes
- $10,534
- Property Description
- Colonial
- Appliances
- Dishwasher, Double Oven, Refrigerator, Induction Cooktop, Stainless Steel Appliance(s), Trash Compactor, Water Softener Owned
- Heating
- Forced Air, Propane
- Air Conditioning
- Ceiling Fan(s), Central Air
- Levels
- Two
- Foundation
- Basement, Brick/Mortar, Drainage System, Sump Pump
- Pool
- Yes
- Parking Features
- 4 Car, Attached
- Garage
- 4 Car, Attached
- Garage Spaces
- 4
- School District
- Oxford
Mortgage Calculator
Courtesy of Brookstone, Realtors LLC 2489630505