5001 Forest Vly, Independence Charter Township, MI 48348
- $2,299,900
- 6
- BD
- 8
- BA
- 8,109
- SqFt




- List Price
- $2,299,900
- Status
- ACTIVE
- MLS#
- 20261065164
- Subtype
- Residential
- Style
- French Provincial
- Year Built
- 2006
- Bedrooms
- 6
- Bathrooms
- 8
- Full Baths
- 6
- Half Baths
- 2
- Living Area
- 8,109
- Acres
- 2.65
- Subdivision
- HILLTOP ESTATES NO 2
- MLS Area Major
- 02081 - Independence Twp
Property Description
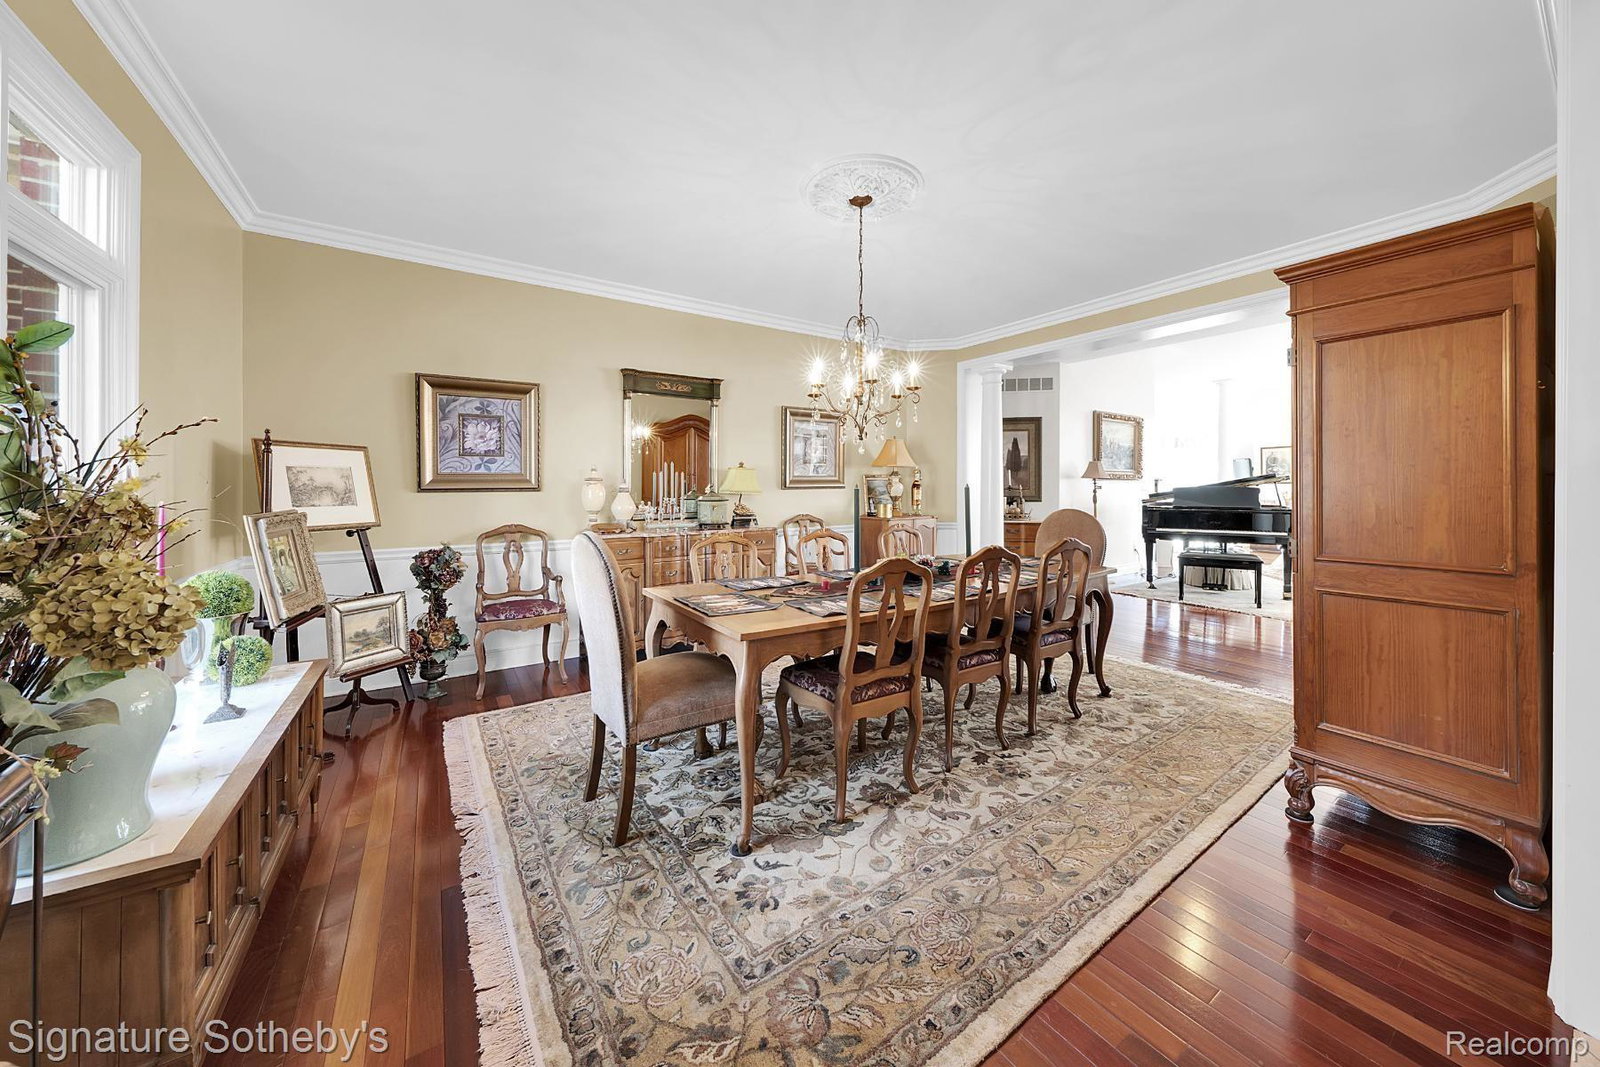
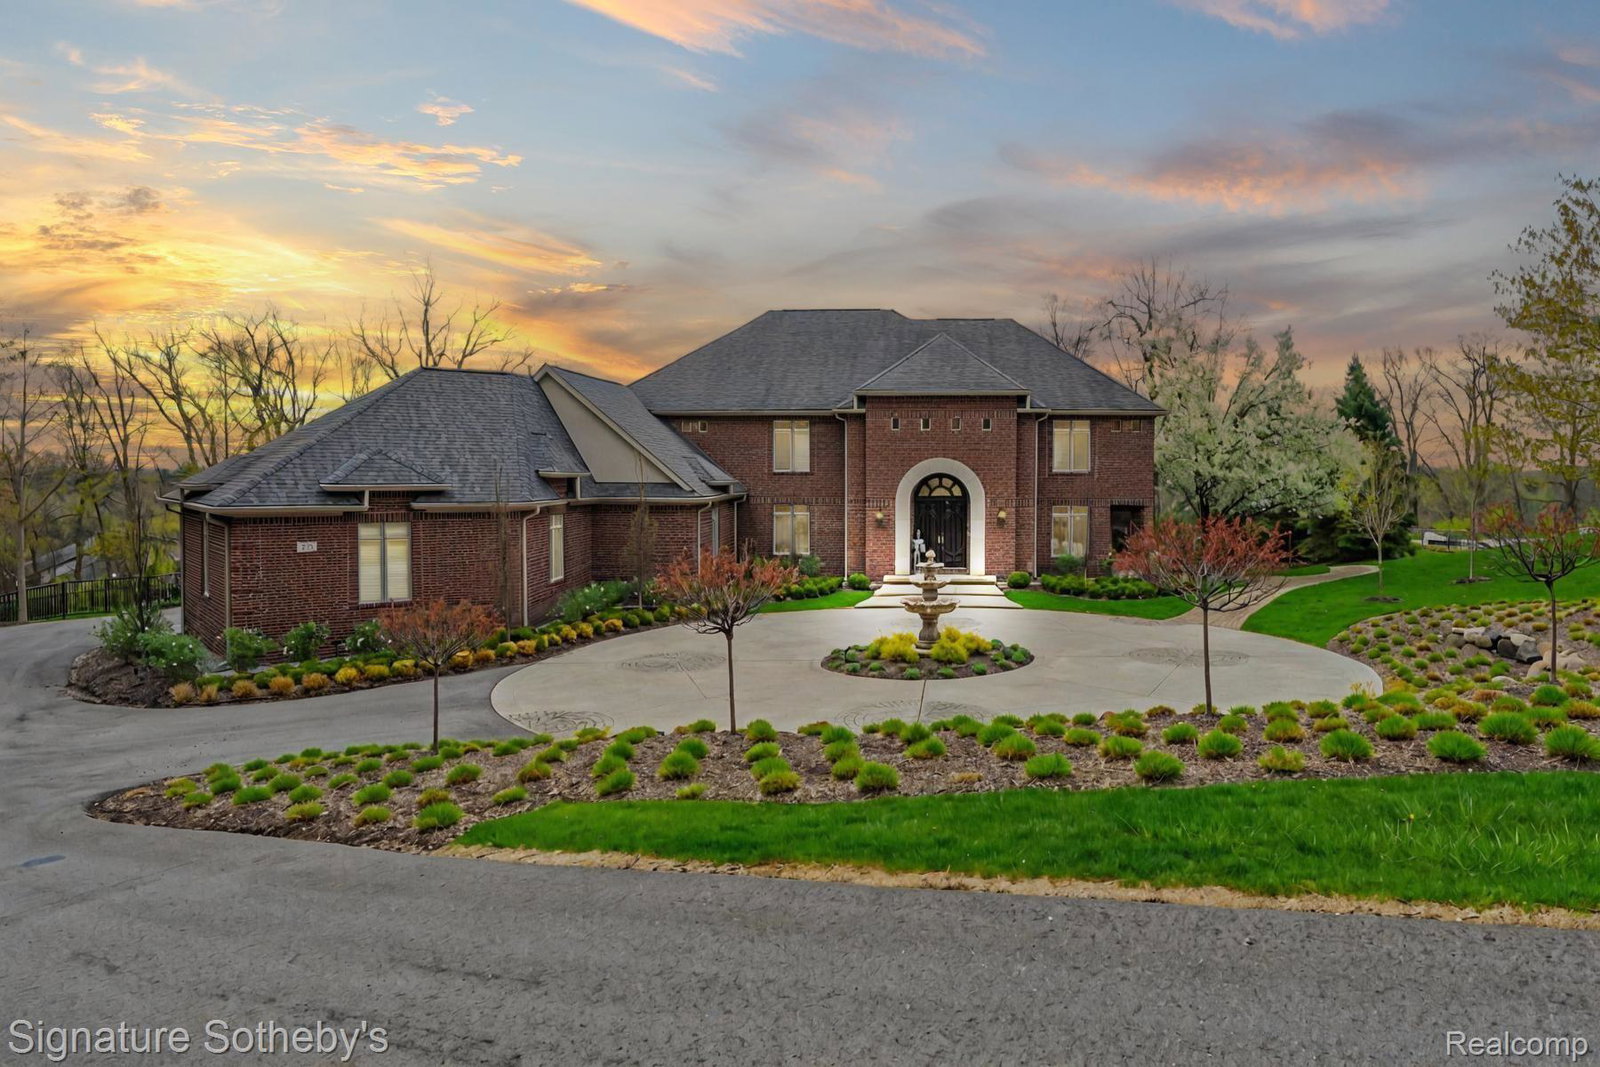
This stunning, 8,000 sq ft fully updated lakefront estate spans 2.6 acres and offers every luxury you could imagine. Positioned on a hilltop, it provides breathtaking views and features a paver path that leads down to the lake. The brand-new 20x40 saltwater infinity pool, complete with pebble tech and an automatic cover, overlooks the water. The home boasts 6 spacious bedrooms, 6 full bathrooms, and 2 half baths. Additional highlights include an elevator, a heated 4+ car garage with an electric charger, and a 6-person, 4-wheel drive vehicle to help you navigate down to the lake. The estate has sandy lakefront access, with a boat house to store water toys. It is equipped with all-new appliances, a natural gas generator, and an elevator that serves all three levels. The 500 sq ft primary suite offers a private sitting porch with stunning lake views. Patios and decks are located on every level, and the lower level includes changing rooms for guests. The home also features a theater room with custom seating. With top-of-the-line amenities and impeccable updates throughout, this estate truly has it all.
Additional Information
- Interior Features
- Central Vacuum, Elevator, High Speed Internet
- Exterior Features
- Balcony, Barbecue, Lighting, Hot Tub
- Taxes
- $28,636
- HOA Fee
- $550
- Property Description
- French Provincial
- Appliances
- Gas Range, Dishwasher, Disposal, Double Oven, Dryer, Exhaust Fan, ENERGY STAR Qualified Refrigerator, ENERGY STAR Qualified Washer, Gas Cooktop, Ice Maker, Microwave, Range Hood, Refrigerator Under Counter/Drawer, Self Cleaning Oven, Stainless Steel Appliance(s), Vented Exhaust Fan, Water Softener Owned
- Heating
- Forced Air, Natural Gas
- Air Conditioning
- Ceiling Fan(s), Central Air
- Levels
- Three Or More
- Roof
- Asphalt
- Foundation
- Basement, Poured Concrete
- Pool
- Yes
- Parking Features
- 4 Car, Attached, Electric Vehicle Charging Station(s), Circular Driveway, Direct Access, Electricity, Heated Garage, Garage Door Opener, Oversized, Garage Faces Side, Side Entrance, Workshop in Garage
- Garage
- 4 Car, Attached, Electric Vehicle Charging Station(s), Circular Driveway, Direct Access, Electricity, Heated Garage, Garage Door Opener, Oversized, Garage Faces Side, Side Entrance, Workshop in Garage
- Garage Spaces
- 4
- School District
- Clarkston
Mortgage Calculator
Courtesy of Signature Sotheby's International Realty Bham 2486447000