12721 27 Mile Rd, Washington Township, MI 48094
- $1,160,000
- 3
- BD
- 3
- BA
- 2,700
- SqFt









- List Price
- $1,160,000
- Status
- ACTIVE
- MLS#
- 20261065845
- Subtype
- Residential
- Style
- Ranch, Stick
- Year Built
- 2023
- Bedrooms
- 3
- Bathrooms
- 3
- Full Baths
- 2
- Half Baths
- 1
- Living Area
- 2,700
- Acres
- 1.47
- MLS Area Major
- 03041 - Washington Twp
Property Description
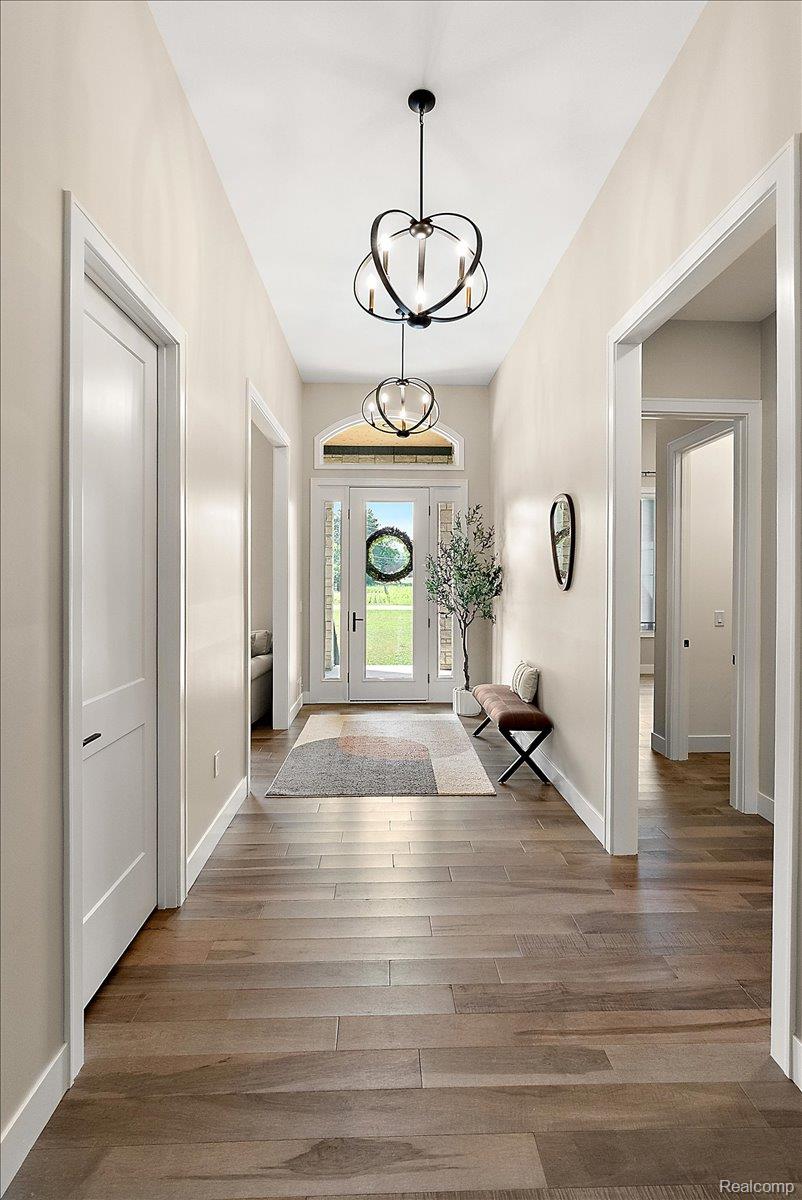
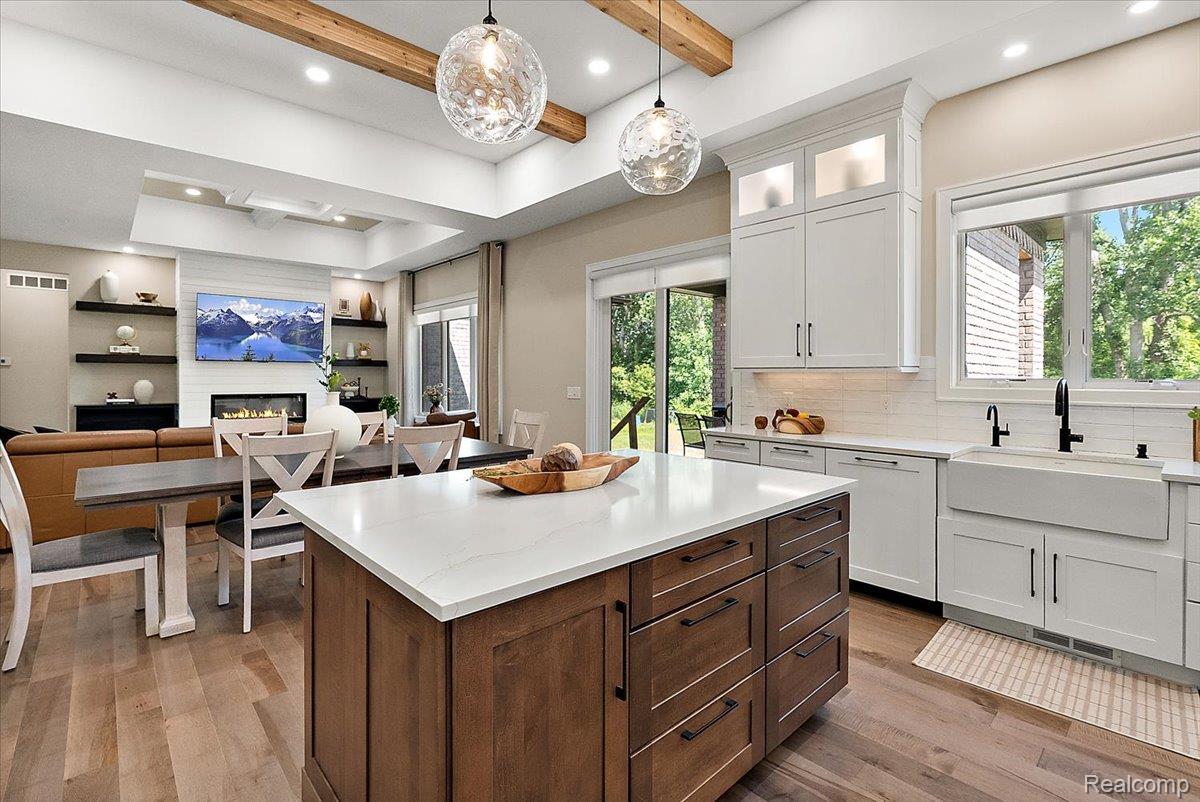
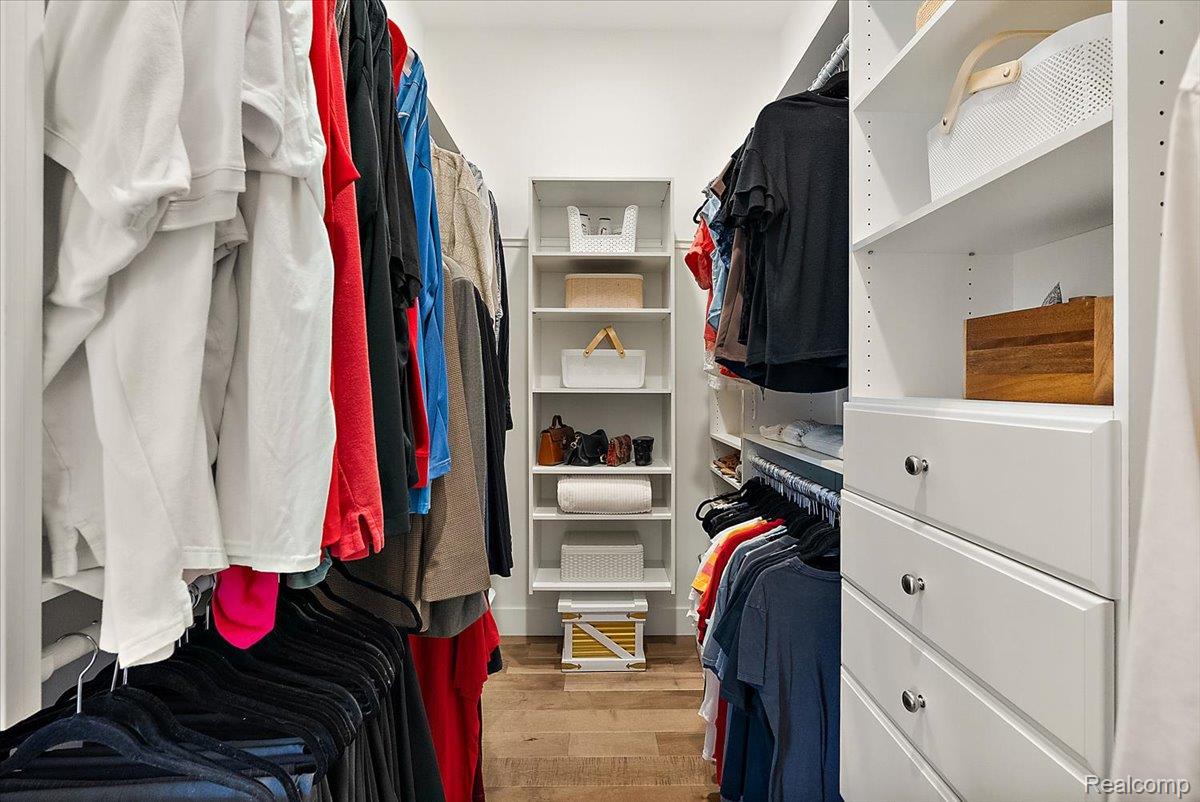
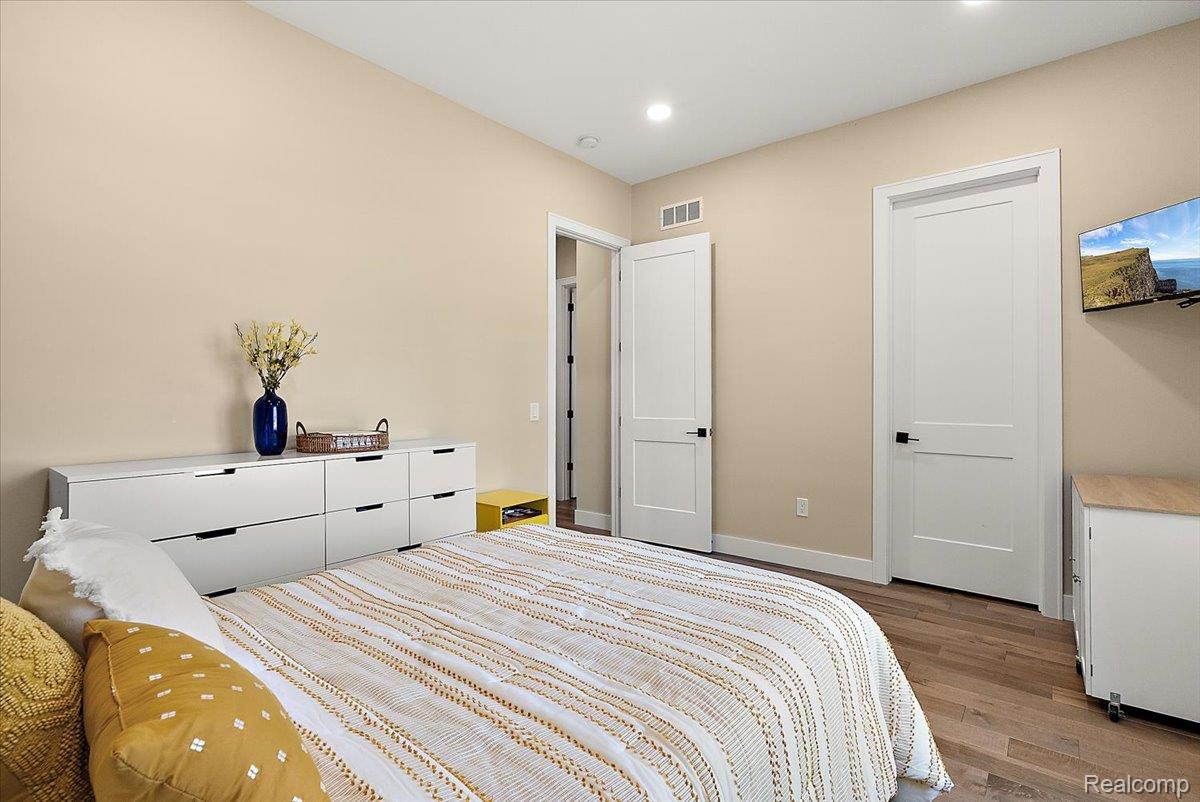
Welcome to this exceptional custom-built all brick ranch, completed in 2024, offering approximately 2,700 square feet of luxury living on almost 1.5 acres along a paved road in a highly desirable school district. Enjoy the quality and craftsmanship of new construction without the wait! The impressive all-brick exterior features elegant limestone detailing, brick paver walkway and porch, recessed exterior lighting, security cameras, whole-house generator, and a 175-foot paved driveway with additional parking. The property has plenty of room for a 1,200-square-foot pole barn, pool and endless possibilities. Outdoor living is private and exactly what everyone is asking for! A covered lanai featuring a fireplace and tongue-and-groove ceiling, plus a Porte Cochre connecting the home to the second garage. The oversized garages are perfect for car enthusiasts, featuring commercial-grade doors, extra-high 20' ceilings ideal for a vehicle lift, central vacuum, and a second garage with also a 20-foot ceiling. Inside, this thoughtfully designed ranch offers 3 bedrooms, 2 full baths, and a powder room with soaring 12-foot ceilings, 8-foot solid doors, premium trim, recessed LED lighting, soundproof walls, and beautiful 5-inch solid hardwood floors. The gourmet kitchen showcases custom cabinetry with pull-outs, oversized island, quartz countertops, farmhouse sink, walk-in pantry, Monogram appliances, 36-inch gas range, and commercial hood vent. The luxurious primary suite features custom walk-in closet cabinetry and a spa-like bath with freestanding soaking tub, oversized Euro glass shower, and designer porcelain tile. An oversized den, spacious first-floor laundry, and premium finishes throughout complete the main level. The 10-foot poured daylight basement is prepped for a full bath and offers endless possibilities for additional living space. Additional features include Andersen windows, central vacuum, high-efficiency furnace, 5-ton A/C, reverse osmosis system, backup sump pump, and more. A rare opportunity to own a truly
Additional Information
- Interior Features
- Central Vacuum, High Speed Internet
- Exterior Features
- Lighting
- Taxes
- $13,021
- Property Description
- Ranch, Stick
- Appliances
- Built in Refrigerator, Dishwasher, Disposal, Double Oven, Dryer, Gas Oven, Gas Range, Range Hood, Stainless Steel Appliance(s), Vented Exhaust Fan, Washer
- Heating
- Forced Air, Natural Gas
- Levels
- One
- Roof
- Composition
- Foundation
- Basement, Poured Concrete, Sump Pump
- Parking Features
- 4 Car, Attached, Covered, Drive Through, Driveway
- Garage
- 4 Car, Attached, Covered, Drive Through, Driveway
- Garage Spaces
- 4
- School District
- Romeo
Mortgage Calculator
Courtesy of @properties Christie's Int'l R E Rochester 2482180234