2253 Lone Pine Rd, West Bloomfield Charter Township, MI 48323
- $1,389,000
- 3
- BD
- 5
- BA
- 4,882
- SqFt




- List Price
- $1,389,000
- Status
- ACTIVE
- MLS#
- 20261066686
- Subtype
- Residential
- Style
- Contemporary, Ranch
- Year Built
- 1978
- Bedrooms
- 3
- Bathrooms
- 5
- Full Baths
- 4
- Half Baths
- 1
- Living Area
- 4,882
- Acres
- 0.38
- Subdivision
- WALNUT LAKE HILLS
- MLS Area Major
- 02181 - West Bloomfield Twp
Property Description
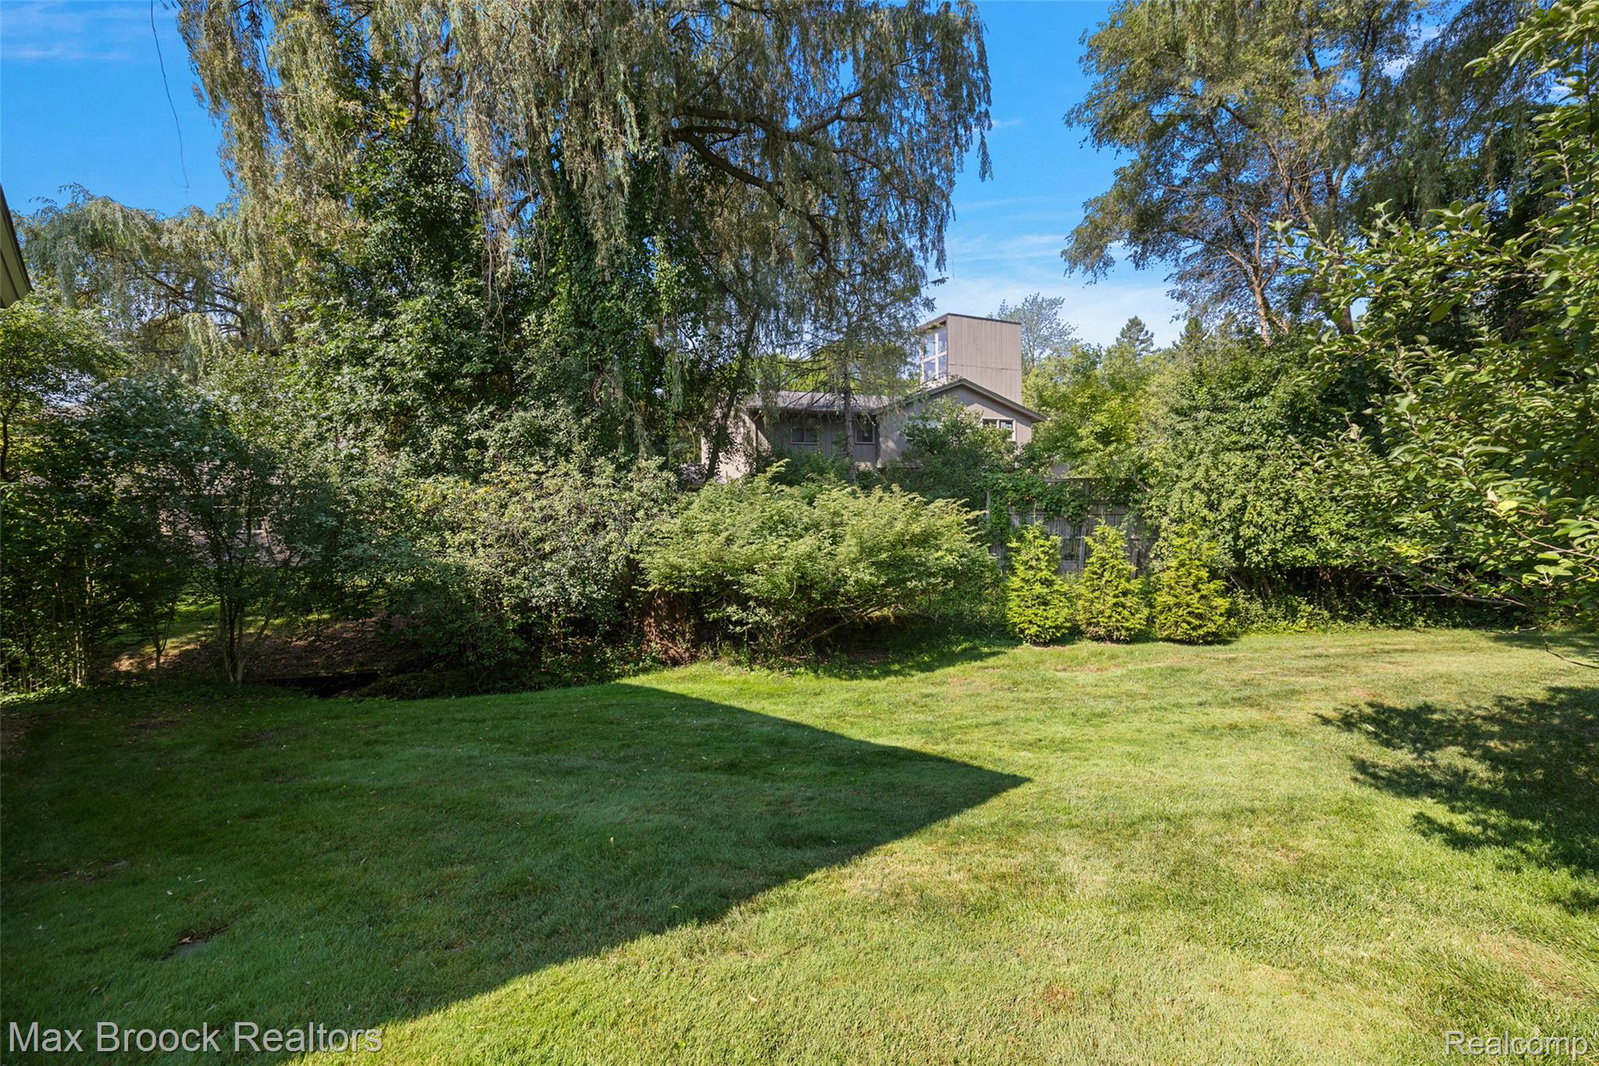
Completely renovated and completed in 2018, this exceptional residence offers the feel of a brand-new home with breathtaking views of nature, mature trees, and the creek right outside your door. Beautifully redesigned with exceptional craftsmanship throughout, this lovely home features a magnificent chef's kitchen appointed with Thermador appliances, custom cabinetry, and a beautiful waterfall island. The spacious family room, dining room, and gorgeous four-season solarium flow effortlessly together and are filled with natural light. Expansive two-tier Trex decking overlooks the mature trees and the creek. The spectacular walkout lower level features a spacious recreation room with comfortable sitting areas, a fabulous bar, a game space, and two generous bedrooms, each with its own ensuite bath. Extensive improvements include two HVAC systems, all new plumbing, and countless additional updates. Take a short stroll along the nature trail to the association beach and enjoy a day at the lake. This truly special home requires nothing but your personal belongings, combining exceptional quality, modern amenities, a peaceful natural setting, and the added benefit of Walnut Lake privileges. New roof and mechanicals in 2018, new windows and door walls along back of home 2013.
Additional Information
- Taxes
- $14,351
- HOA Fee
- $700
- Property Description
- Contemporary, Ranch
- Appliances
- Gas Range, Built in Refrigerator, Bar Fridge, Dishwasher, Disposal, Dryer, Microwave, Stainless Steel Appliance(s), Washer
- Heating
- Forced Air, Natural Gas
- Air Conditioning
- Ceiling Fan(s), Central Air
- Levels
- One
- Roof
- Asphalt
- Foundation
- Basement, Poured Concrete
- Parking Features
- 2 Car, Attached, Garage Faces Front
- Garage
- 2 Car, Attached, Garage Faces Front
- Garage Spaces
- 2
- School District
- Bloomfield Hills
Mortgage Calculator
Courtesy of Max Broock, REALTORS®-Birmingham 2486446700