561 Valley Dr, Milford Charter Township, MI 48381
- $1,199,000
- 4
- BD
- 4
- BA
- 5,243
- SqFt











- List Price
- $1,199,000
- Status
- ACTIVE
- MLS#
- 20261067096
- Subtype
- Residential
- Style
- Tudor
- Year Built
- 1988
- Bedrooms
- 4
- Bathrooms
- 4
- Full Baths
- 3
- Half Baths
- 1
- Living Area
- 5,243
- Acres
- 3.62
- Subdivision
- CUMBERLAND RIDGE 3
- MLS Area Major
- 02161 - Milford Twp
Property Description
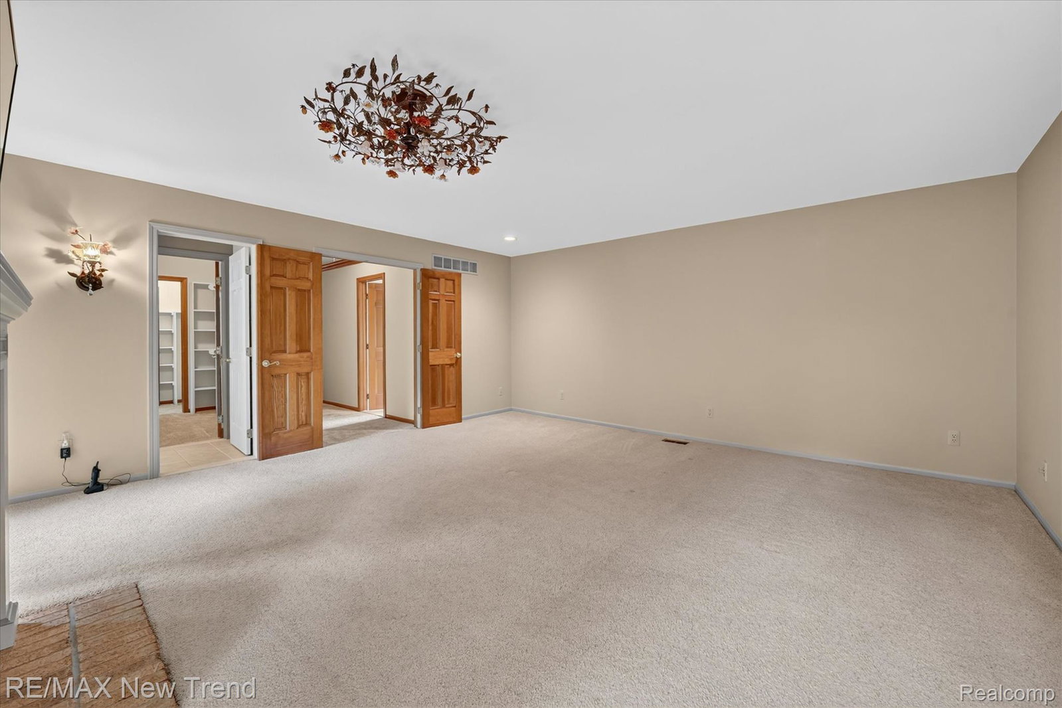
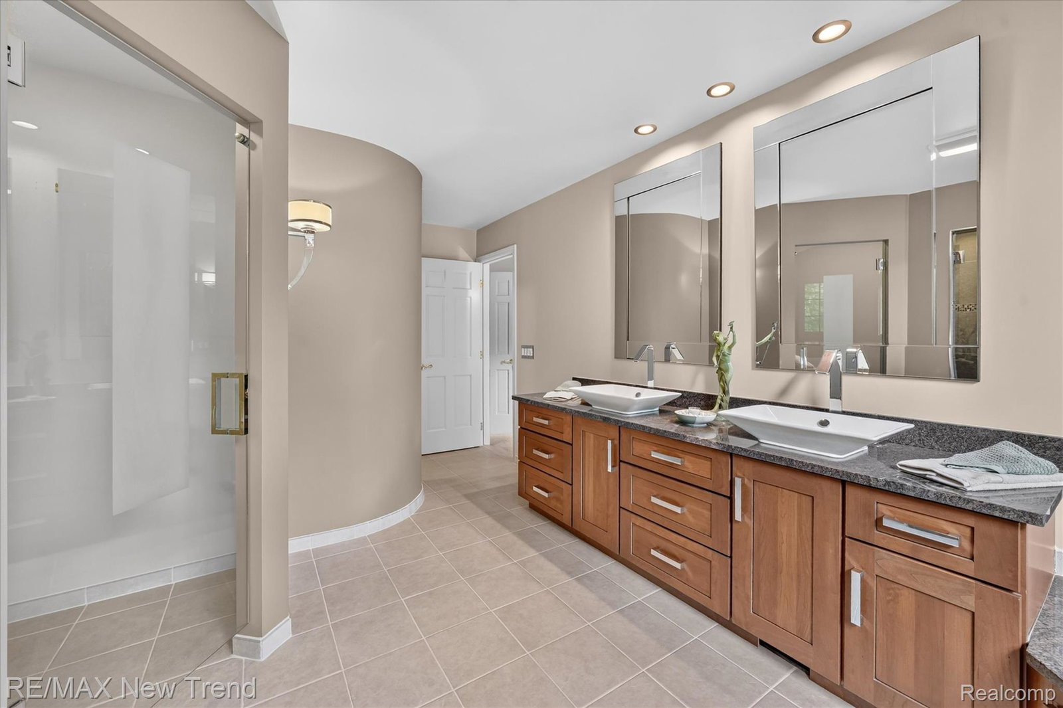
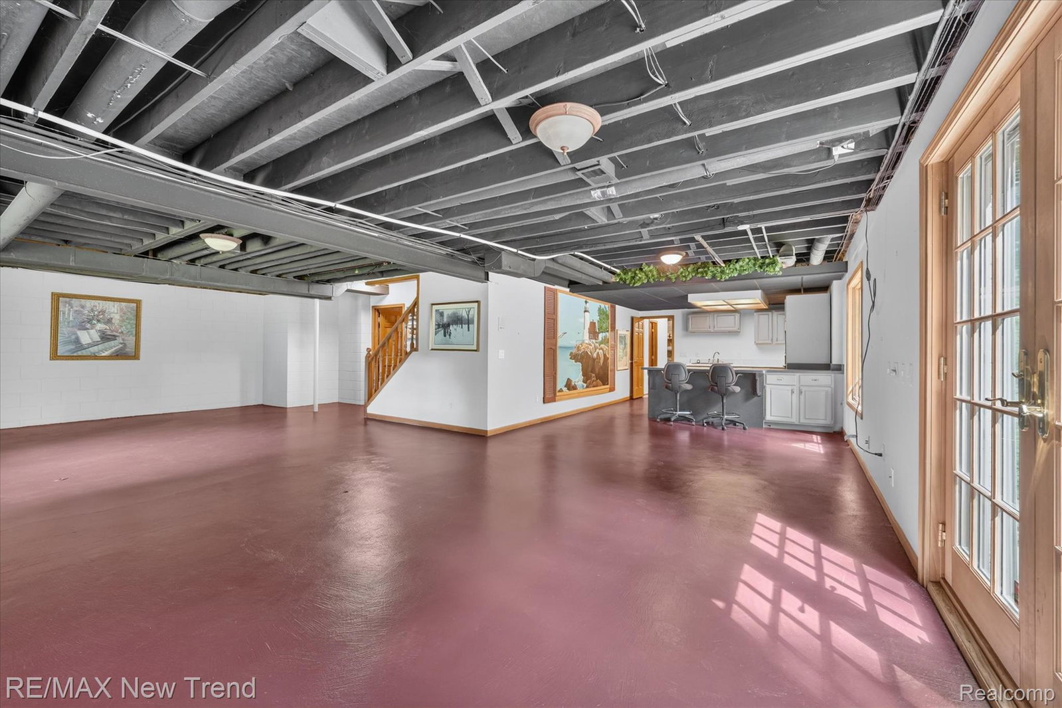
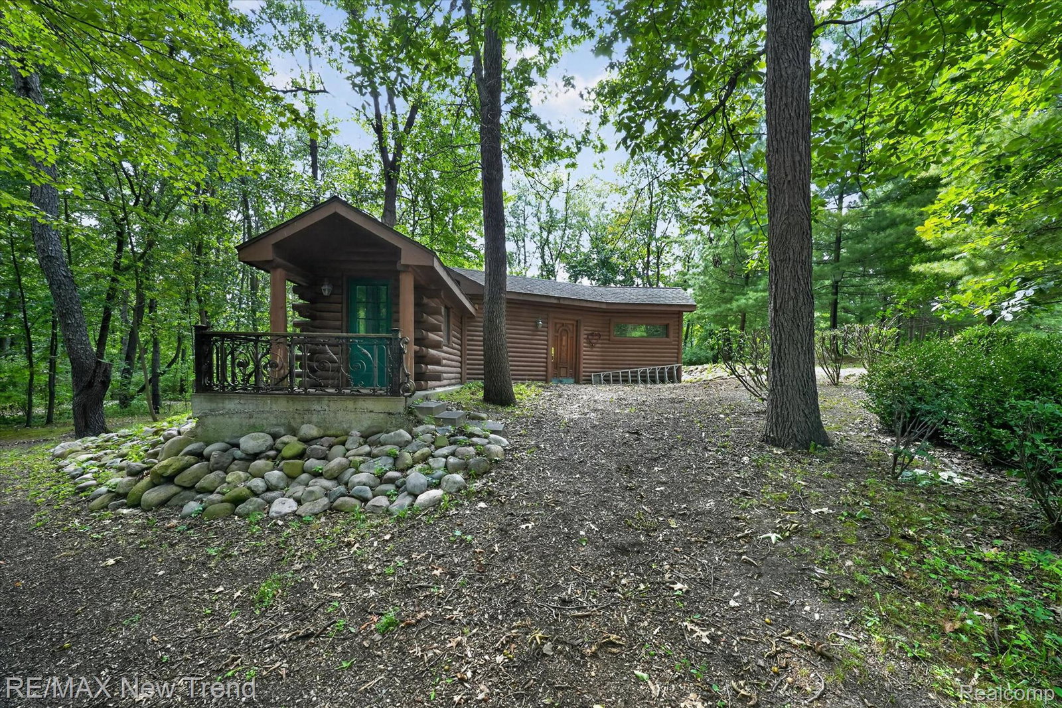
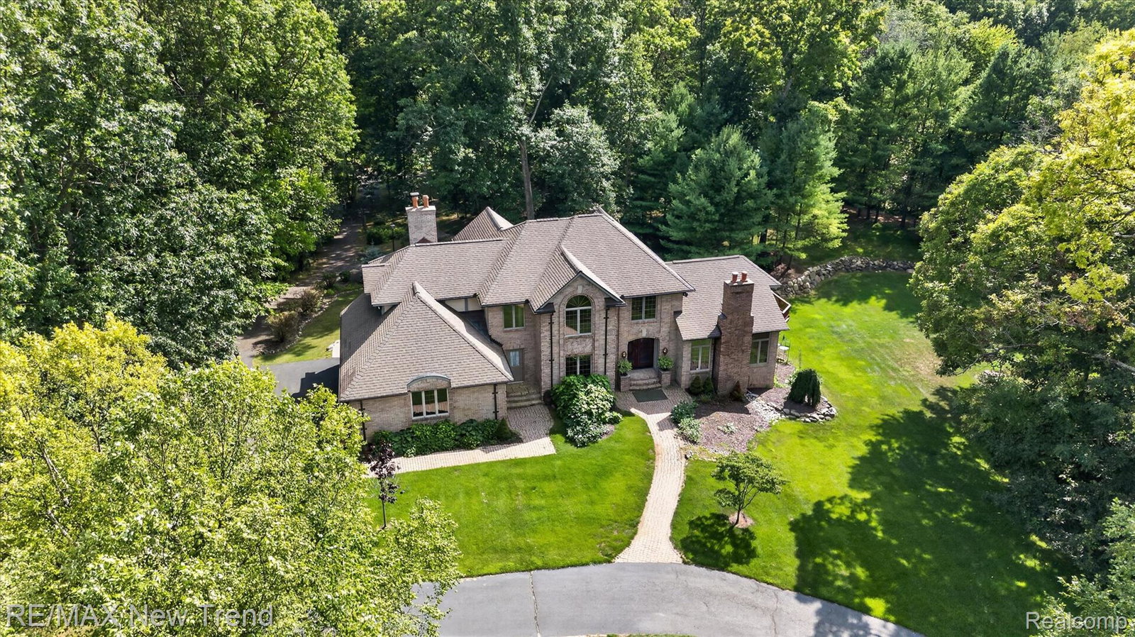
Exquisite Luxury Estate Home Nestled on a 3.62 Acre Breathtaking & Serene Setting with a Lovely Pond with Waterfall, Private Trails, and a Charming Log Cabin. One-0f-a Kind Private & Tranquil Setting Located on a Cul-de-Sac in Desirable Cumberland Ridge. This Custom Tudor Home Features Over 5,200 Sq. Ft. of Living Space with an Abundance of Updates Throughout. Double Entry Doors Open to a 2-Story Grand Foyer with Newer Flooring and a Lovely Winding Staircase. Expansive Great Room has Soaring Vaulted Ceiling, Impressive Fieldstone Fireplace, Wet Bar, and Huge Custom Windows with Lots of Natural Light. Beyond the Great Room is a 4-Season Sunroom with Wall of Windows Offering Scenic Panoramic Views Overlooking the Tranquil Grounds. New Gourmet Chef's Kitchen Features Custom Cabinetry, a Huge Island, Premium Stainless Steel Appliances including a Gas Cooktop, Built-In Oven, a Warming Drawer, a Coffee Bar, and a Pantry. Spacious Flex Room or Formal Dining Room, Library with French Doors and Built-In Bookcases. Elegant Updated Powder Room and Large Laundry Room. Spacious Primary Suite Features a Brick Fireplace, Huge Walk-In Closet, and a Luxurious Spa-inspired Bath with Custom Vanity with Dual Sinks, Jetted Tub & Custom Tile Shower, and Private Water Closet. 3 Additional Large Bedrooms with Walk-In Closets & Upper Bath with Dual Access. The Finished Walkout Lower Level features a 2nd Full Kitchen, Rec Room or Family Room, and Full Bath. The Multi-Tiered Deck & Brick Paver Patio are Perfect for Entertaining or Relaxation. 3 Car Garage, Huge Circular Driveway, Additional Features include a Bonus Log Cabin with Electricity (Perfect for a Studio or Retreat), Newly Updated Kitchen, Primary Bath, Power Room, Laundry Room, Newer Flooring & Carpeting, Whole House Generator, Copper Gutters, UV-Protected Windows, Fully Irrigated & Professionally Maintained Landscaping. Convenient Access to Freeways and Milford's Quaint Downtown Shops and Restaurants. All M & D Approx.
Additional Information
- Interior Features
- Bar-Wet
- Exterior Features
- Balcony, Lighting
- Taxes
- $9,297
- HOA Fee
- $100
- Property Description
- Tudor
- Appliances
- Electric Oven, Dishwasher, Disposal, Dryer, Exhaust Fan, Refrigerator, Gas Cooktop, Ice Maker, Microwave, Range Hood, Stainless Steel Appliance(s), Washer, Warming Drawer
- Heating
- Forced Air, Natural Gas
- Air Conditioning
- Ceiling Fan(s), Central Air
- Levels
- Three Or More
- Roof
- Asphalt
- Foundation
- Basement, Block, Sump Pump
- Parking Features
- 3 Car, Attached, Circular Driveway, Direct Access, Electricity, Garage Door Opener, Garage Faces Side, Side Entrance
- Garage
- 3 Car, Attached, Circular Driveway, Direct Access, Electricity, Garage Door Opener, Garage Faces Side, Side Entrance
- Garage Spaces
- 3
- School District
- Huron Valley
Mortgage Calculator
Courtesy of RE/MAX New Trend 2485535050