4670 B Rescue Rd, Grant Township, MI 48754
- $1,700,000
- 4
- BD
- 4
- BA
- 3,120
- SqFt






- List Price
- $1,700,000
- Status
- ACTIVE
- MLS#
- 53026028362
- Subtype
- Residential
- Style
- Traditional
- Year Built
- 1985
- Bedrooms
- 4
- Bathrooms
- 4
- Full Baths
- 3
- Half Baths
- 1
- Living Area
- 3,120
- Acres
- 80
- MLS Area Major
- 32231 - Grant Twp
Property Description
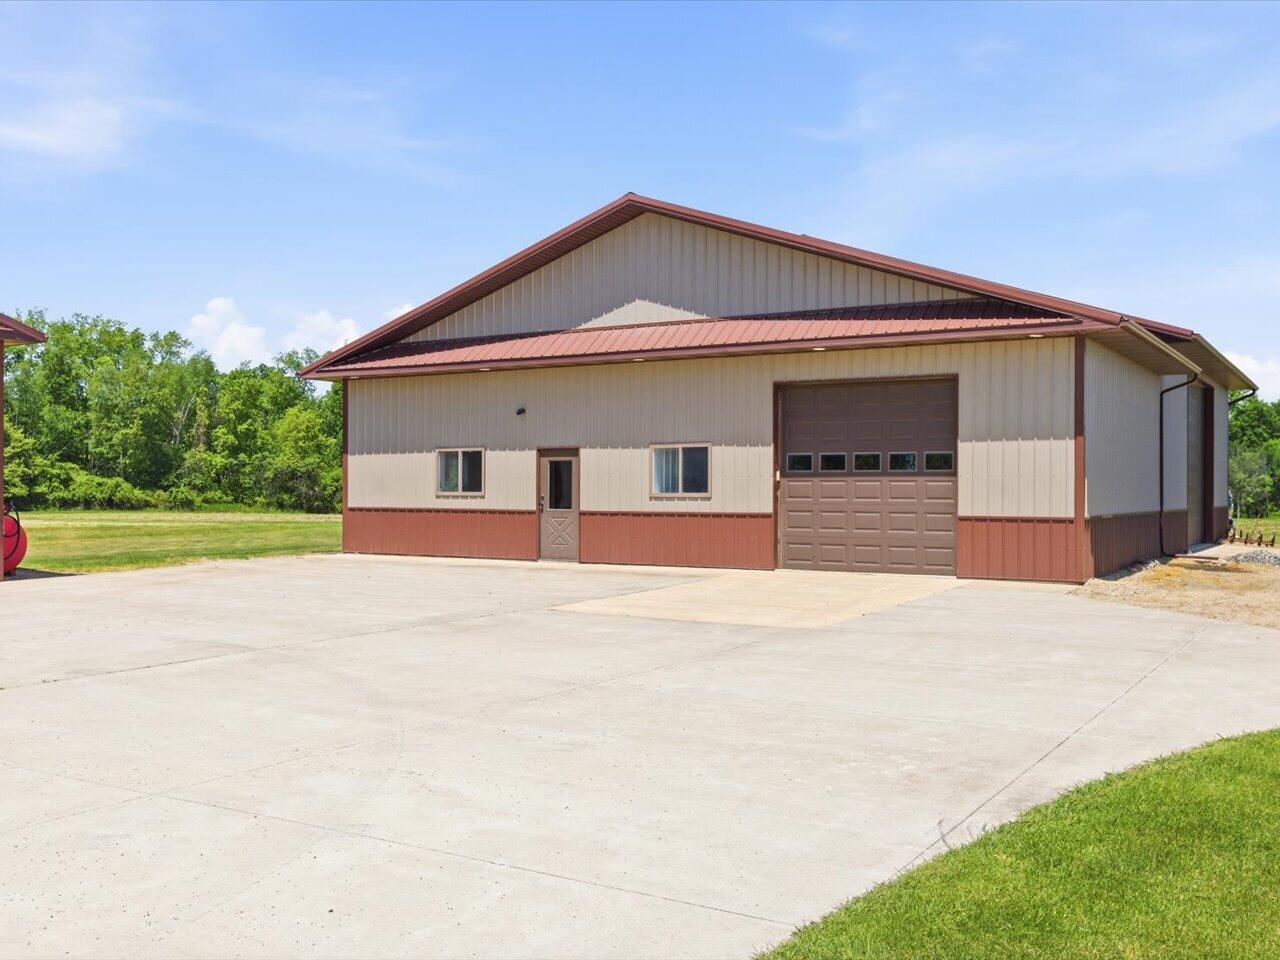
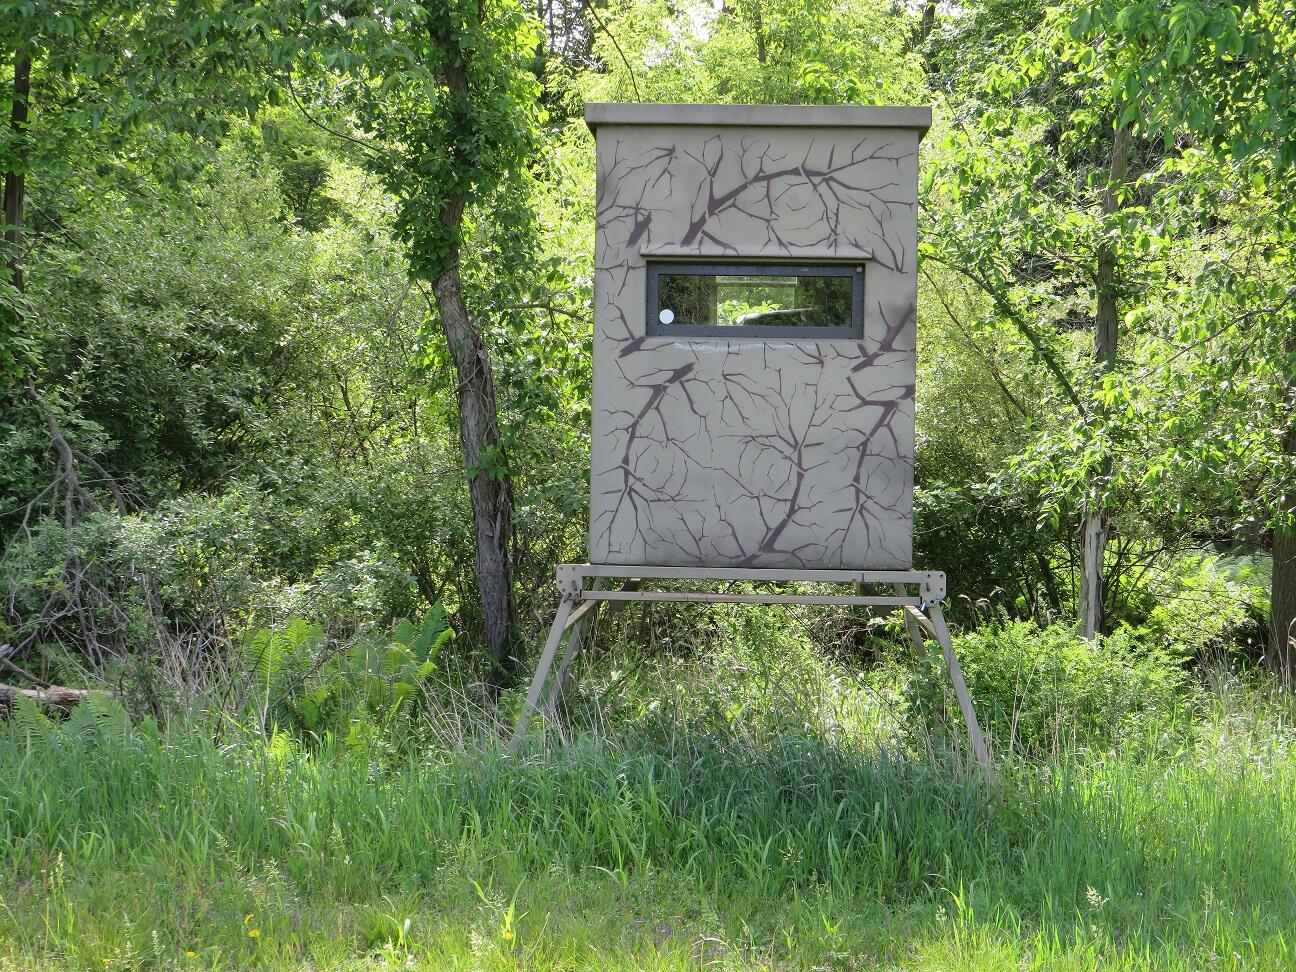
For more information dial the Listing Agent directly. The Contact Agent button will not take you there. Welcome to your private countryside retreat in desirable Huron County. Situated on approximately 80+/- acres just east of Owendale, this exceptional property offers an ideal blend of luxury living, productive land, and premier recreational opportunity. With a diverse mix of wooded acreage, agricultural fields, and extensive frontage along the scenic Little Pigeon River, this property is perfectly suited for those seeking privacy, a rural lifestyle, or a top-tier hunting and recreational setup.The custom-built 4-bedroom, 3.5-bath home showcases quality craftsmanship and thoughtful design throughout. The exterior features a tasteful combination of vinyl siding and stone accents, complemented by a brick paver walkway and inviting front entry. The backyard is designed for relaxation and entertaining, featuring a stamped concrete patio and a heated in-ground saltwater pool with ....automatic safety cover. Inside, the home offers both comfort and functionality. A welcoming entry leads to an entertaining space complete with a wet bar and half bath. The kitchen and dining area feature heated tile flooring, custom cabinetry, granite countertops, tile backsplash, and abundant natural light from large windows. The spacious living room offers hardwood floors and opens to a bright sunroom with additional heated tile flooring. Multiple heating systems--including dual forced-air furnaces and in-floor radiant heat--provide year-round comfort, along with central air conditioning for warmer months. The main level also includes a laundry room, a full bathroom, and a versatile den or potential fifth bedroom with a custom dual-fuel stone fireplace. Upstairs, you'll find four bedrooms and two full bathrooms, including a spacious primary suite with a private bath, walk-in tile shower, and access to a balcony overlooking the surrounding countryside. The additional full bath has been recently updated with dual sinks and a tiled tub/sho
Additional Information
- Exterior Features
- Balcony
- Taxes
- $4,816
- Property Description
- Traditional
- Flooring
- Carpet, Simulated Wood, Tile
- Heating
- Electric, Forced Air, Heat Pump, Hot Water, Propane, Radiant
- Air Conditioning
- Central Air
- Stories
- 2
- Roof
- Shingle
- Foundation
- Basement, Crawl Space
- Pool
- Yes
- Parking Features
- Aggregate, Attached, Paved, Detached
- Garage
- Aggregate, Attached, Paved, Detached
- Garage Spaces
- 2
- School District
- Cass City
- View
- Water
Mortgage Calculator
Courtesy of Michigan Whitetail Properties 5174372946