2356 Hatch Rd, Unknown City, MI 49201
- $349,000
- 3
- BD
- 2
- BA
- 1,500
- SqFt









- List Price
- $349,000
- Status
- ACTIVE
- MLS#
- 55026038390
- Subtype
- Residential
- Style
- Ranch, Traditional
- Year Built
- 1970
- Bedrooms
- 3
- Bathrooms
- 2
- Full Baths
- 1
- Half Baths
- 1
- Living Area
- 1,500
- Acres
- 2.92
- Subdivision
- NONE
- MLS Area Major
- 12171 - Liberty Twp
Property Description
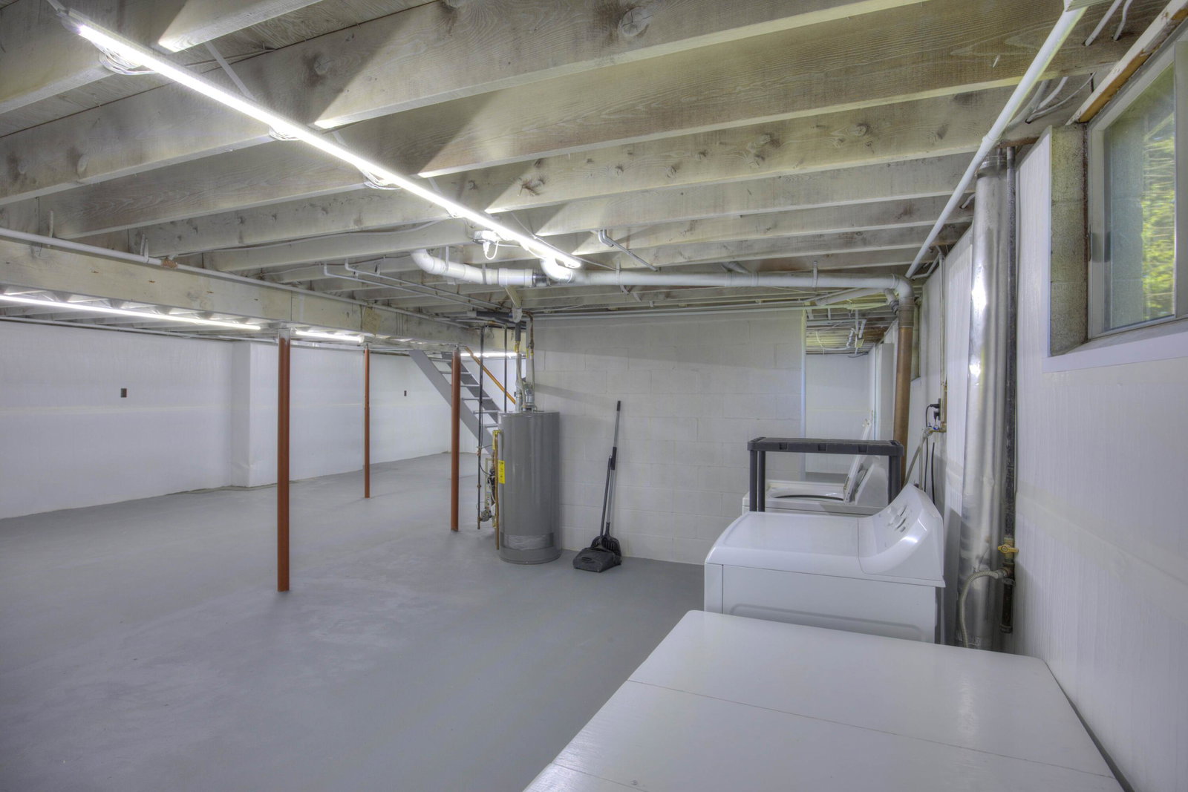
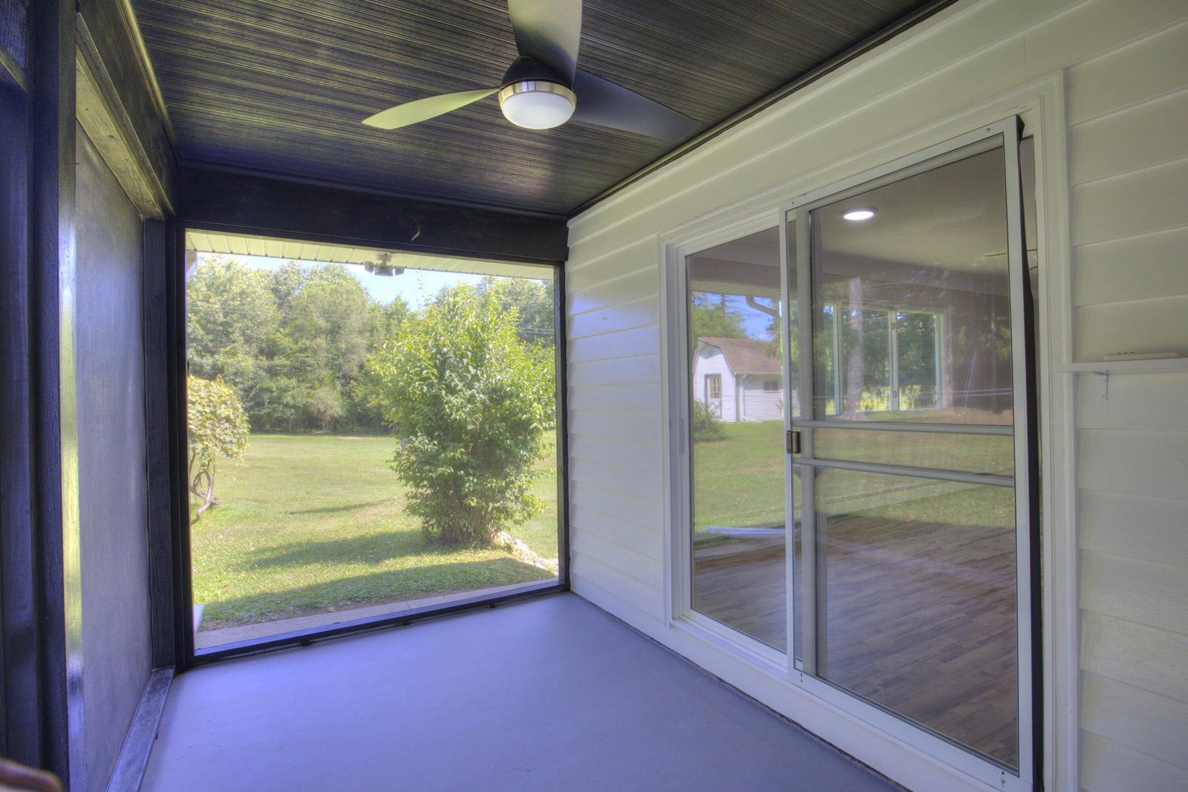
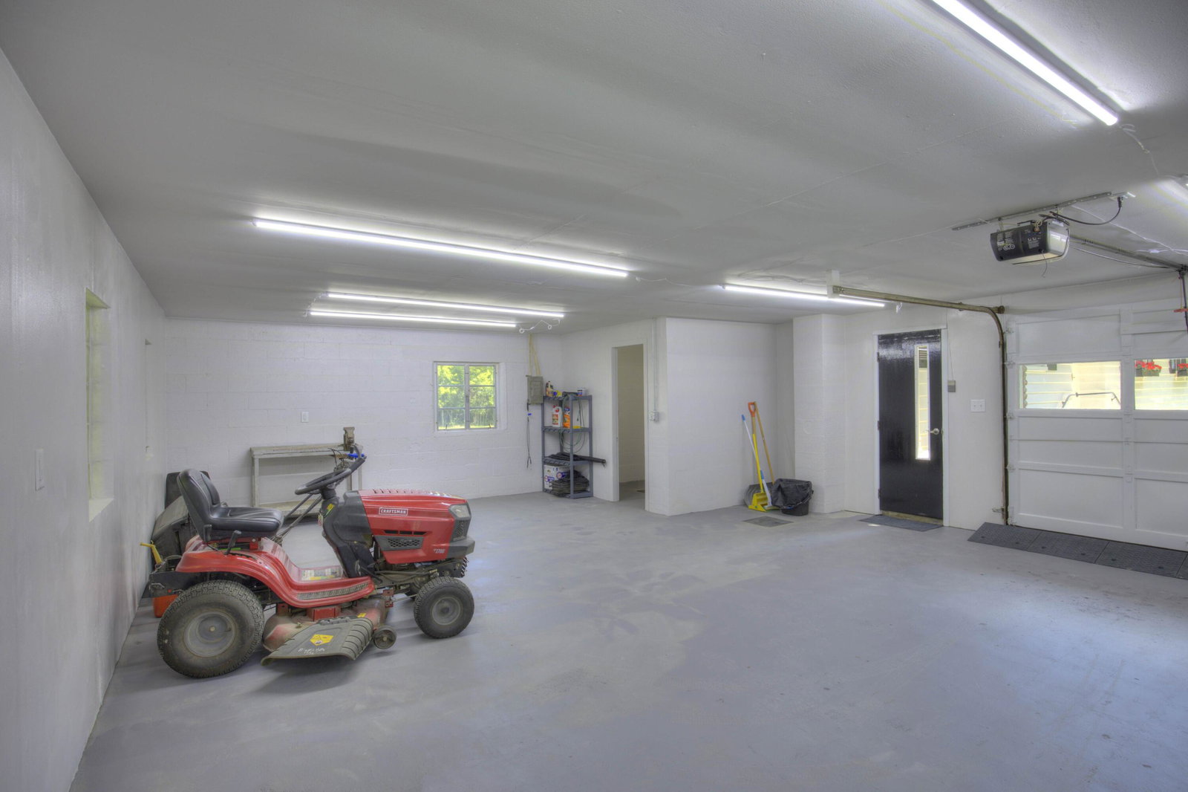
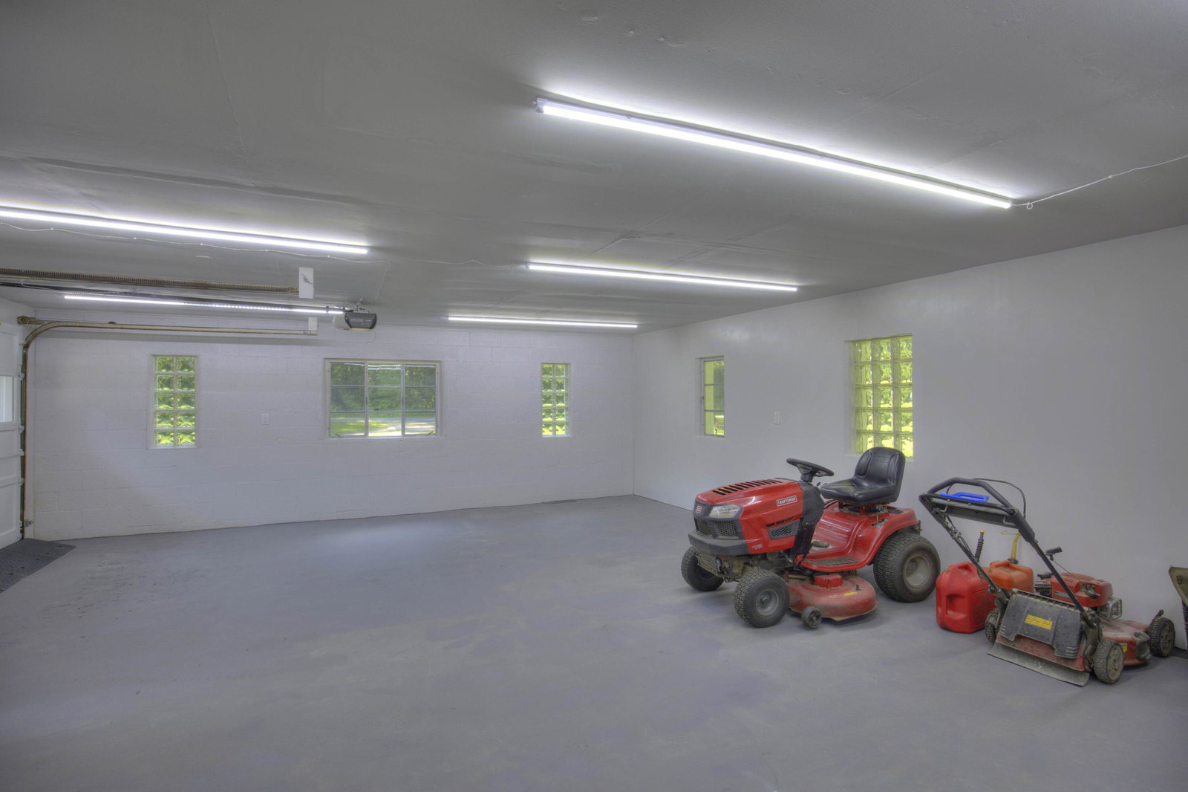
Check out this nicely updated, super clean, and neat Inside and out. This 3-bedroom, one-and-a-half-bath home is situated on 2.92 acres and offers 1500 ft. of main-floor living space. The large kitchen has been updated with new flooring and countertops, including appliances, and has a large eating area as well. Beautiful living room with recessed lighting, a stone fireplace with a gas insert, and new floors. Very comfortable, screened-in patio accessible by the sliding glass doors from the living room and an additional door from the kitchen. Large entry foyer with slate tile flooring. Three bedrooms all offer hardwood floors. Primary bedroom has a half bath as it's en-suite. Both bathrooms have been beautifully updated. Full unfinished basement that walks out to the backyard. Washer and dryer hookups are in the basement; washer and dryer are included. Garage has a single garage door, but could easily store two cars. Nice storage shed in the backyard. See Supplement RemarksCheck out this nicely updated, super clean, and neat Inside and out. This 3-bedroom, one-and-a-half-bath home is situated on 2.92 acres and offers 1500 ft.?? of main-floor living space. The large kitchen has been updated with new flooring and countertops, including appliances, and has a large eating area as well. Beautiful living room with recessed lighting, a stone fireplace with a gas insert, and new floors. Very comfortable, screened-in patio accessible by the sliding glass doors from the living room and an additional door from the kitchen. Large entry foyer with slate tile flooring. Three bedrooms all offer hardwood floors. Primary bedroom has a half bath as it's en-suite. Both bathrooms have been beautifully updated. Full unfinished basement that walks out to the backyard. Washer and dryer hookups are in the basement; washer and dryer are included. Garage has a single garage door, but could easily store two cars. Nice storage shed in the backyard. Plenty of area for a garden as well. About half the property is mowed lawn, and the other half
Additional Information
- Taxes
- $3,295
- Property Description
- Ranch, Traditional
- Flooring
- Tile, Laminate, Linoleum, Wood
- Appliances
- Cooktop, Dryer, Microwave, Oven, Refrigerator, Washer, Water Softener Owned
- Heating
- Baseboard, Hot Water, Natural Gas
- Air Conditioning
- Ceiling Fan(s)
- Stories
- 1
- Roof
- Asphalt, Fiberglass, Shingle
- Foundation
- Basement
- Parking Features
- Aggregate, Attached, Gravel, Garage Door Opener, Garage Faces Side, Tandem, Unpaved
- Garage
- Aggregate, Attached, Gravel, Garage Door Opener, Garage Faces Side, Tandem, Unpaved
- Garage Spaces
- 2
- School District
- Hanover Horton
Mortgage Calculator
Courtesy of TOM SCHINDLER 5172065959