5481 Teakwood Dr, Monroe Charter Township, MI 48161
- $1,195,000
- 6
- BD
- 7
- BA
- 8,734
- SqFt




- List Price
- $1,195,000
- Status
- ACTIVE
- MLS#
- 57050216143
- Subtype
- Residential
- Style
- Traditional
- Year Built
- 1993
- Bedrooms
- 6
- Bathrooms
- 7
- Full Baths
- 5
- Half Baths
- 2
- Living Area
- 8,734
- Acres
- 1.43
- Subdivision
- TEAKWOOD ESTATES
- MLS Area Major
- 06121 - Monroe Twp
Property Description
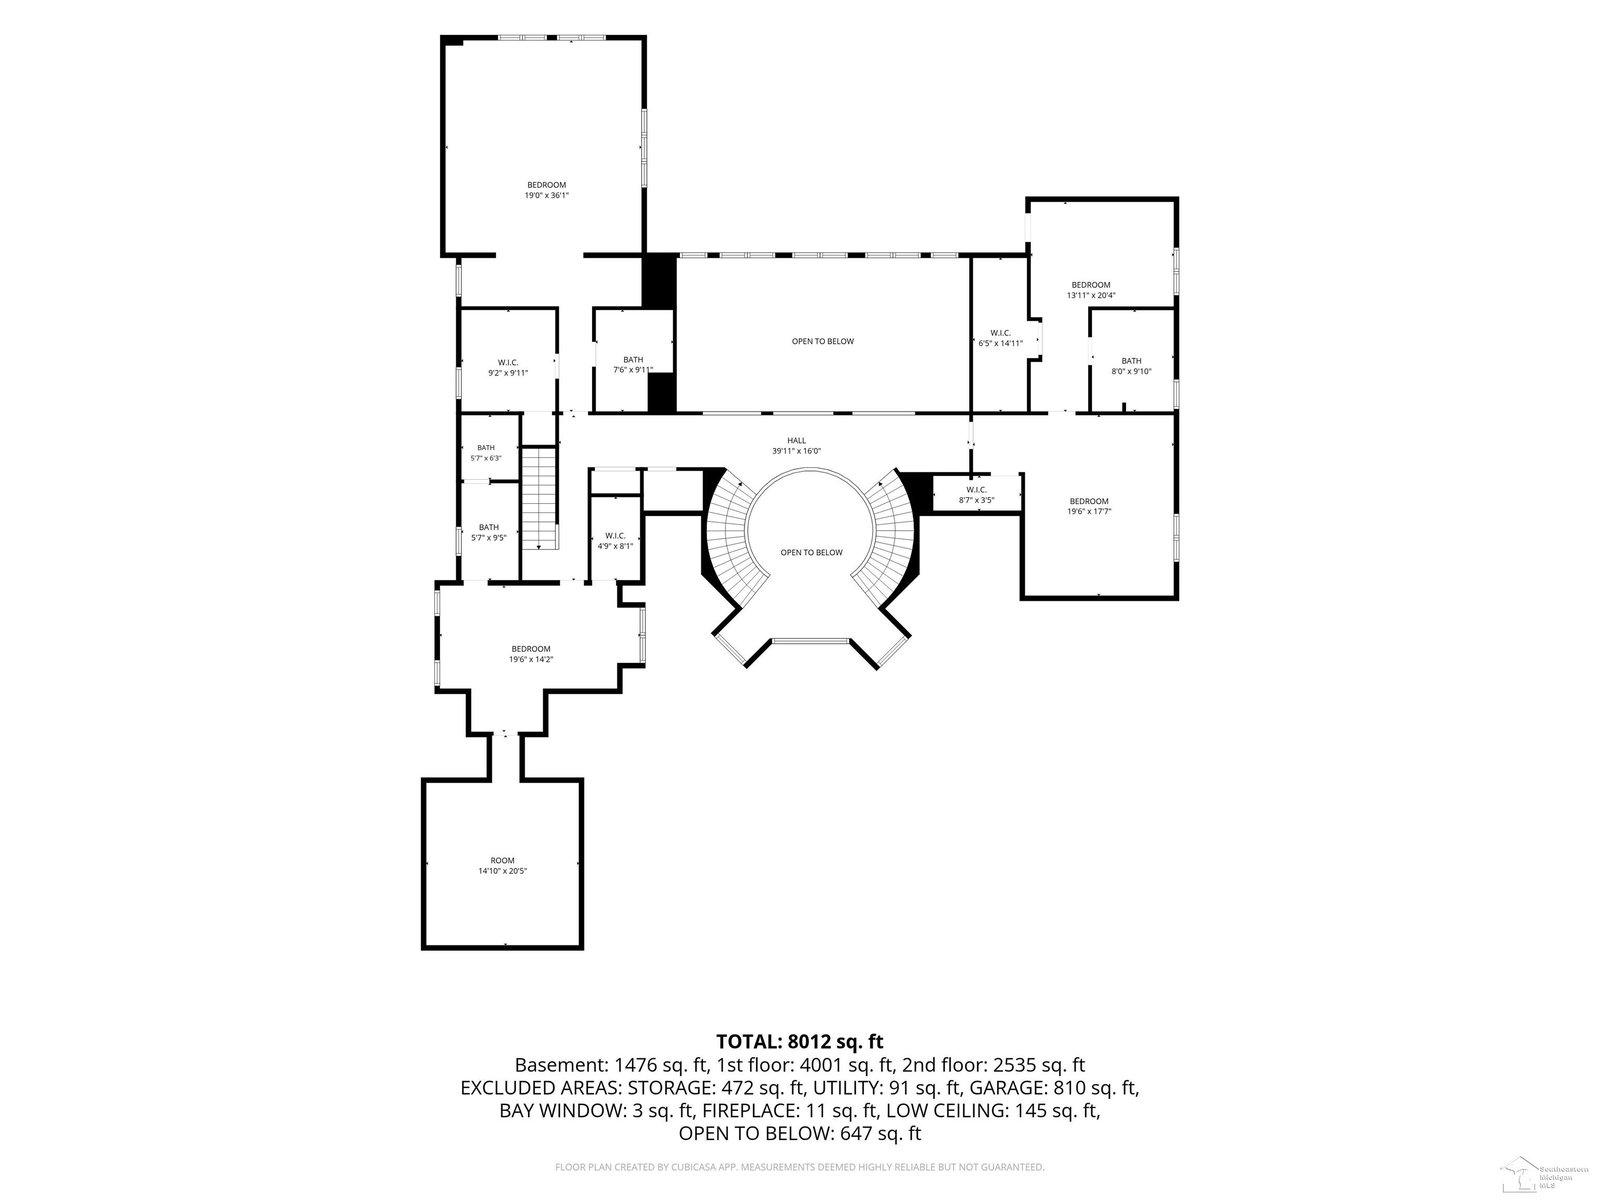
The first opportunity to purchase a home in prestigious Teakwood Estates in over 15 years. This extraordinary custom-built estate showcases uncompromising craftsmanship and timeless design throughout. A breathtaking marble foyer welcomes you with a sweeping double-curved staircase beneath a spectacular 12-foot crystal chandelier. Designed for both everyday living and grand entertaining, the home features a chef's kitchen with Sub-Zero appliances, imported custom cabinetry, soaring ceilings, exquisite millwork, and walls of windows that fill the home with natural light. The expansive first-floor primary suite offers a luxurious bath, custom walk-in closets, private office, and dedicated fitness area. The finished lower level with a full bar provides exceptional entertaining space. Perfectly positioned deep on its parcel and surrounded by mature trees, the backyard offers an exceptional level of privacy rarely found in a neighborhood setting, complete with a resort-style in-ground pool, spa, and pool house. Major recent improvements include a new roof, commercial-grade gutters, HVAC systems, hot water tanks, and a newly repaved and sealed driveway. A truly rare offering in one of Monroe County's most exclusive neighborhoods.
Additional Information
- Interior Features
- Balcony, Vaulted/Cathedral Ceilings, Central Vacuum, Eat-In Kitchen, Entrance Foyer, High Ceilings, Jetted Tub, Pantry, Speakers, Hot Tub, Bar-Wet, Walk-In Closet(s)
- Exterior Features
- Balcony, Hot Tub
- Taxes
- $12,902
- HOA Fee
- $475
- Property Description
- Traditional
- Flooring
- Tile, Hardwood
- Appliances
- Bar Fridge, Dishwasher, Disposal, Dryer, Freezer, Humidifier, Microwave, Oven, Refrigerator, Range, Washer
- Heating
- Forced Air, Natural Gas
- Air Conditioning
- Ceiling Fan(s), Central Air
- Levels
- Two
- Foundation
- Basement
- Pool
- Yes
- Parking Features
- 3 Car, Attached, Electricity, Garage, Heated Garage, Paved
- Garage
- 3 Car, Attached, Electricity, Garage, Heated Garage, Paved
- Garage Spaces
- 3
- School District
- Monroe
Mortgage Calculator
Courtesy of Coldwell Banker Haynes Real Estate Commercial 7342428484