49515 Regatta St, Chesterfield Township, MI 48047
- $2,195,000
- 4
- BD
- 6
- BA
- 7,255
- SqFt












- List Price
- $2,195,000
- Status
- ACTIVE
- MLS#
- 58050205016
- Subtype
- Residential
- Style
- Colonial
- Year Built
- 2002
- Bedrooms
- 4
- Bathrooms
- 6
- Full Baths
- 4
- Half Baths
- 2
- Living Area
- 7,255
- Acres
- 0.34
- Subdivision
- LOTTIVUE SUBDIVISION #8
- MLS Area Major
- 03091 - Chesterfield Twp
Property Description
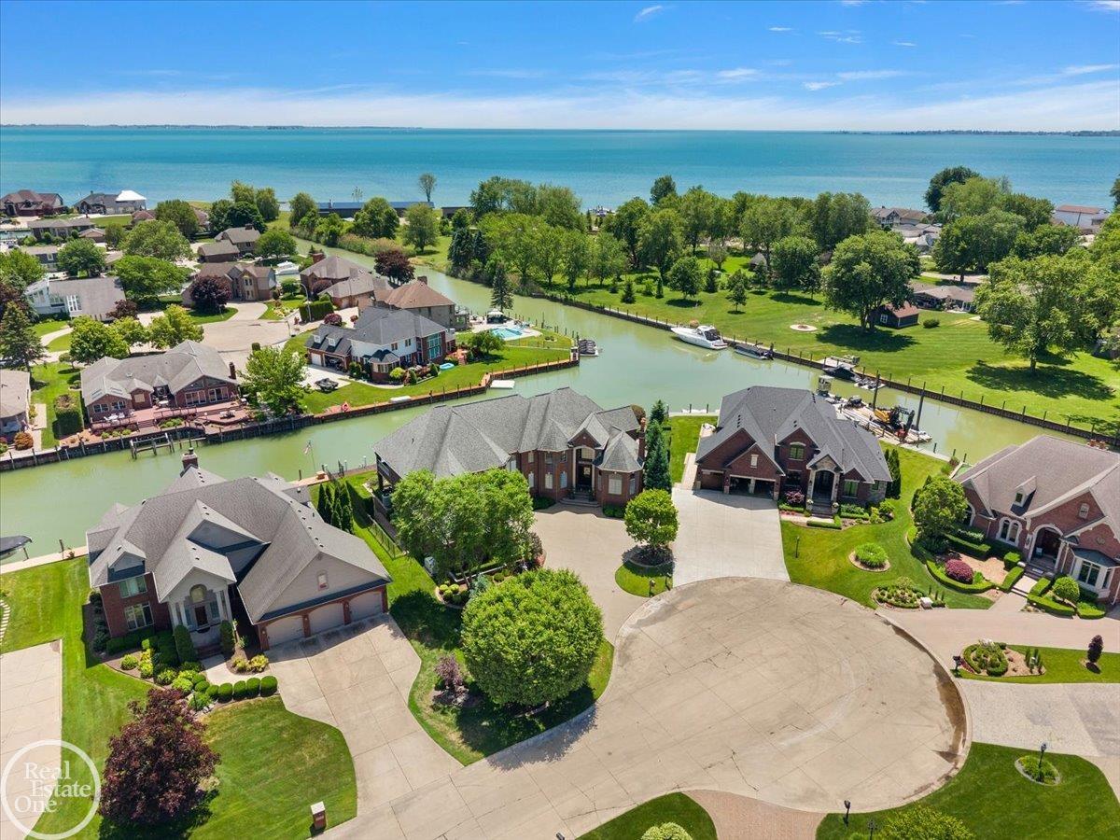
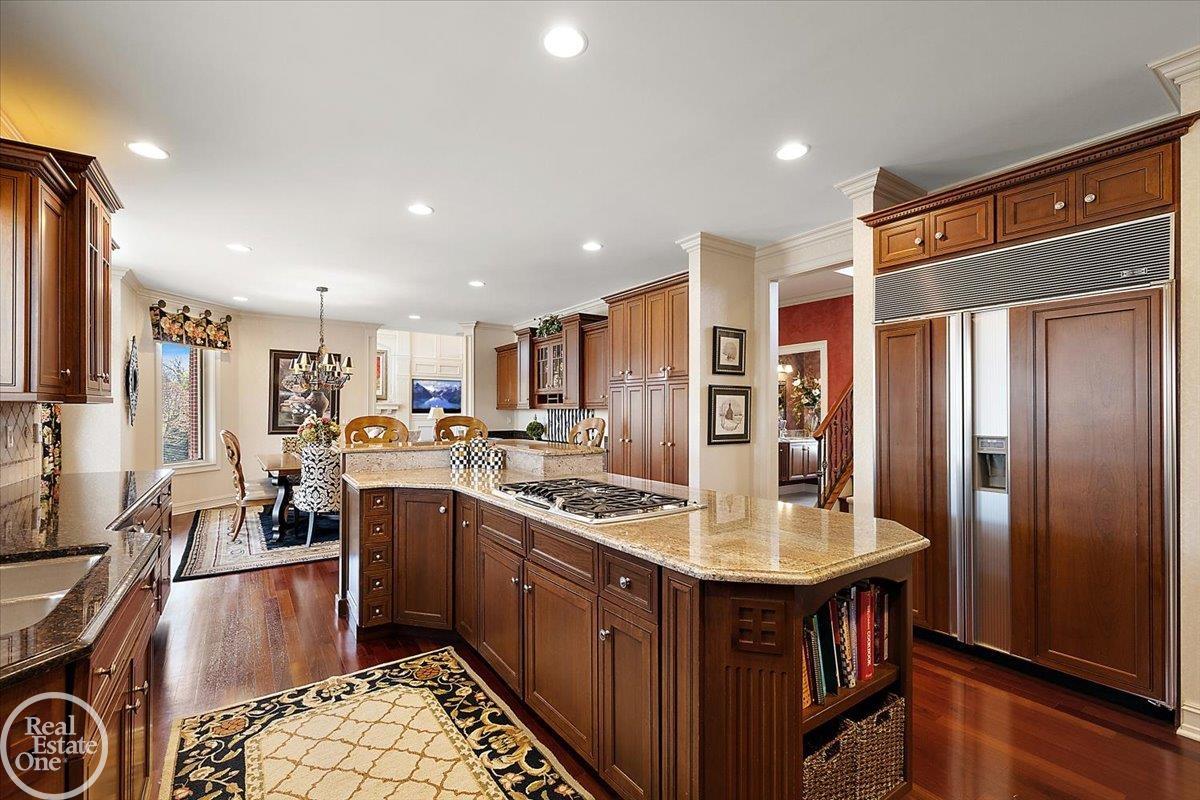
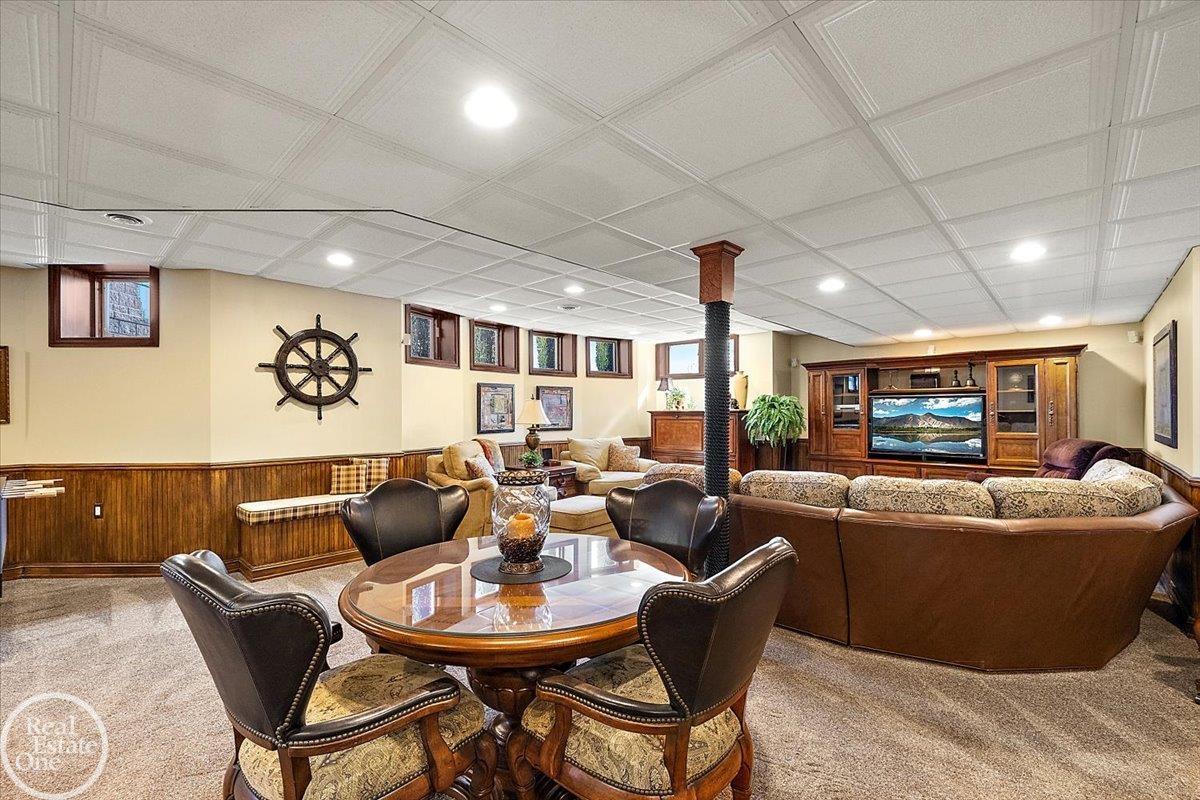
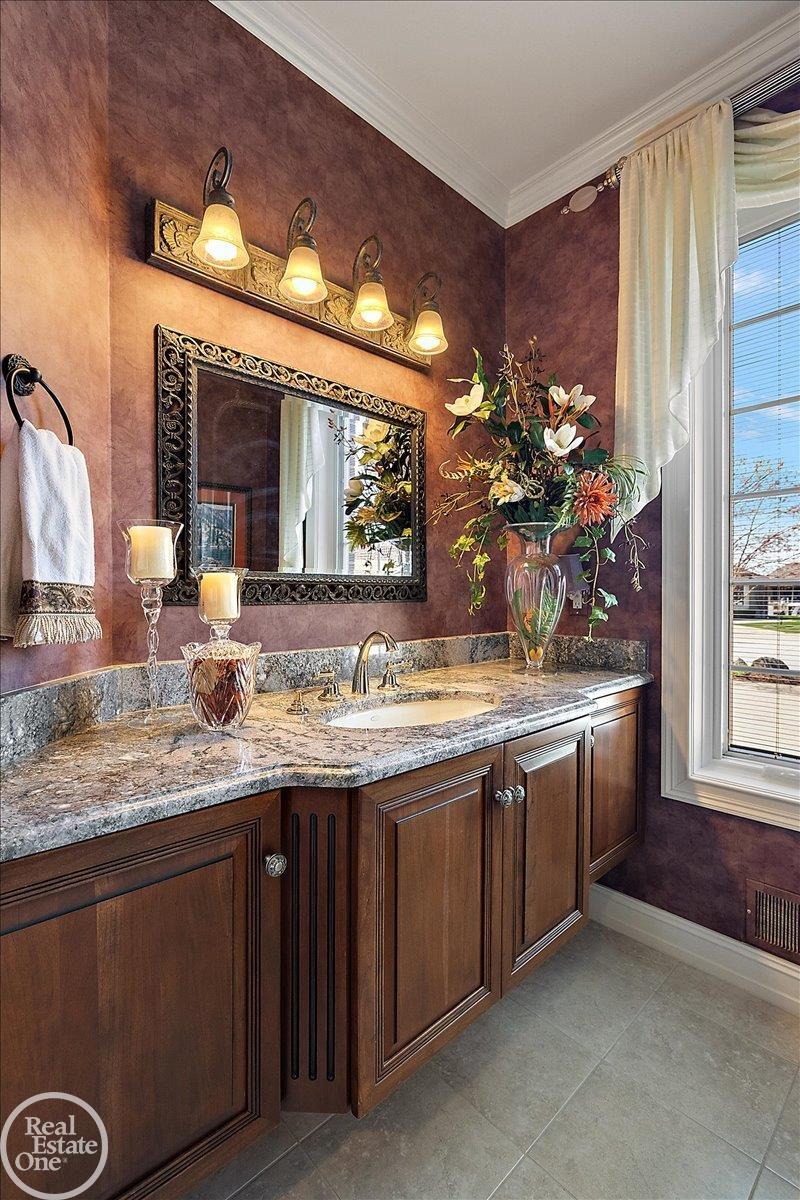
Boater's entertaining waterfront paradise with 170' of canal frontage & built- in pool minutes from Lake St. Clair. Located in the highly sought after Lottivue Community is this custom-built colonial. Over 6,500 sq. ft. of finely appointed living area built with only the finest materials and craftmanship. Wrought iron staircase overlooking 2-story foyer & great room with wall of windows overlooking water. Chef's gourmet island kitchen with built-in commercial grade appliances & LaFata custom cabinetry. 2nd fireplace located in library with judges paneling & coffered ceiling. Finished lower level with wet bar & open entertaining area. Spacious primary suite with luxury bath, his & her walk-in closets & private covered patio overlooking water. Beautiful Brazilian cherry hardwood floors throughout most of 1st floor. The entire backyard is open patio area with extensive landscaping & brick paver patios around built-in Gunite swimming pool & waterfront boardwalk. Quick possession available for the discriminating Buyer.
Additional Information
- Interior Features
- Balcony, Central Vacuum, Eat-In Kitchen, Entrance Foyer, High Ceilings, High Speed Internet, Jetted Tub, Bar-Wet, Walk-In Closet(s)
- Exterior Features
- Balcony
- Taxes
- $23,934
- HOA Fee
- $995
- Property Description
- Colonial
- Flooring
- Hardwood
- Appliances
- Bar Fridge, Dishwasher, Disposal, Dryer, Humidifier, Microwave, Oven, Refrigerator, Range, Washer
- Heating
- Forced Air, Humidity Control, Natural Gas
- Air Conditioning
- Ceiling Fan(s), Central Air
- Levels
- Two
- Foundation
- Basement
- Pool
- Yes
- Parking Features
- Attached, Direct Access, Electricity, Garage, On Street, Garage Door Opener, Paved, Side Entrance
- Garage
- Attached, Direct Access, Electricity, Garage, On Street, Garage Door Opener, Paved, Side Entrance
- Garage Spaces
- 3
- School District
- Anchor Bay
Mortgage Calculator
Courtesy of Real Estate One Inc-Shelby 5865325500