61391 Indian Trail Rd, Ray Township, MI 48096
- $1,999,900
- 5
- BD
- 6
- BA
- 10,994
- SqFt










- List Price
- $1,999,900
- Status
- ACTIVE
- MLS#
- 58050210556
- Subtype
- Residential
- Style
- Cape Cod, Split Level
- Year Built
- 1998
- Bedrooms
- 5
- Bathrooms
- 6
- Full Baths
- 4
- Half Baths
- 2
- Living Area
- 10,994
- Acres
- 9.58
- Subdivision
- METES & BOUNDS
- MLS Area Major
- 03051 - Ray Twp
Property Description
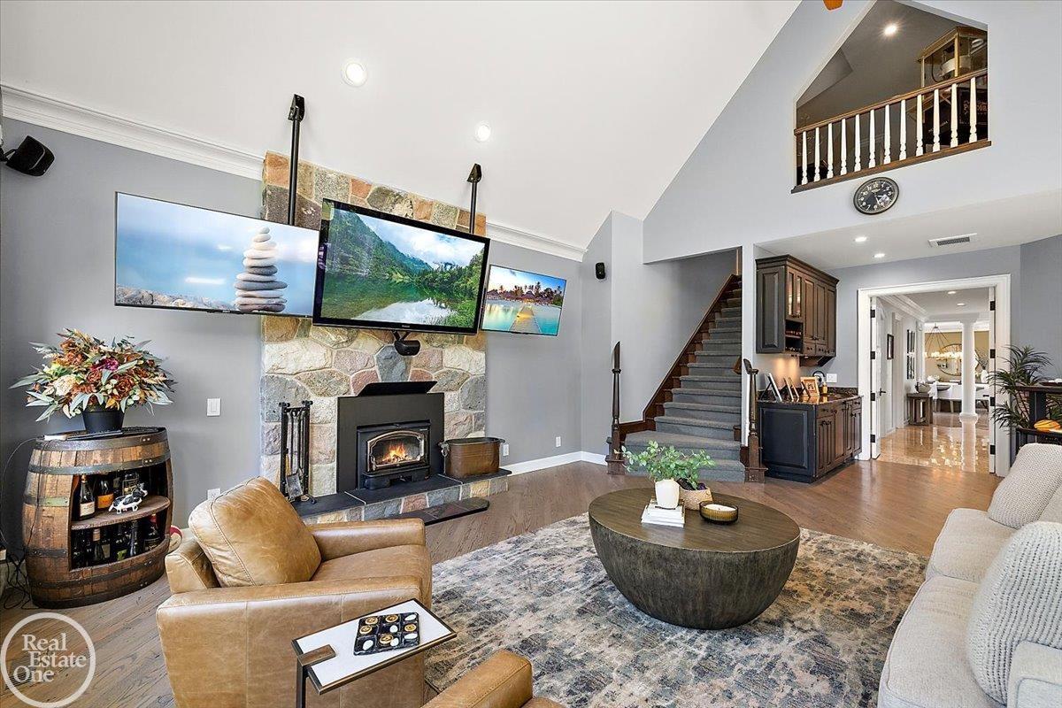
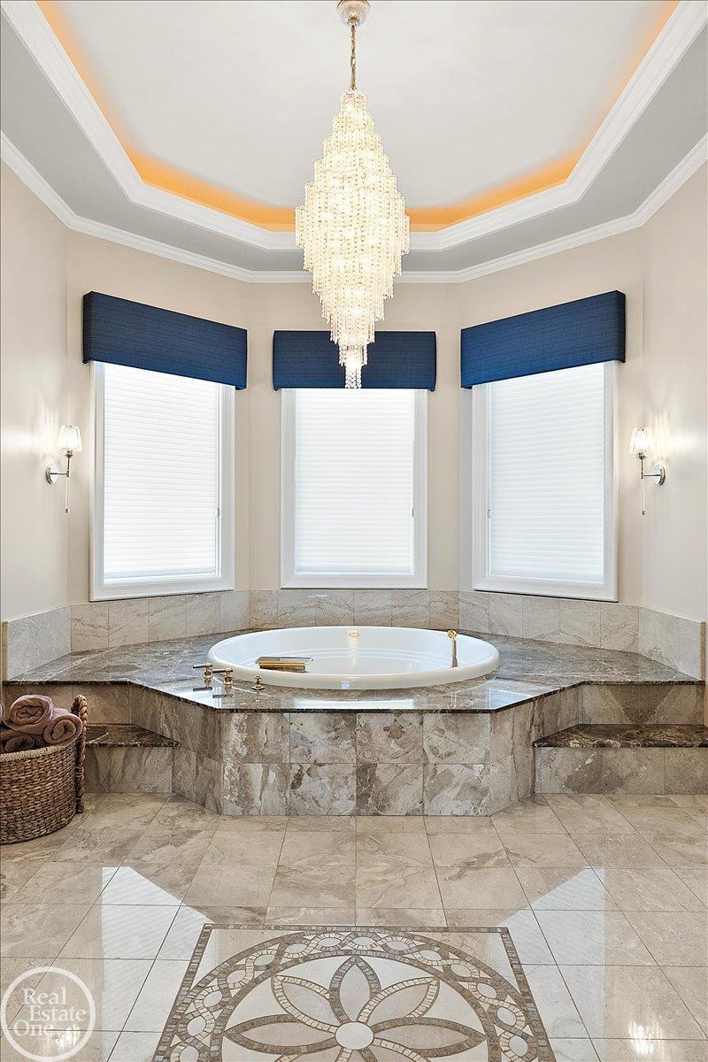
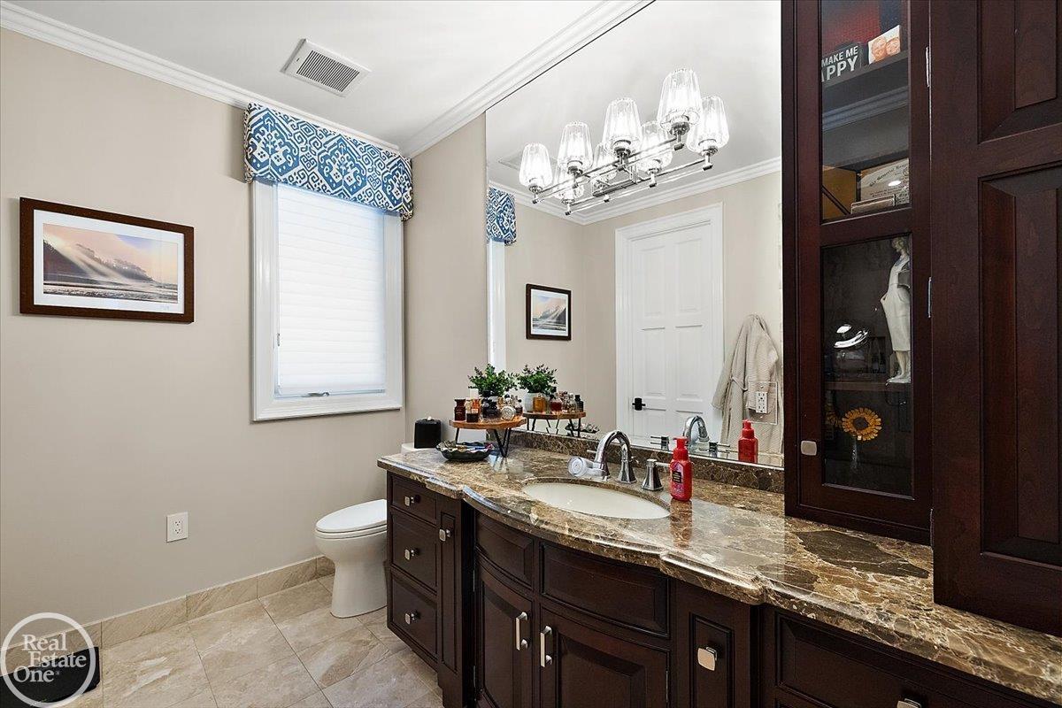
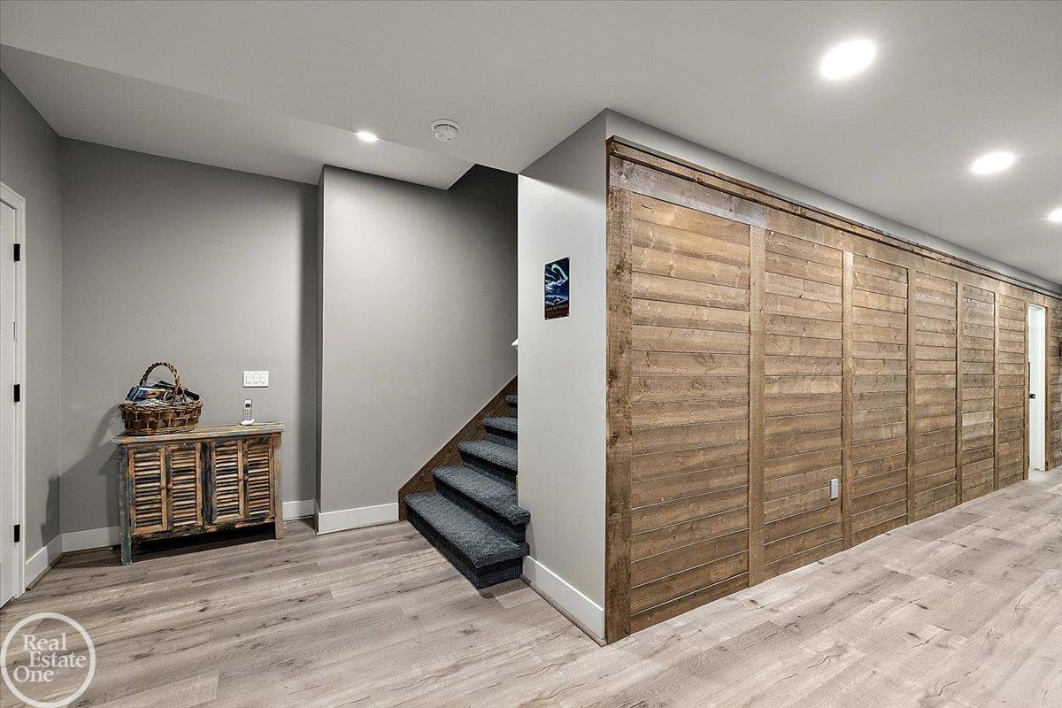
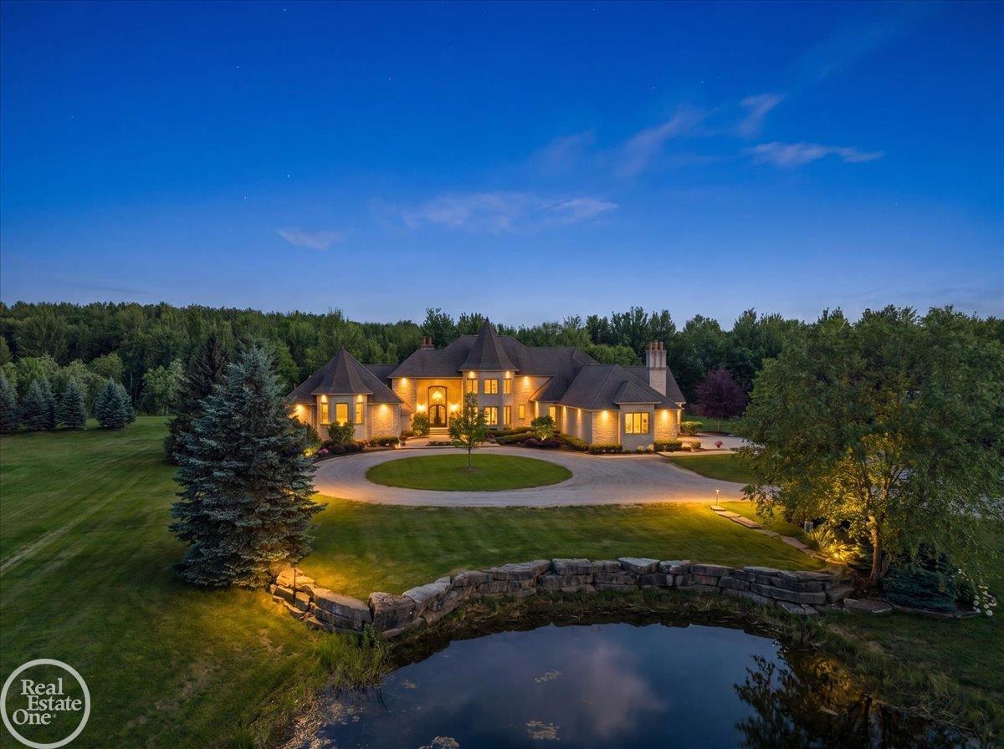
A Rare Find! Private 9.5-acre gated estate featuring a stunning 1 1/2 story home with built-in pool, tennis-sport court, large pond & 60' x 42' pole barn with cement floor. This decorator showcase home has over 9,000 sq. ft. of finely appointed living area that has been finished with only the finest materials & craftmanship. Entertainers' chef's gourmet island kitchen with commercial grade appliances & quartz countertops. Stately double torrent elevation with stunning entry door that leads you into the 2-story foyer & great room. 1st floor primary suite is almost 1,000 sq. ft. with luxury bathroom featuring his & her private quarters with individual walk-in closets. Formal dining area overlooks picturesque pond with fountain. Large hearth room off kitchen has 3rd fireplace. Finished lower level has 5th bedroom & 4th full bath. Beautiful patio areas around 22' x 44' built-in Saltwater Swimming Pool. Built -in firepit for nighttime enjoyment. Lighted sports court. Geo-thermal heating. This is a once-in-a-lifetime home and setting!!
Additional Information
- Interior Features
- Balcony, Vaulted/Cathedral Ceilings, Eat-In Kitchen, High Ceilings, High Speed Internet, Jetted Tub, Pantry, Walk-In Closet(s)
- Taxes
- $20,344
- Property Description
- Cape Cod, Split Level
- Flooring
- Tile, Hardwood
- Appliances
- Bar Fridge, Dishwasher, Disposal, Dryer, Humidifier, Oven, Refrigerator, Range, Washer, Water Softener Owned
- Heating
- Geothermal, Hot Water, Humidity Control, Propane, Radiant, Radiant Floor
- Air Conditioning
- Ceiling Fan(s), Central Air, Heat Pump
- Levels
- One and One Half
- Foundation
- Basement
- Pool
- Yes
- Parking Features
- Attached, Direct Access, Electricity, Garage, Garage Door Opener, Paved, Side Entrance
- Garage
- Attached, Direct Access, Electricity, Garage, Garage Door Opener, Paved, Side Entrance
- Garage Spaces
- 3
- School District
- New Haven
Mortgage Calculator
Courtesy of Real Estate One Inc-Shelby 5865325500