11759 Partridge Dr, Taylor, MI 48180
- $395,797
- 3
- BD
- 3
- BA
- 1,936
- SqFt










- List Price
- $395,797
- Status
- ACTIVE
- MLS#
- 58050214824
- Subtype
- Residential
- Style
- Split Level
- New Construction
- Yes
- Year Built
- 2026
- Bedrooms
- 3
- Bathrooms
- 3
- Full Baths
- 2
- Half Baths
- 1
- Living Area
- 1,936
- Acres
- 0.16
- Subdivision
- CYPRESS GARDEN
- MLS Area Major
- 05131 - Taylor
Property Description
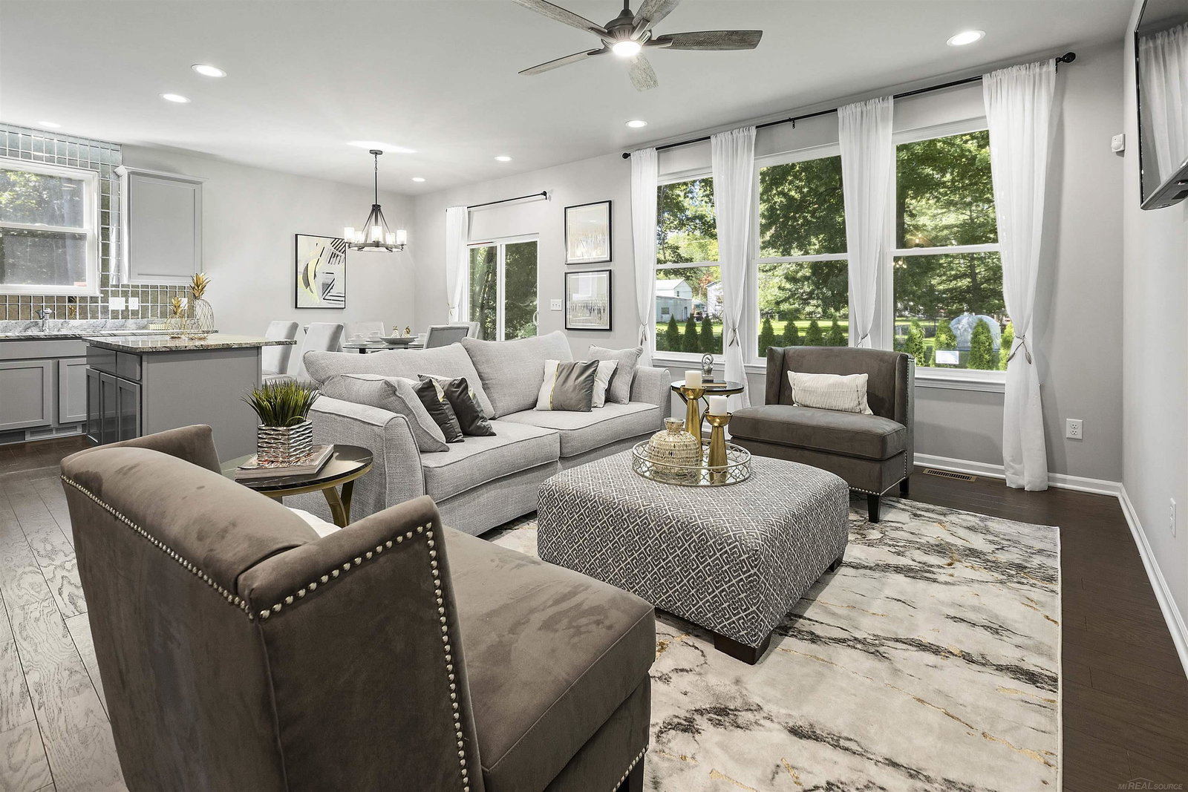
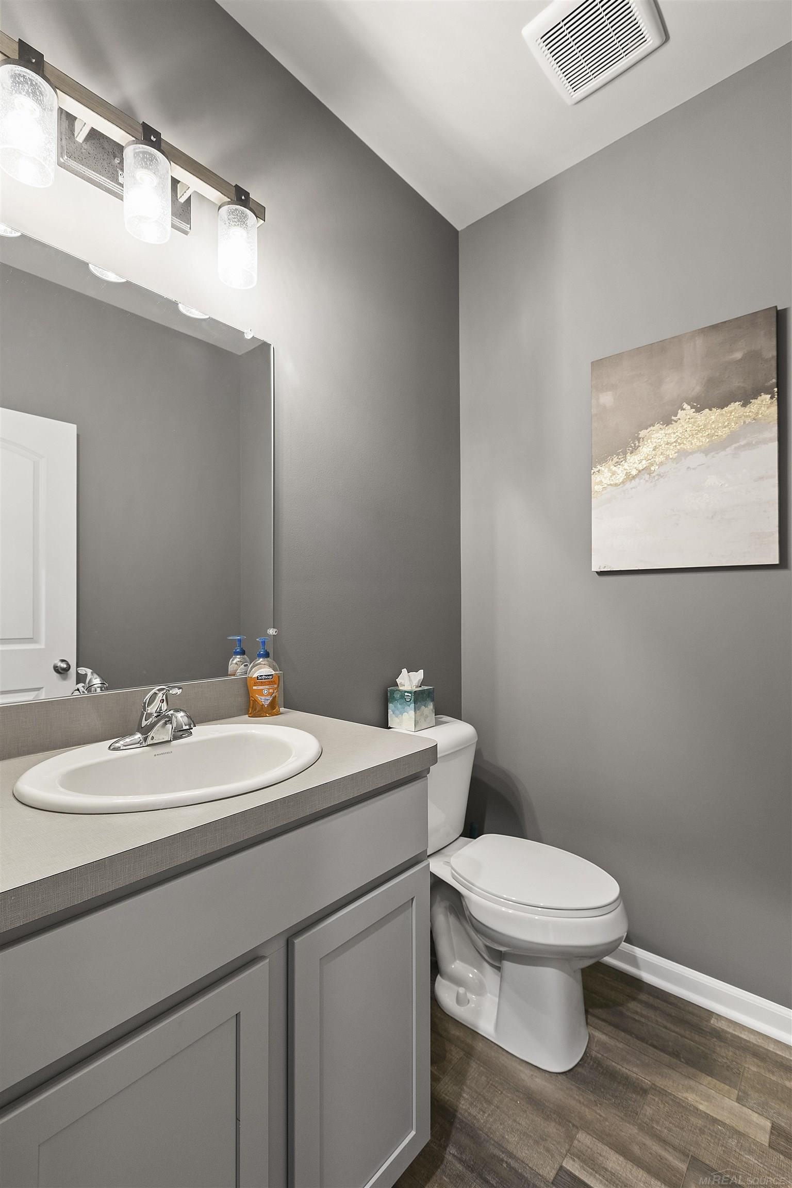
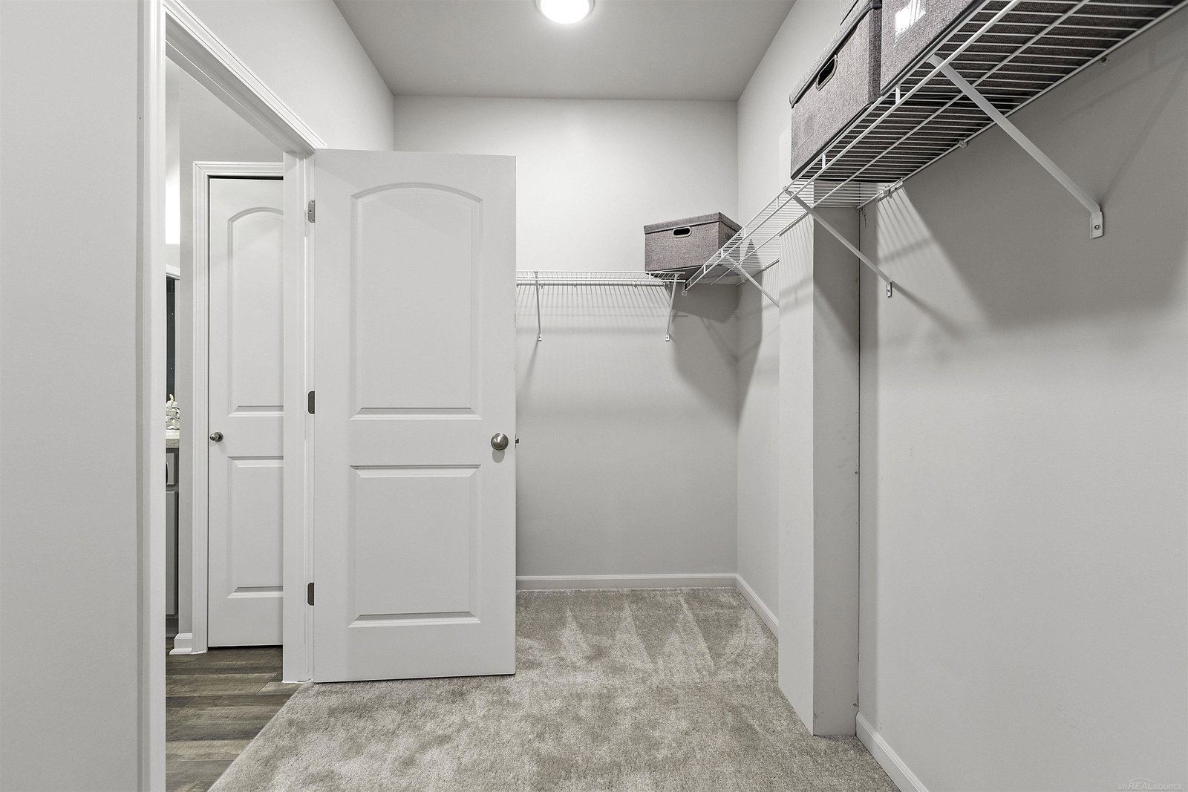
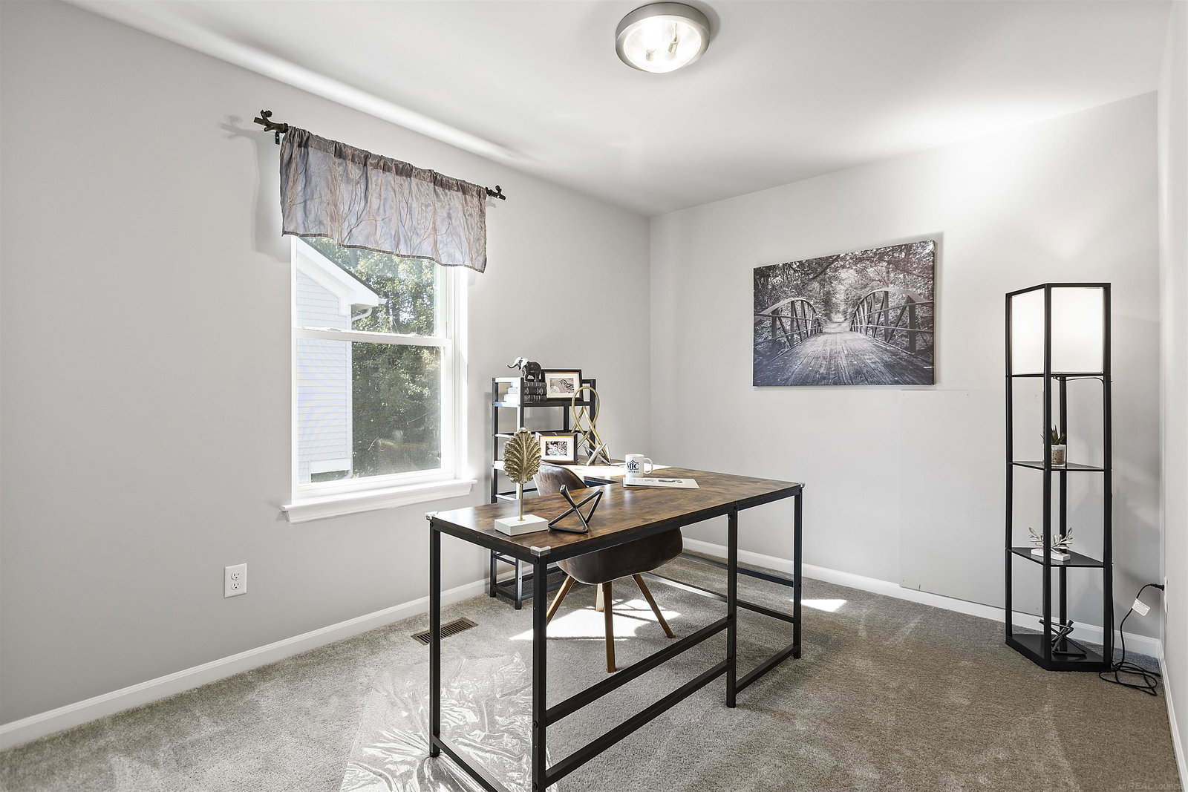
Charming new split-level home under construction in Cypress Garden in Taylor. The Bayberry--three bedrooms, 2.1 baths, great room, den and dining nook with full basement and 2-car garage. Kitchen with extended island and range, dishwasher, disposal and microwave. Crown molding at upper kitchen cabinets. Volume ceiling in owner's suite. Four interior recessed lights in great room and two ceiling fan preps and install in great room and owner's suite. First floor laundry room. Garage curb. Three-piece rough plumbing in basement. Conveniently located near highway, shopping and entertainment. Photos and virtual tour are of a comparable home. Equal Housing Opportunity.
Additional Information
- HOA Fee
- $500
- Property Description
- Split Level
- Appliances
- Dishwasher, Disposal, Microwave, Oven, Range
- Heating
- Forced Air, Natural Gas
- Levels
- One and One Half
- Foundation
- Basement
- Parking Features
- 2 Car, Attached, Direct Access, Electricity
- Garage
- 2 Car, Attached, Direct Access, Electricity
- Garage Spaces
- 2
- School District
- Taylor
Mortgage Calculator
Courtesy of MJC Real Estate Co Inc. 5862631203