1405 Mckail Rd, Leonard Village, MI 48367
- $605,000
- 4
- BD
- 3
- BA
- 3,214
- SqFt






- List Price
- $605,000
- Status
- ACTIVE
- MLS#
- 58050216198
- Subtype
- Residential
- Style
- Colonial
- Year Built
- 1980
- Bedrooms
- 4
- Bathrooms
- 3
- Full Baths
- 2
- Half Baths
- 1
- Living Area
- 3,214
- Acres
- 2.27
- Subdivision
- N/A
- MLS Area Major
- 02052 - Leonard Vlg
Property Description
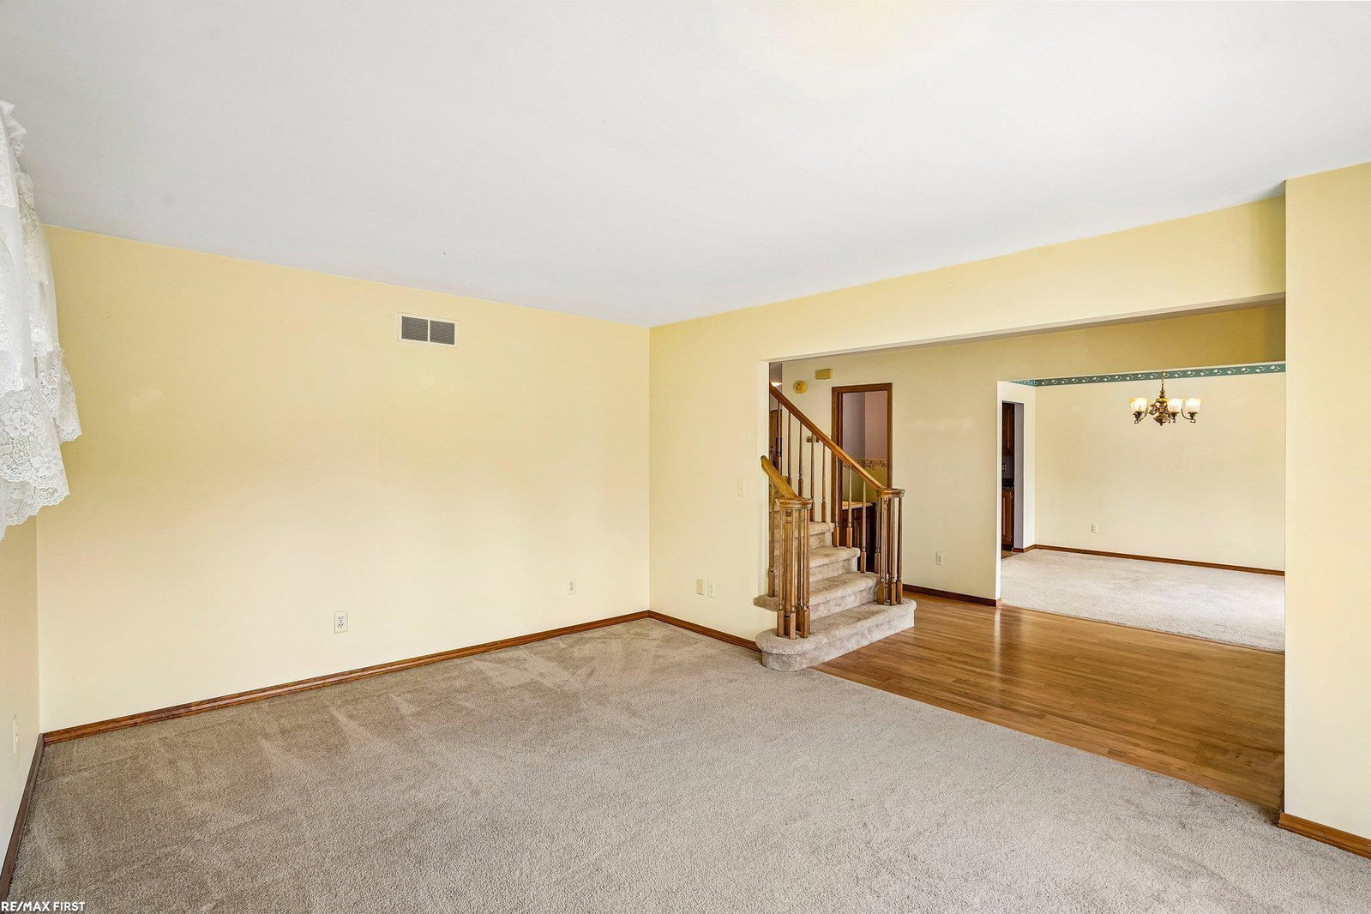
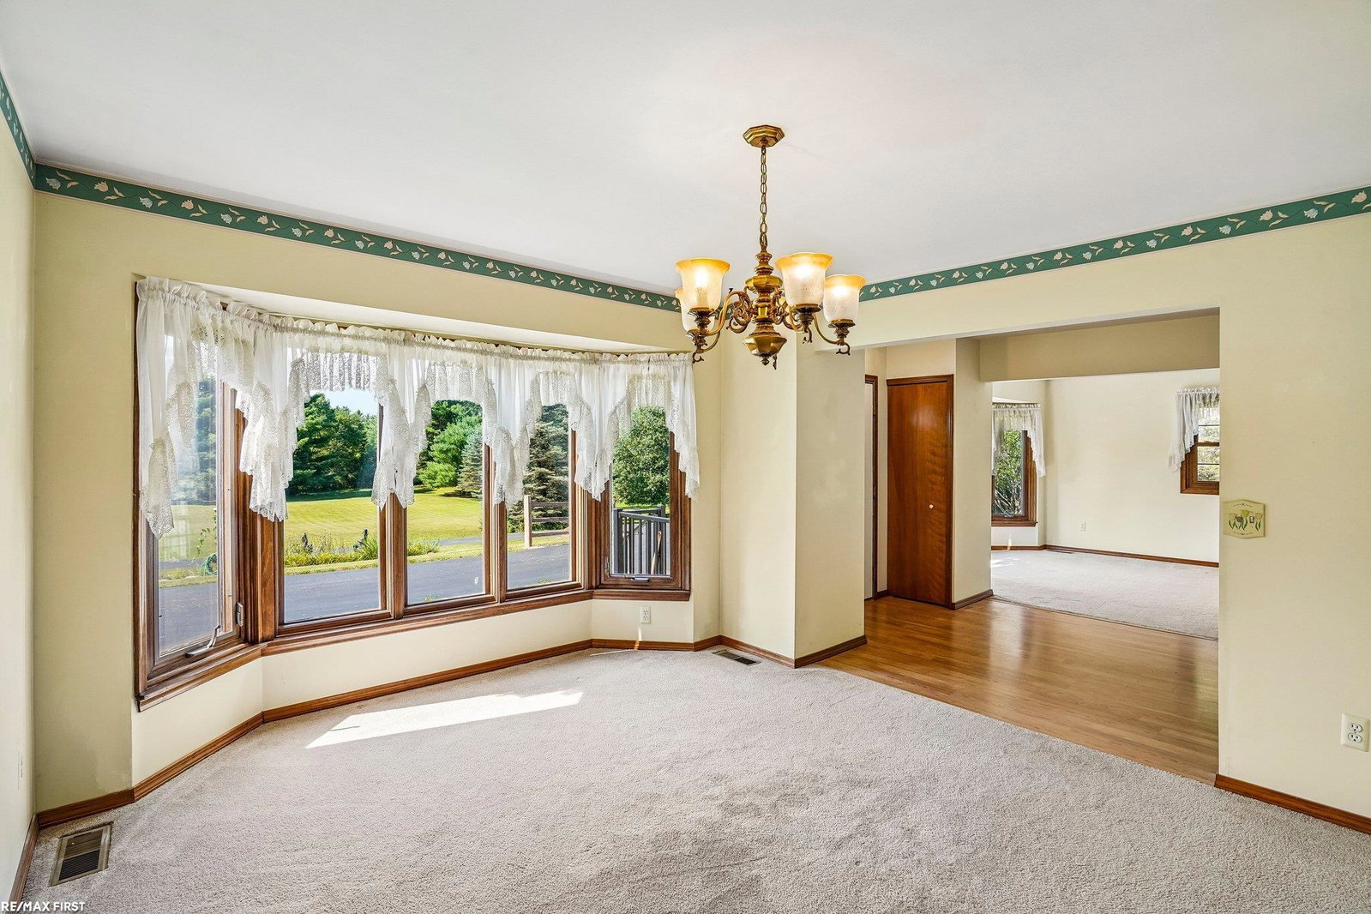
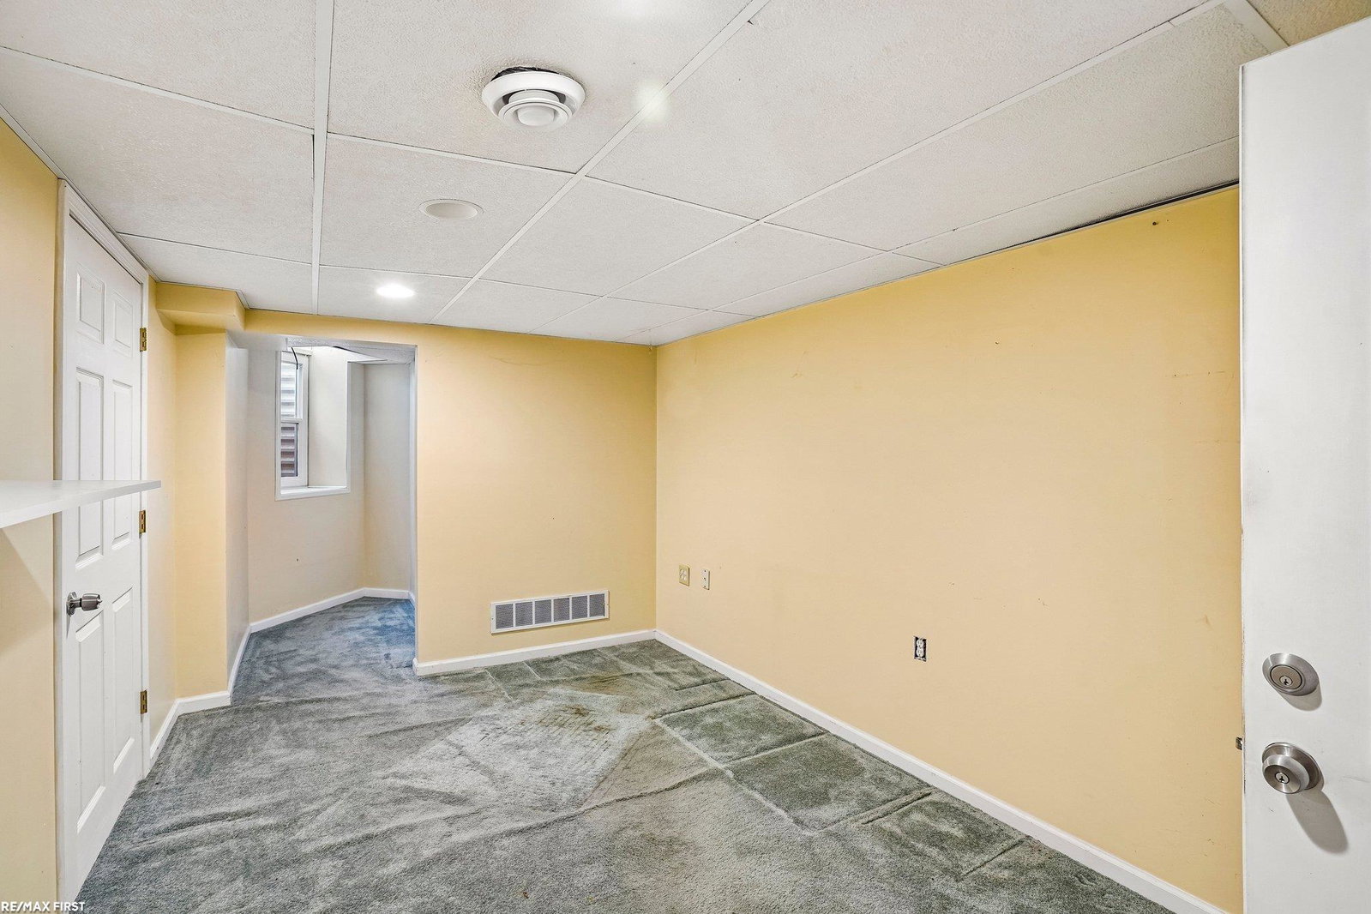
**Open Sunday 8/1 1-4pm** Welcome to this beautiful 4-bedroom, 2.5-bath colonial offering 2,514 square feet of comfortable living space on 2.27 picturesque rolling acres in the highly sought-after Almont School District. Thoughtfully maintained, this home features major updates completed within the last 10 years, including the roof, furnace, and hot water tank. The spacious oak kitchen is designed for both everyday living and entertaining, featuring granite countertops, a coffee bar, and a convenient service pantry. Washer & dryer included. The finished basement provides additional flexible living space with an egress window, private office, and dedicated craft room. Step outside to enjoy the peaceful country setting from the expansive 20' x 24' deck overlooking the rolling acreage. Additional highlights include an oversized 30' x 27' attached garage, a charming custom-built she-shed with a cedar shake roof, whole house generator and a horseshoe driveway that enhances both convenience and curb appeal. Offering the perfect blend of modern updates, functional living space, and scenic outdoor beauty, this exceptional property delivers the country lifestyle you've been searching for.
Additional Information
- Interior Features
- Vaulted/Cathedral Ceilings, Walk-In Closet(s)
- Taxes
- $3,926
- Property Description
- Colonial
- Flooring
- Hardwood
- Appliances
- Dishwasher, Dryer, Oven, Refrigerator, Range, Washer
- Heating
- Forced Air, Natural Gas
- Air Conditioning
- Central Air, Heat Pump
- Levels
- Two
- Foundation
- Basement, Block
- Parking Features
- Attached, Electricity, Garage Door Opener, Side Entrance
- Garage
- Attached, Electricity, Garage Door Opener, Side Entrance
- Garage Spaces
- 2
- School District
- Almont
Mortgage Calculator
Courtesy of RE/MAX First 5867998000