Share this with your friends


+12489241490
National Realty Centers
00 Hilltop Dr, White Lake Charter Township, MI 48386
- $635,225
- 3
- BD
- 3
- BA
- 2,421
- SqFt






- List Price
- $635,225
- Status
- ACTIVE
- MLS#
- 58050217819
- Subtype
- Residential
- Style
- Colonial
- New Construction
- Yes
- Year Built
- 2026
- Bedrooms
- 3
- Bathrooms
- 3
- Full Baths
- 2
- Half Baths
- 1
- Living Area
- 2,421
- Acres
- 1.10
- Subdivision
- N/A
- MLS Area Major
- 02121 - White Lake Twp
Property Description
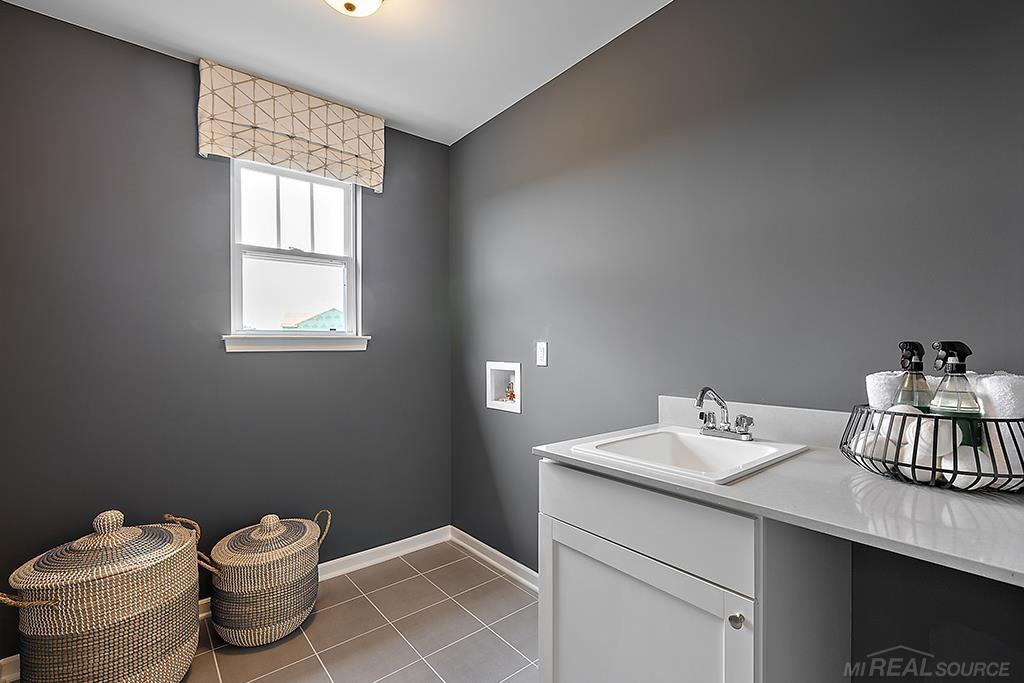
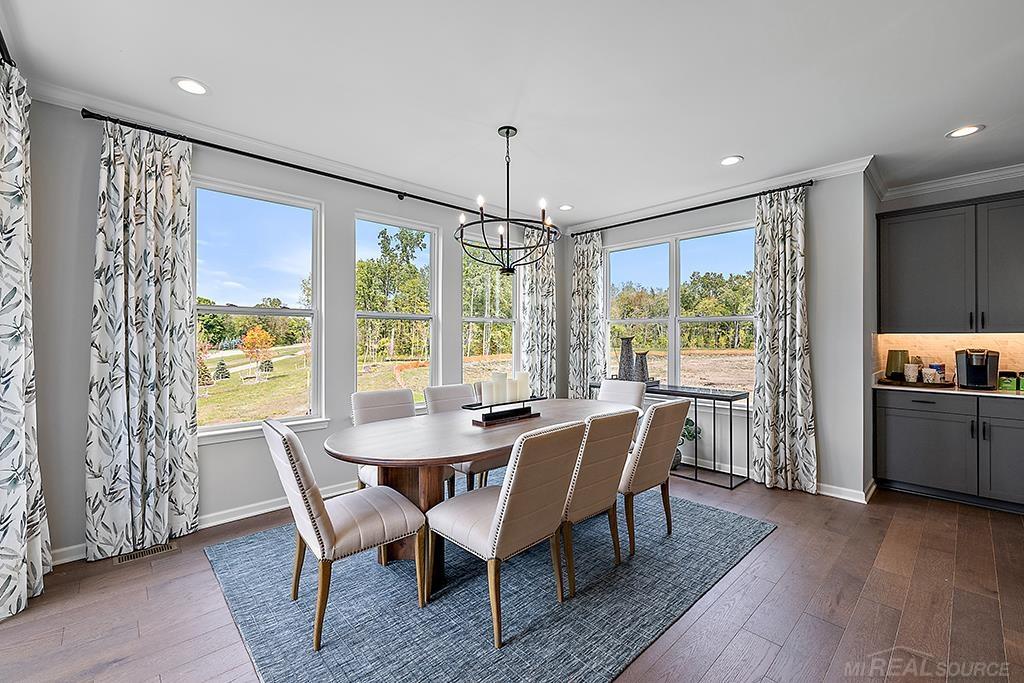
NEW CONSTRUCTION IN WHITE LAKE - TO BE BUILT! Discover the perfect blend of style, comfort, and modern convenience in this beautifully designed new-construction home. The open-concept layout creates an inviting space for everyday living and entertaining. The impressive kitchen features 42" cabinetry with crown molding, elegant quartz countertops, and an oversized center island-perfect for gathering with family and friends. A premium chef-inspired appliance package includes a glass cooktop, built-in microwave and oven, and stylish canopy hood, creating a kitchen that is both beautiful and functional. Gorgeous hardwood flooring flows throughout the entire main level, adding warmth and timeless appeal. The thoughtfully designed mudroom provides an ideal space for custom built-ins or cubbies to keep everyday essentials organized. Upstairs, the convenient second-floor laundry room makes daily living effortless. The spacious loft offers flexible living space that can be customized to fit your lifestyle-perfect for a family room, playroom, media room, or home office. The luxurious primary suite provides a private retreat, complete with a spacious en-suite bath designed for relaxation and comfort. Build this plan or choose from other thoughtfully designed floor plans to create a home perfectly suited to your lifestyle. Experience the benefits of new construction while having the flexibility to make your home truly your own. Welcome to your future home in White Lake!
Additional Information
- Taxes
- $193
- Property Description
- Colonial
- Flooring
- Hardwood
- Appliances
- Dishwasher, Humidifier, Other, Oven, Refrigerator, Range
- Heating
- Forced Air, Natural Gas
- Air Conditioning
- Central Air
- Levels
- Two
- Foundation
- Basement
- Parking Features
- 2 Car, Attached, Garage
- Garage
- 2 Car, Attached, Garage
- Garage Spaces
- 2
- School District
- Huron Valley
Mortgage Calculator
Courtesy of Century 21 Professionals 5867318180