49540 Nautical Dr, Chesterfield Township, MI 48047
- $1,195,000
- 4
- BD
- 4
- BA
- 6,195
- SqFt




- List Price
- $1,195,000
- Status
- ACTIVE
- MLS#
- 58050218232
- Subtype
- Residential
- Style
- Colonial
- Year Built
- 1990
- Bedrooms
- 4
- Bathrooms
- 4
- Full Baths
- 3
- Half Baths
- 1
- Living Area
- 6,195
- Acres
- 0.29
- Subdivision
- LOTTIVUE SUB 7
- MLS Area Major
- 03091 - Chesterfield Twp
Property Description
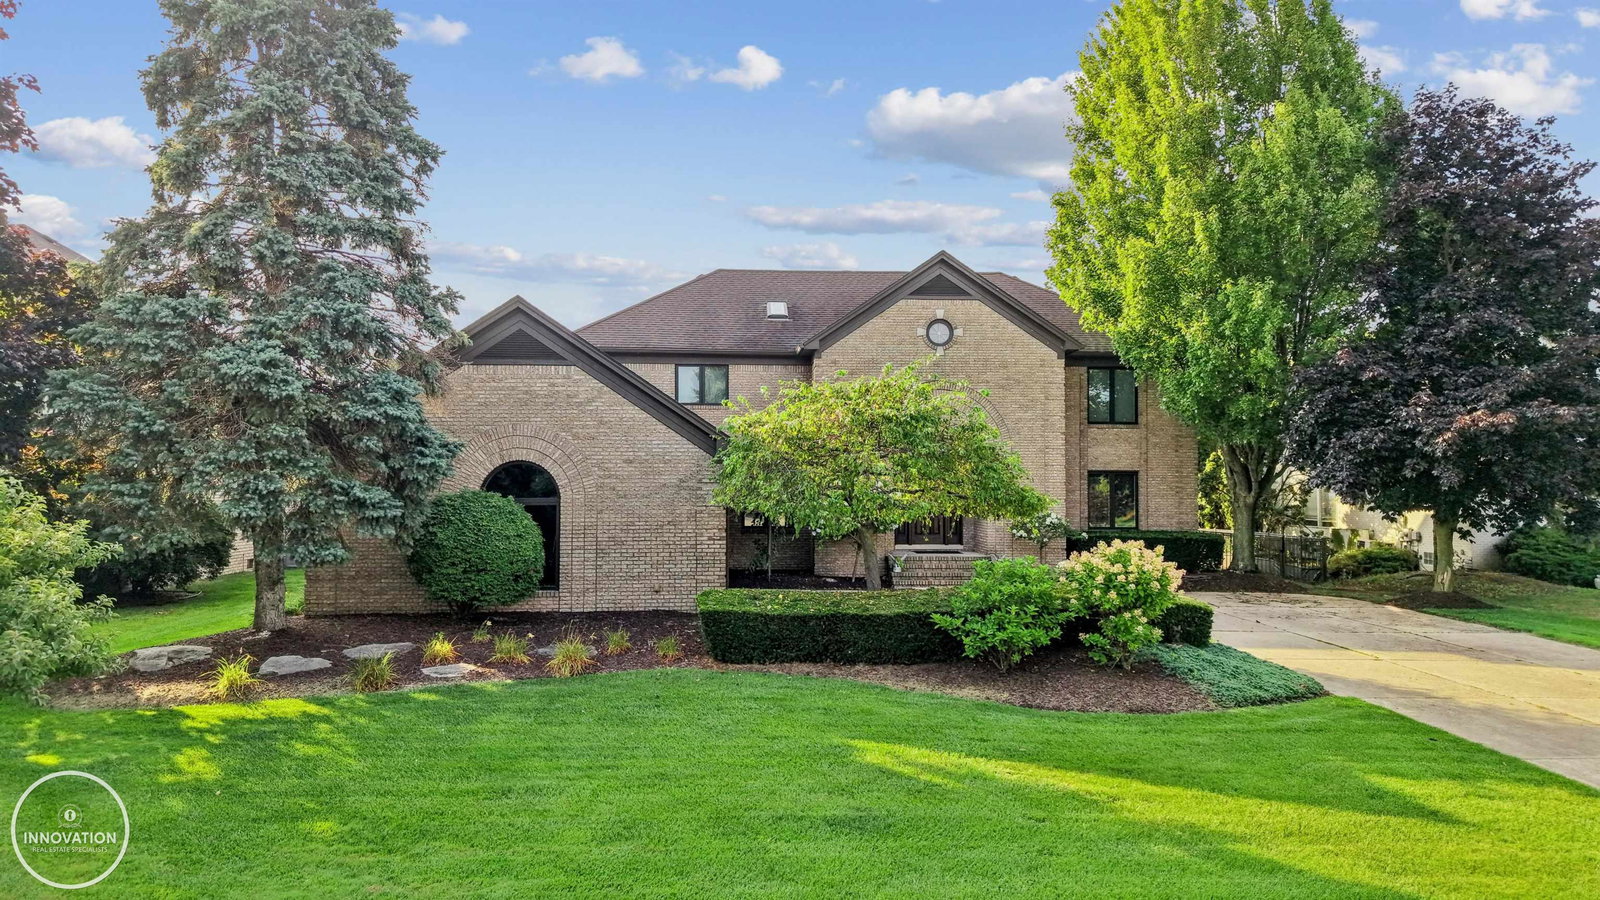
Exquisite Waterfront Colonial in Lake St. Clair's Premier Lottivue Community! Welcome to this stunning open-concept colonial offering 6,195 sqft of beautifully finished living space, including a fully finished lower level, perfectly situated in the finest waterfront community on Lake St. Clair. Step inside to find a gorgeous updated kitchen with a vaulted ceiling, functional island workspace, and high-end appliance package, seamlessly flowing into the formal dining room and great room-ideal for entertaining and everyday living. Hardwood floors run throughout the home, enhancing its timeless elegance. Two beautifully appointed his-and-her offices provide exceptional work-from-home flexibility, while two interior balconies flood the home with natural light and offer stunning architectural detail. Retreat to the luxurious master suite, complete with a spa-like updated bath and an impressive 18-foot walk-in closet. Nearly all-new windows (90%), new furnace and A/C, and a tankless hot water heater ensure modern comfort and efficiency. Enjoy outdoor living on brand-new, maintenance-free TREX decks, surrounded by fresh new landscaping. A small hand davit at the canal adds convenience for boating enthusiasts. The finished basement, completed just four years ago, is an entertainer's dream-featuring a media area with projection TV, custom bar, full bathroom, and dedicated workout space. This home has been thoughtfully updated and meticulously maintained-offering luxury, functionality, and an unparalleled lifestyle on the lake. Sale subject to seller obtaining home of choice.
Additional Information
- Interior Features
- Balcony, Vaulted/Cathedral Ceilings, Eat-In Kitchen, Entrance Foyer, High Ceilings, Jetted Tub, Pantry, Bar-Wet, Walk-In Closet(s)
- Taxes
- $13,679
- HOA Fee
- $995
- Property Description
- Colonial
- Flooring
- Hardwood
- Appliances
- Bar Fridge, Dishwasher, Disposal, Dryer, Microwave, Oven, Refrigerator, Range, Washer
- Heating
- Forced Air, Natural Gas
- Air Conditioning
- Central Air
- Levels
- Two
- Foundation
- Basement
- Parking Features
- 3 Car, Attached, Direct Access, Electricity, Garage, Garage Door Opener, Paved
- Garage
- 3 Car, Attached, Direct Access, Electricity, Garage, Garage Door Opener, Paved
- Garage Spaces
- 3
- School District
- Anchor Bay
Mortgage Calculator
Courtesy of Innovation Real Estate Specialists Inc. 5862638220