335 Bridge St Nw Unit 3200, Grand Rapids, MI 49504
- $2,999,000
- 4
- BD
- 4
- BA
- 4,791
- SqFt










- List Price
- $2,999,000
- Status
- ACTIVE
- MLS#
- 65026014458
- Subtype
- Residential
- Style
- Ranch
- Year Built
- 2020
- Bedrooms
- 4
- Bathrooms
- 4
- Full Baths
- 3
- Half Baths
- 1
- Living Area
- 4,791
- Subdivision
- N/A
- MLS Area Major
- 41142 - Grand Rapids
Property Description
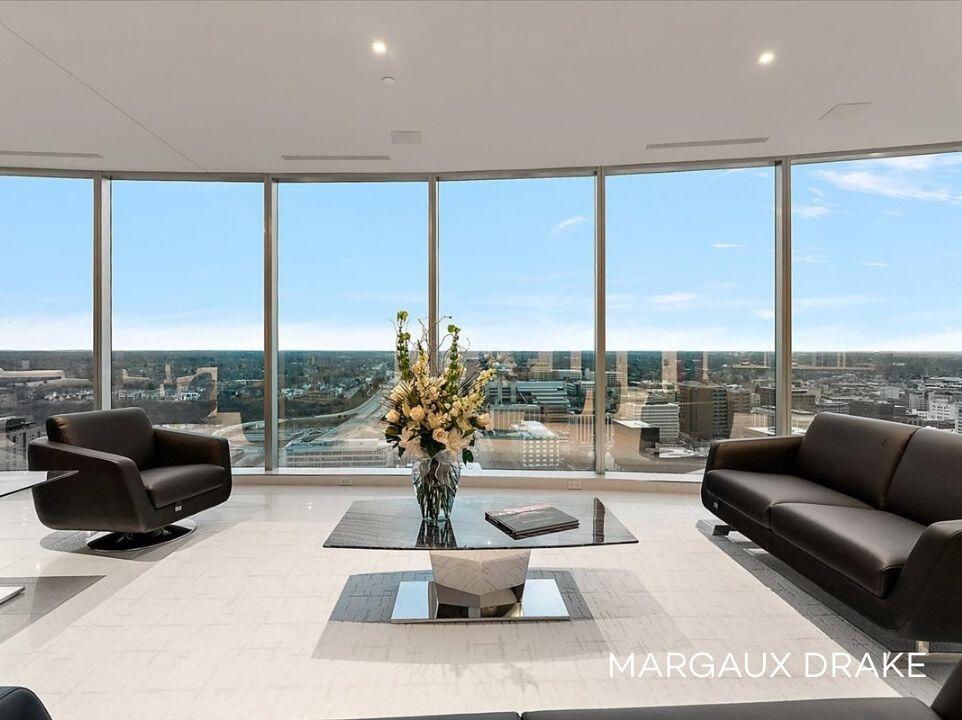
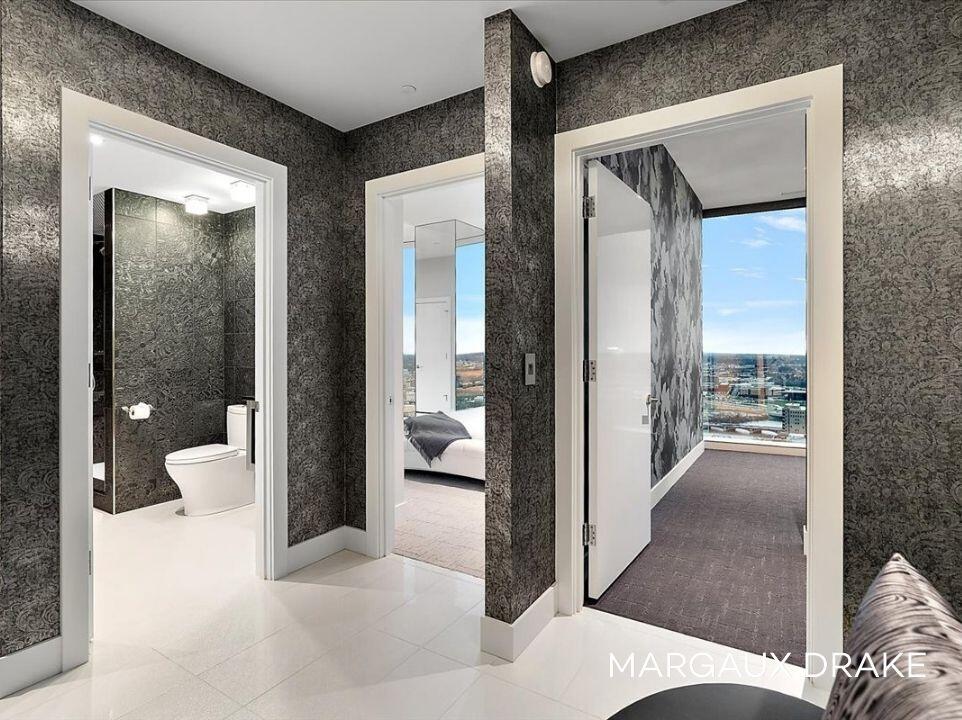
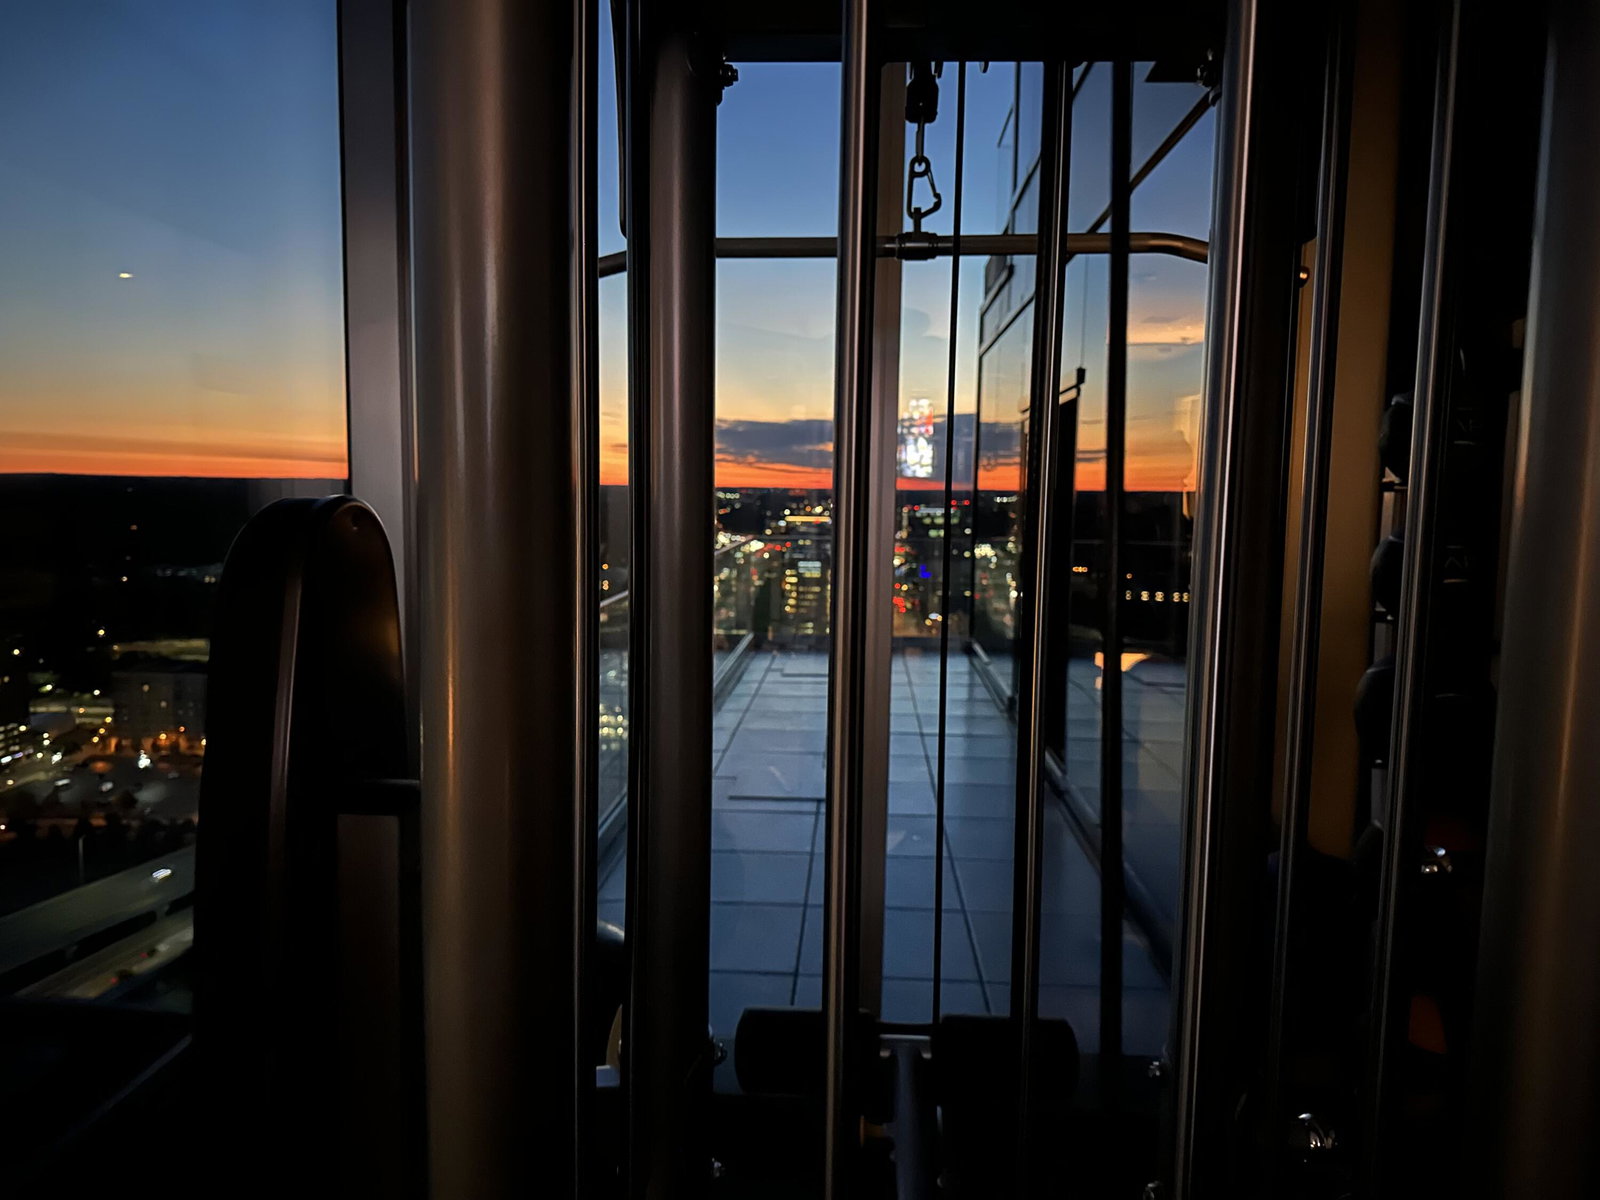
Above the city on the 32nd floor of The River House, one of Michigan's tallest residential buildings, this one-of-a-kind penthouse--known as Thirty Two Hundred--redefines luxury living in Grand Rapids.Spanning approximately 4,800 sq ft, this ultra-luxury residence is the result of seamlessly combining two premier east-facing corner units into a singular, expansive home. Eastern, northern, and southern exposures are wrapped in floor-to-ceiling glass with reflective glazing, delivering uninterrupted views of the Grand River, the Calder, museums, parks, and the downtown skyline while filling the space with natural light throughout the day.The residence's intentional oxblood accents subtly echo the iconic Calder sculpture, the focal point of the breathtaking view--an elevated, architectural nod that ties the interior palette to the defining icon of Grand Rapids. The main living area stretches across the full width of the residence, offering a scale rarely found in condominium living. Designed for upscale everyday comfort and elevated entertaining, the home features four bedrooms and three-and-a-half bathrooms, including two private primary suites. At the center of the home, the chef's kitchen is both functional and sculptural, equipped with a full suite of Thermador appliances, custom cabinetry, and expansive quartz waterfall countertops. The adjacent dining, living, office, and family spaces, anchored by a sleek modern fireplace, flow effortlessly to two private balconies, where the river, city, and sky unfold. The primary suite is a study in texture and detail, wrapped in handcrafted grasscloth, accented by mirrored columns, and anchored by a sleek linear fireplace. The spa-inspired primary bath features Italian Iris leather tile, a Grohe thermostatic shower system, and hammered copper sinks--blending material richness with modern performance. Two fully built-out walk-in closets and a dedicated laundry room complete the suite. Throughout the residence, every finish and detail has been intentionally curated, crea
Additional Information
- Interior Features
- Elevator, Pantry, Bar-Wet, Window Treatments
- Exterior Features
- Balcony
- Taxes
- $48,382
- HOA Fee
- $2,412
- Pets Allowed
- Yes
- Property Description
- Ranch
- Flooring
- Carpet, Stone, Tile
- Appliances
- Electric Oven, Bar Fridge, Cooktop, Dishwasher, Disposal, Dryer, Humidifier, Microwave, Oven, Refrigerator, Range, Washer
- Heating
- Electric, Forced Air, Heat Pump, Hot Water
- Air Conditioning
- Central Air
- Stories
- 1
- Roof
- Rubber
- Foundation
- Other
- Pool
- Yes
- Parking Features
- Attached, Electric Vehicle Charging Station(s)
- Garage
- Attached, Electric Vehicle Charging Station(s)
- Garage Spaces
- 2
- School District
- Grand Rapids
- View
- Water
Mortgage Calculator
Courtesy of Keller Williams GR North 6164479100