7342 Bentwood Trl, Texas Charter Township, MI 49009
- $2,050,000
- 7
- BD
- 7
- BA
- 7,524
- SqFt








- List Price
- $2,050,000
- Status
- ACTIVE
- MLS#
- 66026011001
- Subtype
- Residential
- Style
- Traditional
- Year Built
- 2009
- Bedrooms
- 7
- Bathrooms
- 7
- Full Baths
- 5
- Half Baths
- 2
- Living Area
- 7,524
- Acres
- 1.25
- Subdivision
- BENTWOOD SHORES
- MLS Area Major
- 39091 - Texas Twp
Property Description
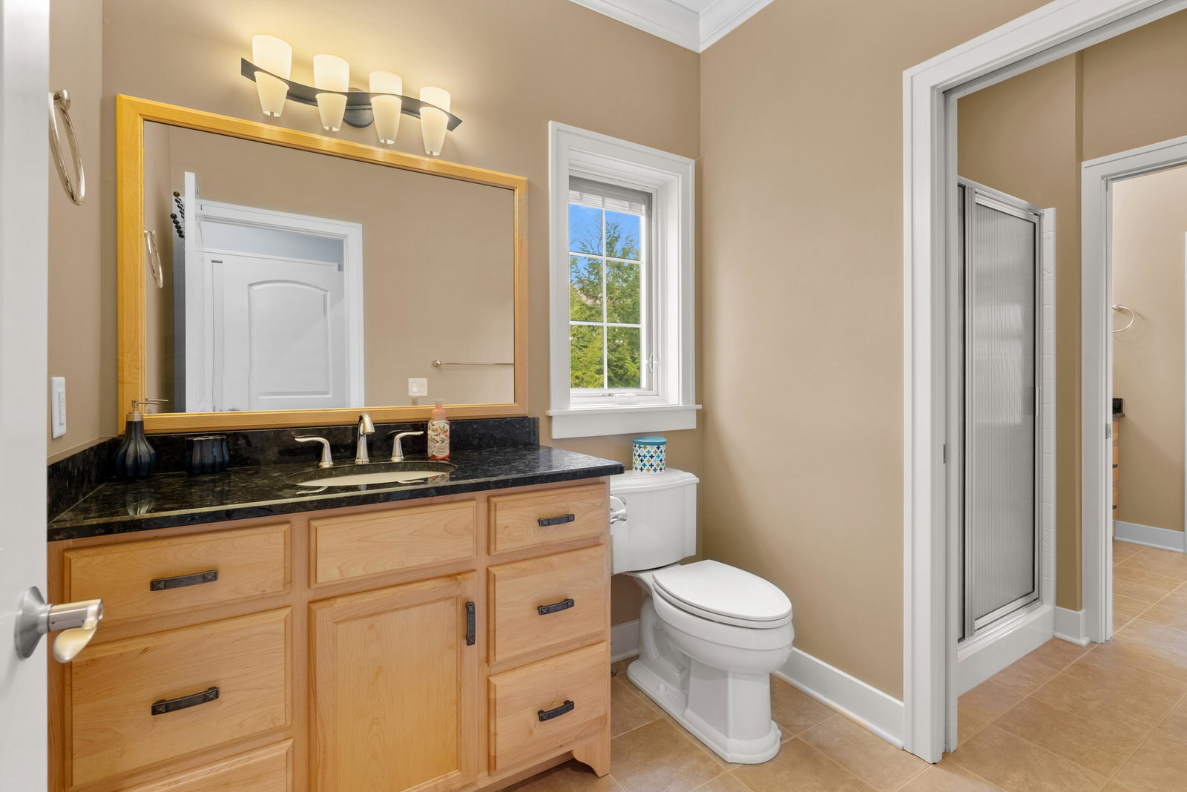
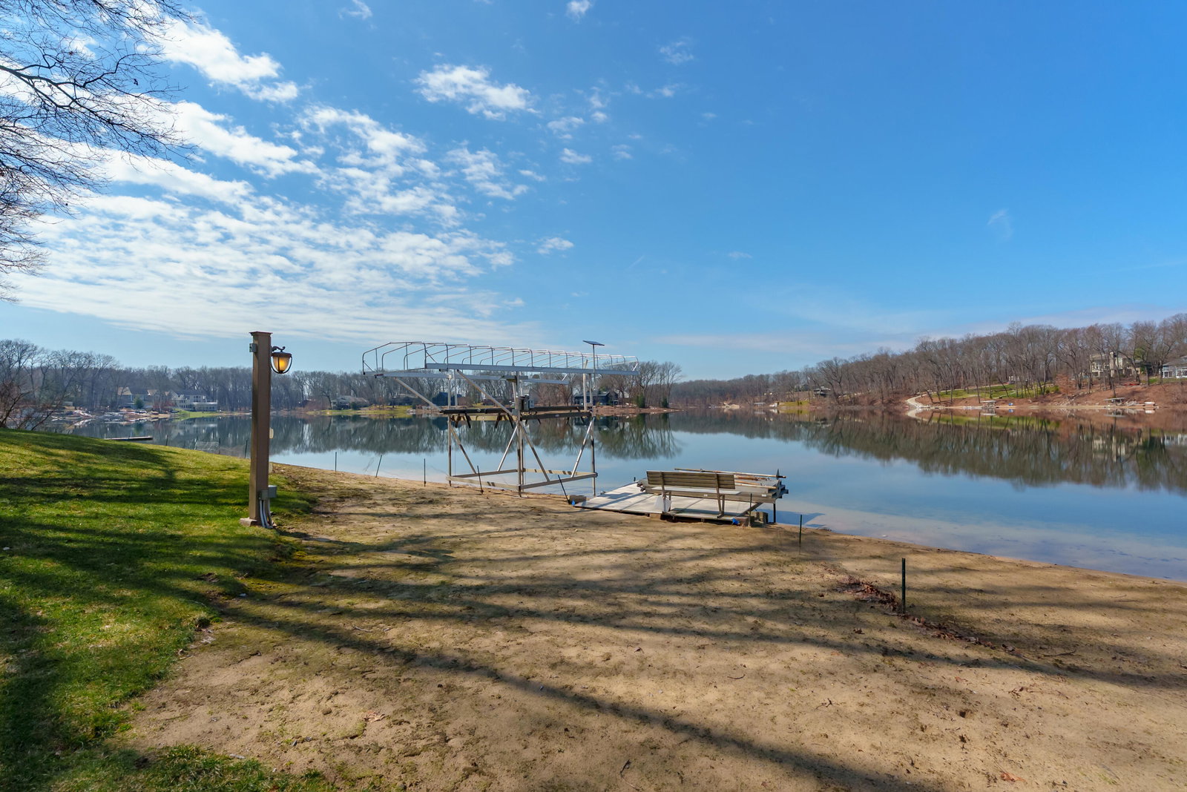
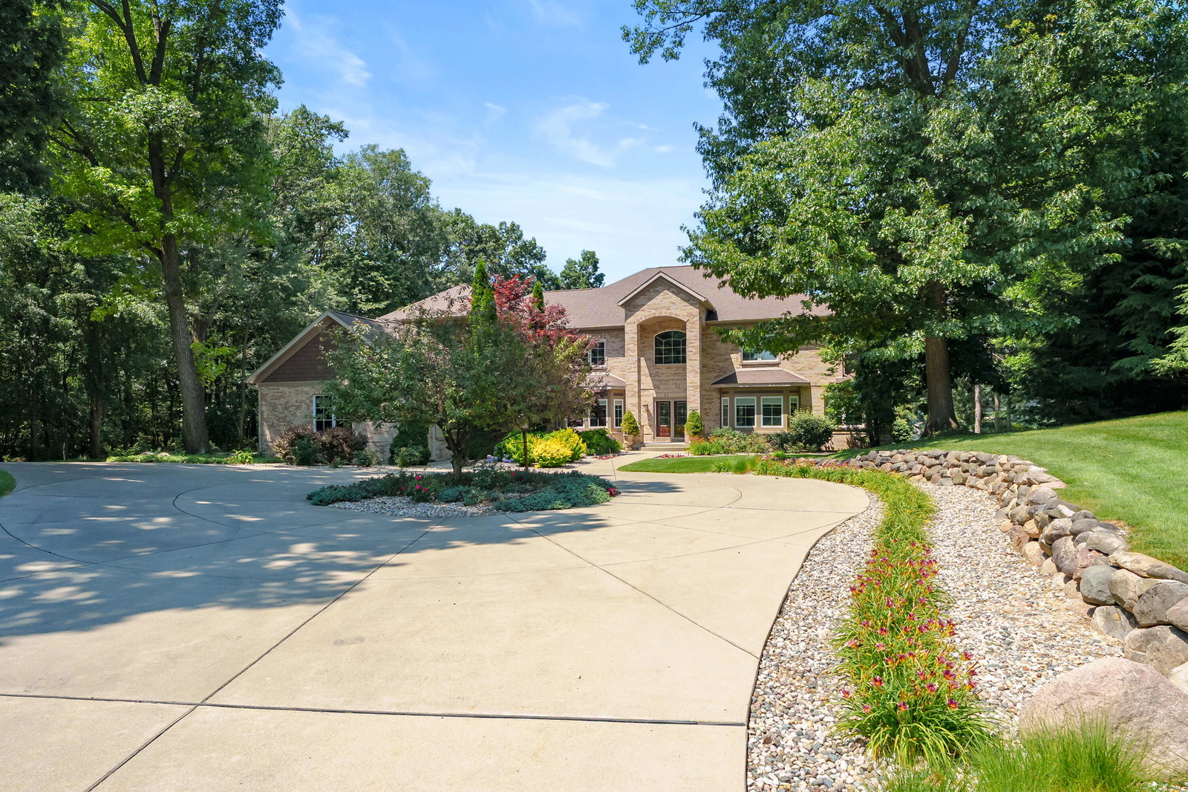
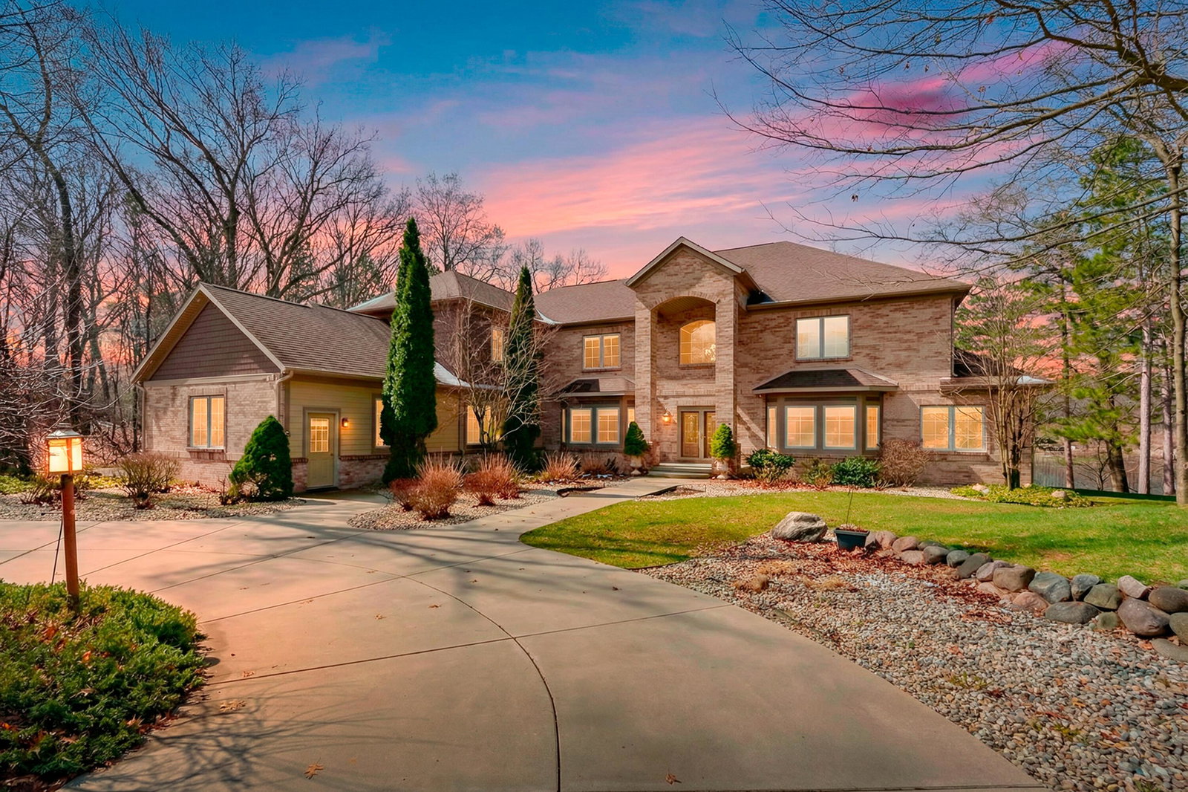
165 ft WATER frontage, all sports Crooked Lake. SELLER OFFERING LAND CONTRACT TERMS 5% INTEREST 20% Down payment, 2 YEAR CASHOUT FOR QUALIFIED BUYER! Glass double doors to foyer w/granite tile. Archway to Formal dining room & living room. Family room w/panoramic views of water. Wet bar. Brazilian cherry hardwood flooring. 2-way gas fireplace, eating area & GOURMET kitchen featuring cherry cabinets, island, Stainless appliances incudes refrigerator, double ovens two dishwashers, gas cook top, walk in pantry. Prep sink. Additional built in buffet and breakfast bar. Year-round sunroom with door to composite deck. Fabulous mud room with built in cabinets leads to laundry room with utility sink. Second refrigerator. Main floor 2nd primary bedroom suite and 1.2 bath complete main level. Upstairs Huge primary suite with stunning views of the lake, adjacent bath and office with built in bookshelves. 4 additional bedrooms 2 full baths Walkout, features rec room w/3rd fireplace, ++Theater room with chairs ,7th bedroom and full bathroom. Game room and convenient 1/2 bath. Storage room with doors to lake for lake toys. Additional storage room with built in shelving. Sandy beach. Biggest lot and frontage in Bentwood Shores and nestled at the end of the cul-de-sac. 4 car garage and set up with additional stove and refrigerator for entertaining. Tesla charger also in garage. One owner custom built by Jim Roberts. Pella windows,9 ft. ceilings main & walkout. Geothermal heat 3 zones. Hook up for generator
Additional Information
- Interior Features
- Jetted Tub, Pantry, Window Treatments
- Taxes
- $21,824
- HOA Fee
- $600
- Property Description
- Traditional
- Flooring
- Tile, Tile, Wood
- Appliances
- Bar Fridge, Cooktop, Dishwasher, Disposal, Double Oven, Dryer, Humidifier, Microwave, Refrigerator, Washer, Water Softener Owned
- Heating
- Forced Air, Geothermal, Natural Gas
- Air Conditioning
- Ceiling Fan(s), Central Air
- Stories
- 2
- Roof
- Composition
- Foundation
- Basement
- Parking Features
- Attached, Electric Vehicle Charging Station(s), Garage Door Opener, Paved
- Garage
- Attached, Electric Vehicle Charging Station(s), Garage Door Opener, Paved
- Garage Spaces
- 4
- School District
- Mattawan
Mortgage Calculator
Courtesy of Chuck Jaqua, REALTOR 2693817653