6583 W Hidden Lake Cir, Richland Township, MI 49083
- $1,175,000
- 4
- BD
- 3
- BA
- 4,099
- SqFt







- List Price
- $1,175,000
- Status
- ACTIVE
- MLS#
- 66026023934
- Subtype
- Residential
- Style
- Ranch
- Year Built
- 2025
- Bedrooms
- 4
- Bathrooms
- 3
- Full Baths
- 3
- Living Area
- 4,099
- Acres
- 1.52
- Subdivision
- THE RANCH AT HIDDEN LAKE
- MLS Area Major
- 39031 - Richland Twp
Property Description
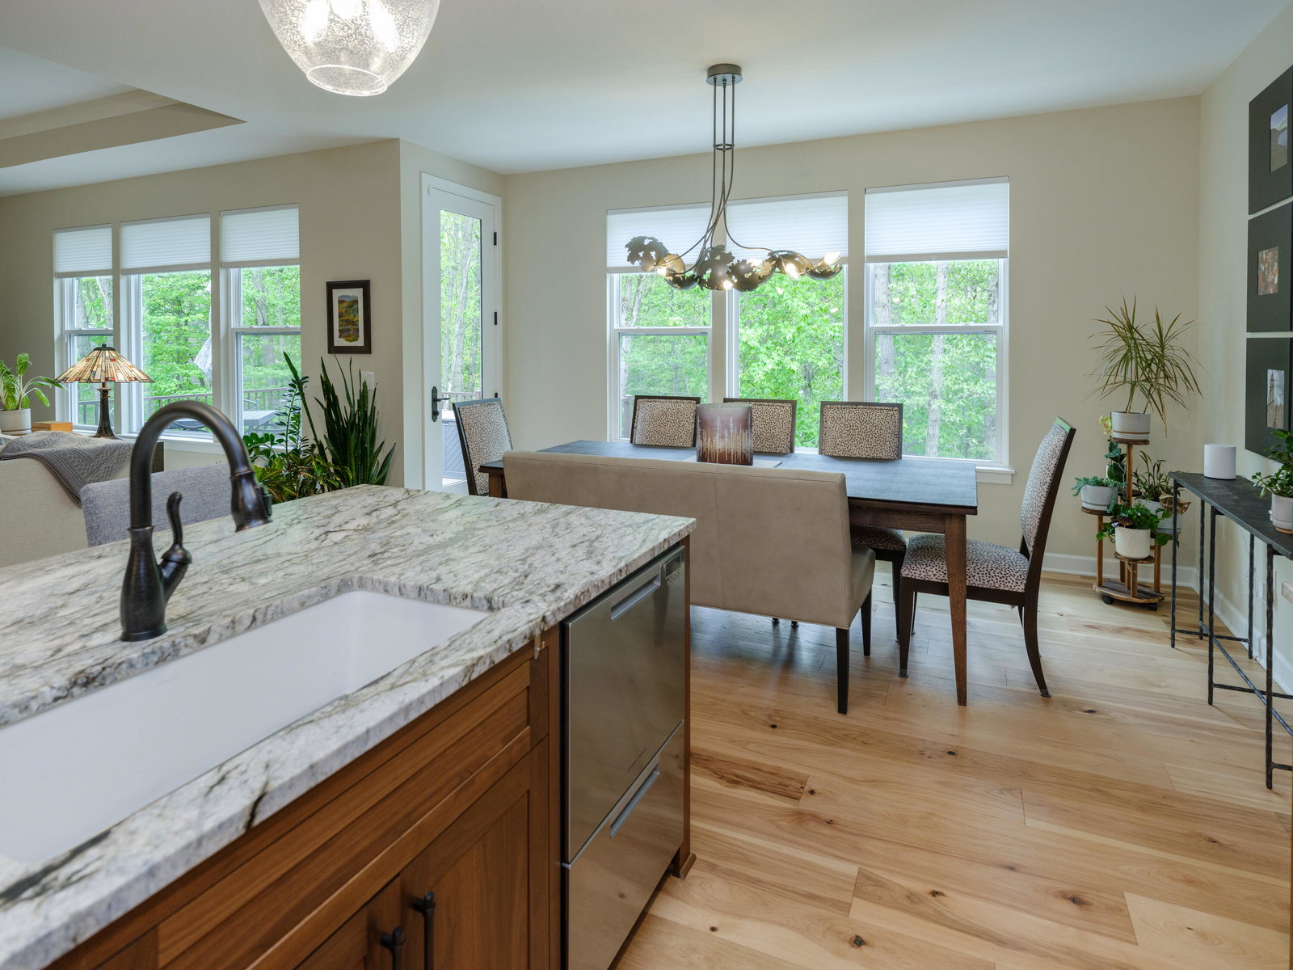
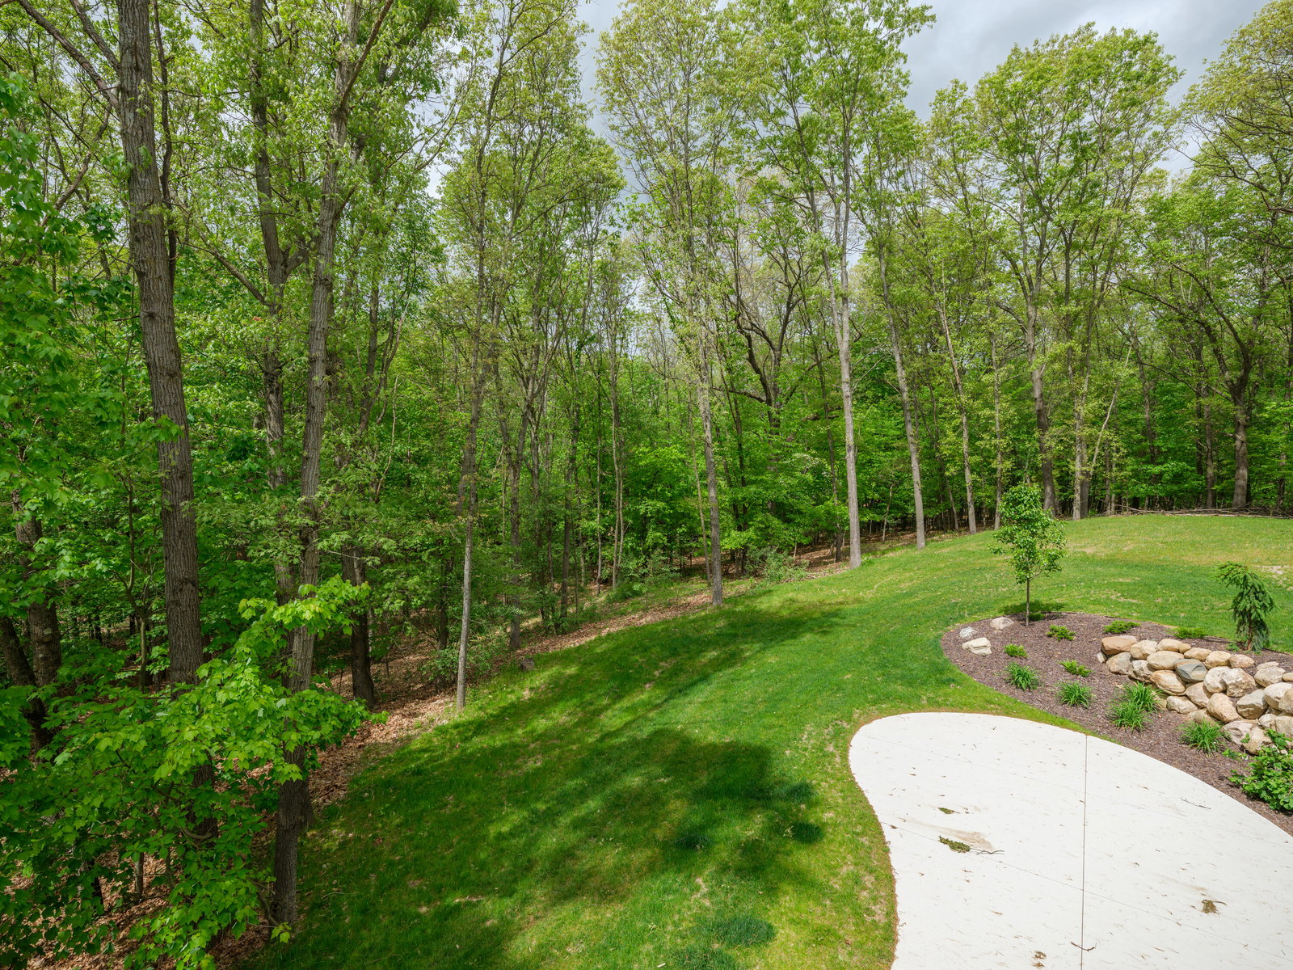
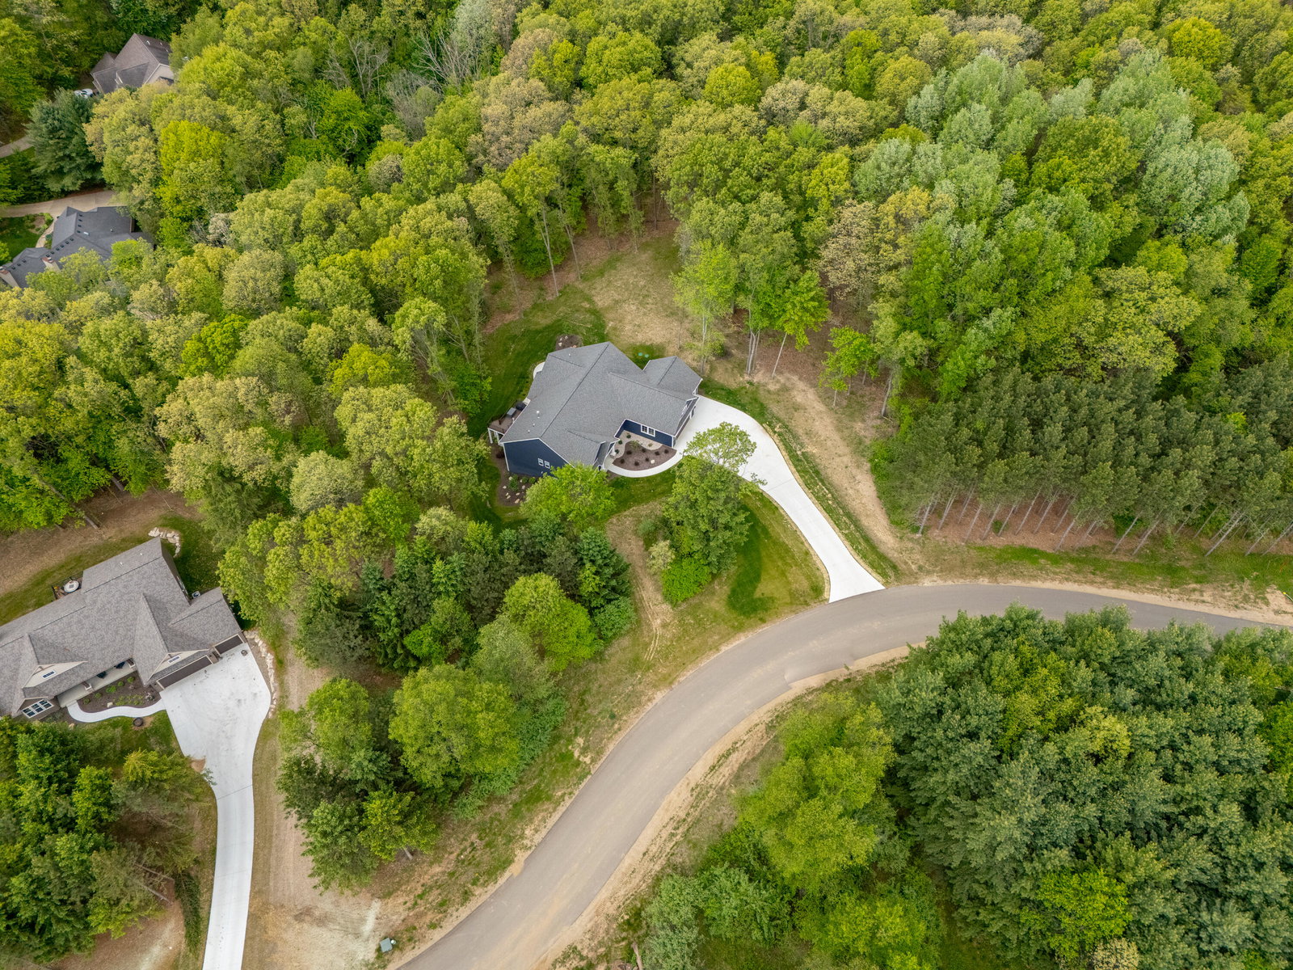
Open House! Sun 9/13, 12-2. Welcome to The Ranch in Richland! This custom-built walkout ranch offers over 4,000 finished square feet on a private 1.52-acre wooded homesite with association lake access. Featuring 4 bedrooms & 3 full baths, the home showcases 9-foot ceilings, 5 inch solid hickory hardwood flooring, & real stone granite countertops throughout. The chef's kitchen includes walnut cabinetry, steam oven, induction & gas cooking, industrial hood, oversized island, & Sub-Zero refrigerator, plus a fully equipped working kitchen for seamless entertaining. The open-concept main level leads to composite decking w/ gas hookup & wooded views. The primary suite offers heated tile floors & towel warmer, designer tile, double walled soaking tub, custom shower, & walk-in closet & direct access to main-floor laundry.The walkout lower level features a 9-foot slider, wet bar, bedroom, full bath, exercise room & pet room with dog wash. Oversized 3-car garage with epoxy floors & hot/cold water spigot. Gull Lake SchoolThe community park features private lake with dock access, kayak storage, basketball and pickleball courts, walking trails, sports courts, and dog park - perfect for active families!
Additional Information
- Interior Features
- Pantry, Window Treatments
- Exterior Features
- Garden
- Taxes
- $1,481
- HOA Fee
- $160
- Property Description
- Ranch
- Flooring
- Carpet, Tile, Wood
- Appliances
- Dishwasher, Dryer, Humidifier, Microwave, Refrigerator, Range, Washer, Water Softener Owned
- Heating
- Forced Air, Natural Gas
- Air Conditioning
- Ceiling Fan(s), Central Air
- Stories
- 1
- Roof
- Composition, Shingle
- Foundation
- Basement
- Parking Features
- Attached, Paved, Garage Door Opener
- Garage
- Attached, Paved, Garage Door Opener
- Garage Spaces
- 3
- School District
- Gull Lake
Mortgage Calculator
Courtesy of Five Star Real Estate 2699984062