20331 Blairs View Dr, White Pigeon Township, MI 49099
- $5,100,000
- 8
- BD
- 8
- BA
- 7,500
- SqFt







- List Price
- $5,100,000
- Status
- ACTIVE
- MLS#
- 68026006608
- Subtype
- Residential
- Style
- Traditional
- Year Built
- 2009
- Bedrooms
- 8
- Bathrooms
- 8
- Full Baths
- 7
- Half Baths
- 1
- Living Area
- 7,500
- Acres
- 4
- MLS Area Major
- 75141 - White Pigeon Twp
Property Description
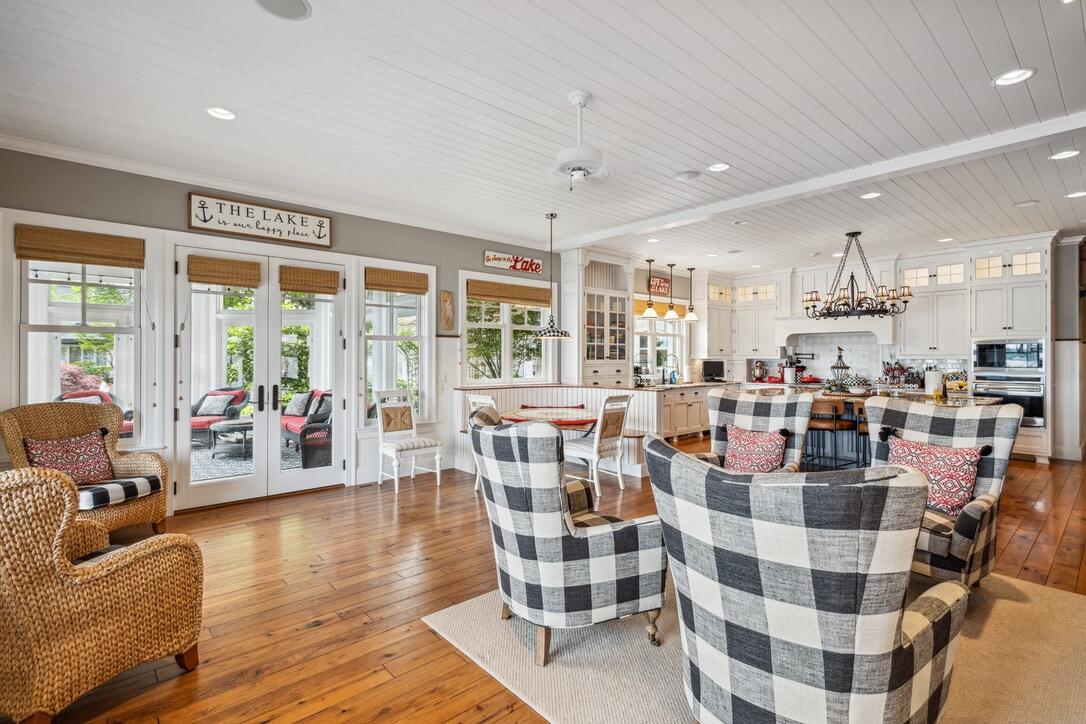
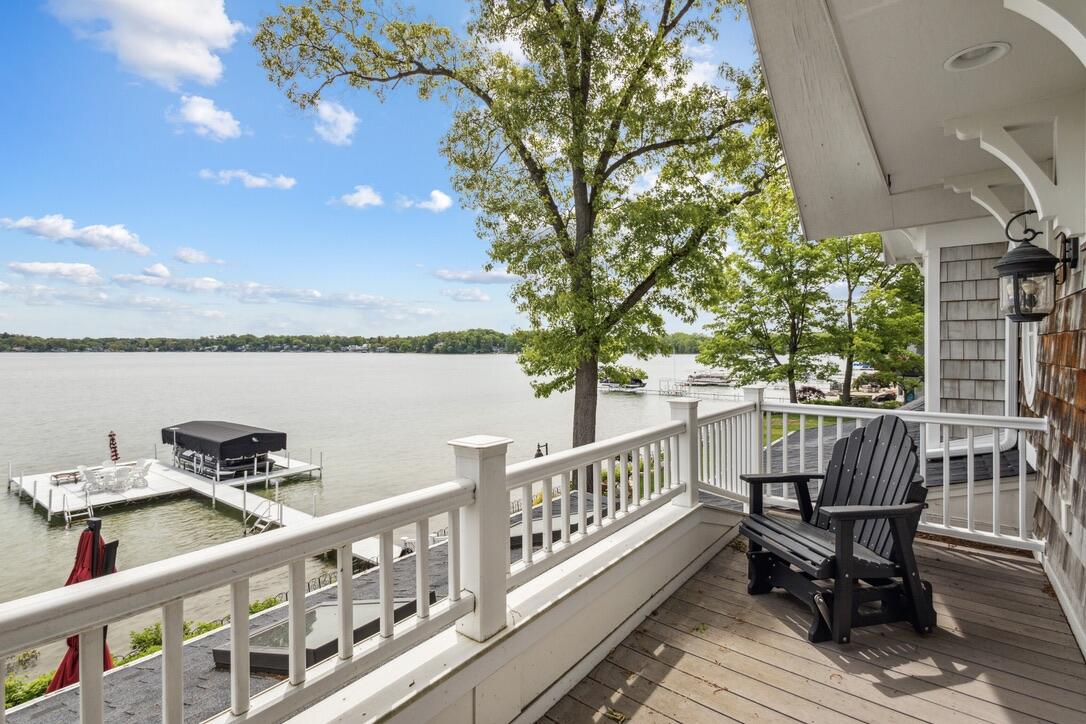
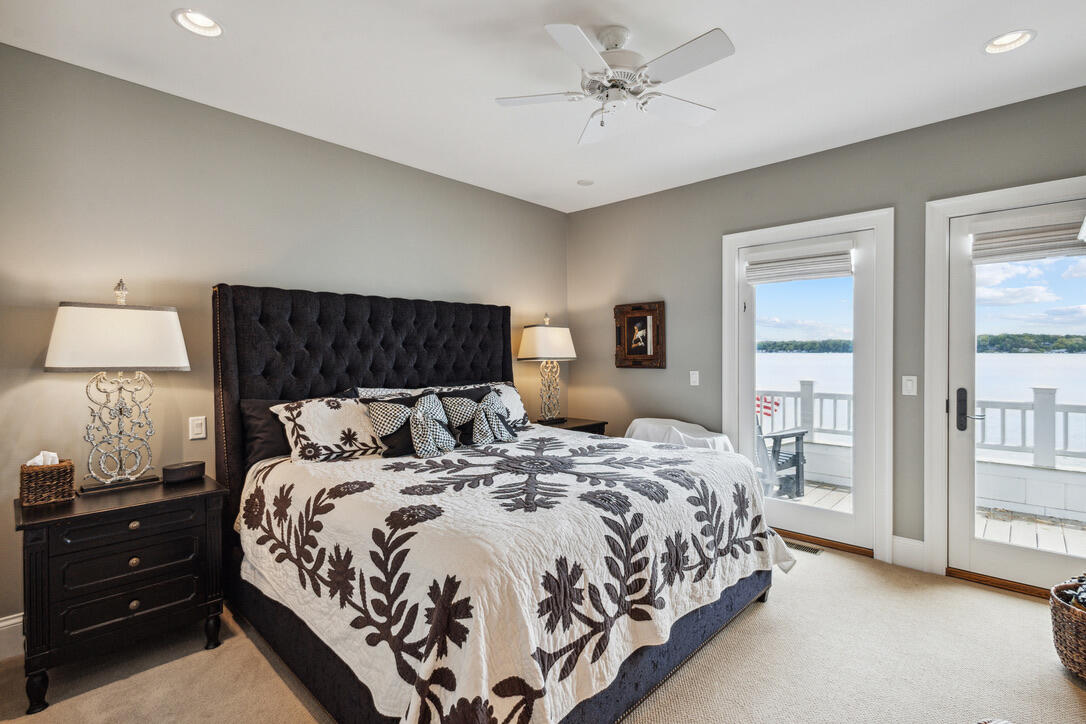
Welcome to all sports, Klinger Lake, This Luxury Waterfront Home is Lake level with 165 ft of sandy frontage. A one of a kind property! The home is situated on 4 acres and includes a 40X60 heated She Shed storage building. This custom home is built for elegance, comfort and lake living. It beckons you to come in and stay, relax anddecompress. Approximately 7500 total sq. ft. with 8 BRs, and 7.5baths, plus a bonus room that could be used as a nursery, weightroom or a space to suit your needs. Main floor master with ensuite bath and his and her walk in closets. Wood paneled library/office and a cozy, tucked away, sleeping porch to slip into for napping, reading, or listening to the lake lap the shore. Gourmet kitchen with dual, SubZero refrigerators, dual ovens, Wolf range and a 5 person dining island. Nothing was forgotten. The kitchen is connected to acomfortable Hearth Room with dual sided, field stone faced fireplace that connects to the family room. Sitting just offthe Hearth Room, a 3 Season Sun Room offers endless water views and wood beam ceilings. The Dining Area has a hidden wet bar, ice maker and lots of storage, flowing easily into the Family Room. French doors connect the Family Room to the 4 Season, Sun Room which leads to the patio. Tasteful wood and tile floors throughout the home allow for casual elegance and practical "wet towel and bathing suit" convenience. Charming, ChrisCraft inspired powder room, along with a full, first floor bath and laundry room. Use the front or back stairway to access living space on the second floor. Here you'll find a 2nd laundry room, 6 bedrooms (2 with a private balcony), a bonus room, 4 full baths. There is also a fully equipped, 1 BR, 1 Bath, In-law's apartment, with its own private balcony. The exterior is Natural Cedar Shake, Nantucket Siding. A large River Rock apron borders the home and flows from patio to patio, to the waterfront and dock. Exterior shower area for rinsing off after a day on the lake. Stunning water views throughout the house! Dock is include
Additional Information
- Interior Features
- Pantry, Vaulted/Cathedral Ceilings, Bar-Wet
- Exterior Features
- Balcony, Garden, Fountain
- Taxes
- $31,982
- Property Description
- Traditional
- Flooring
- Tile, Wood
- Appliances
- Bar Fridge, Dishwasher, Double Oven, Refrigerator, Range, Washer, Water Softener Owned
- Heating
- Forced Air, Natural Gas
- Air Conditioning
- Ceiling Fan(s), Central Air
- Stories
- 2
- Roof
- Composition
- Foundation
- Crawl Space
- Parking Features
- Asphalt, Attached, Paved, Garage Faces Front, Garage Door Opener
- Garage
- Asphalt, Attached, Paved, Garage Faces Front, Garage Door Opener
- Garage Spaces
- 4
- School District
- White Pigeon
- View
- Water
Mortgage Calculator
Courtesy of RE/MAX Elite Group 2696512776