6941 Youngren Rd, Chikaming Township, MI 49115
- $5,750,000
- 5
- BD
- 5
- BA
- 9,328
- SqFt








- List Price
- $5,750,000
- Status
- ACTIVE
- MLS#
- 69026013268
- Subtype
- Residential
- Style
- Contemporary
- Year Built
- 2023
- Bedrooms
- 5
- Bathrooms
- 5
- Full Baths
- 5
- Living Area
- 9,328
- Acres
- 6.77
- MLS Area Major
- 94151 - Chikaming Twp
Property Description
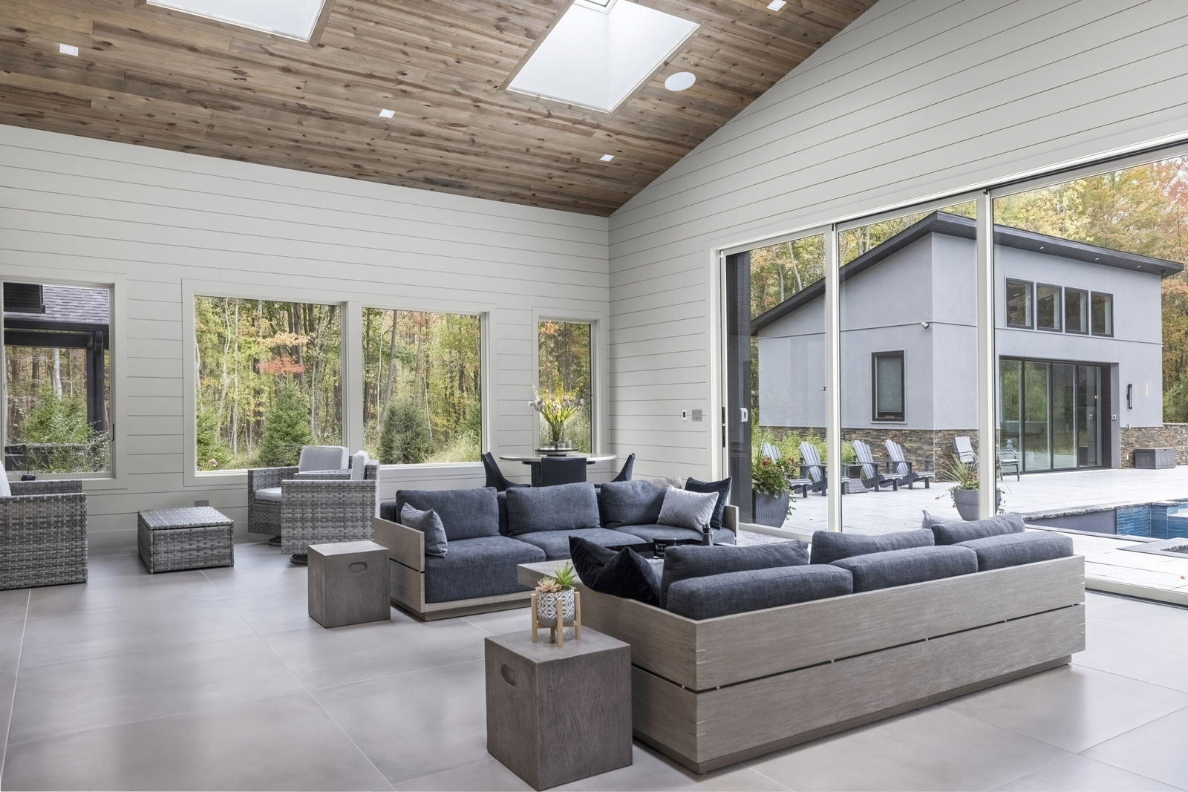
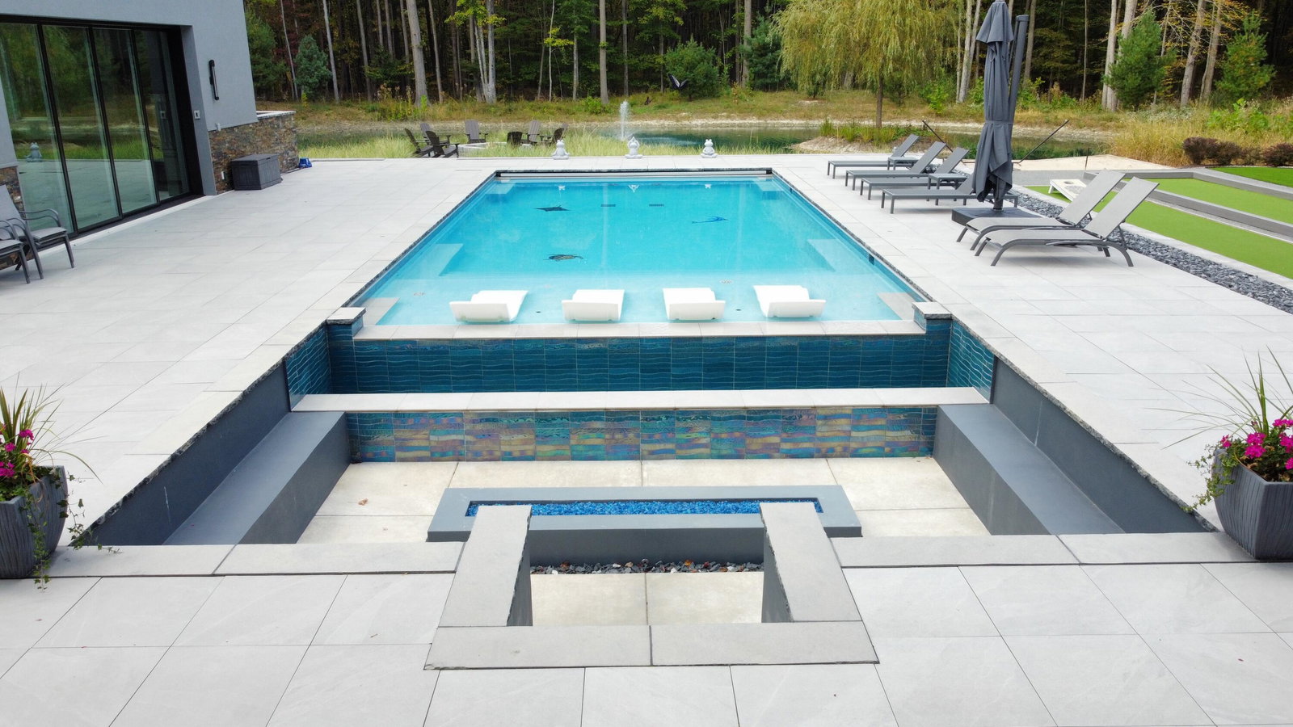
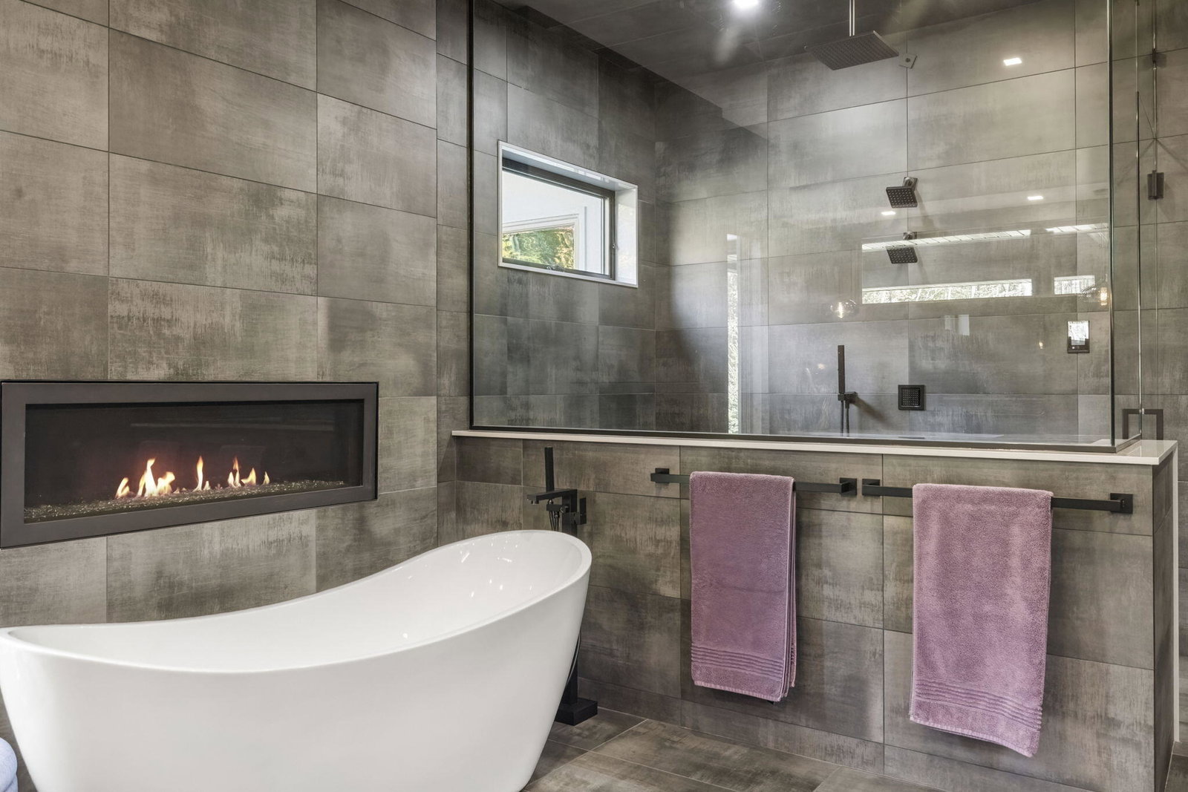
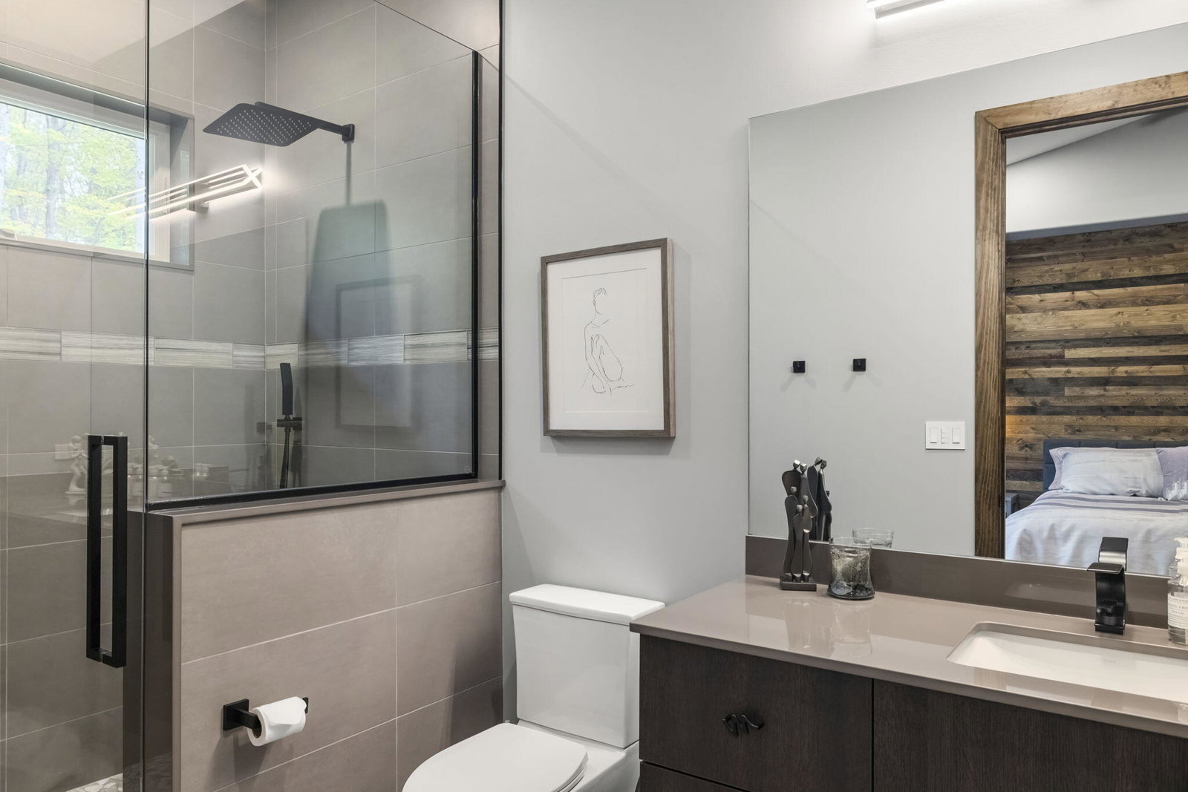
A one-of-a-kind private resort-style property set on nearly 7 wooded acres, designed and constructed as the builder's personal home. Just the drive back to the house, through the woods & down the winding 1,100 ft. driveway, is just the beginning of the total privacy this property offers. The residence offers 5 bedrooms, 5 full baths, and dynamic living spaces. The great room features 23-foot cedar ceilings with exposed beams and integrated lighting. The kitchen includes all quartzite 3'' thick countertops, with a 17-foot long island with waterfall ends. Just off the kitchen is a butler's pantry with an additional refrigerator, oven, microwave, and tons of storage. A second large island made of Live Edge Parota Wood slides open to reveal a staircase that takes you down into the wine cellar below. The main level offers four bedrooms, including two guest suites, an office with full bath, and a primary suite with heated bathroom floors, freestanding tub, fireplace, and steam shower. Thelower level includes an additional bedroom and full bath. Multiple 20 x 10 ft Andersen automated pocket sliding doors connect interior living spaces to a sunroom and outdoor entertaining areas, supporting a resort-style layout. Exterior features include a 20 x 40 ft. custom gunite pool with mosaic inlays, a Caribbean shelf, and an infinity edge that drops directly into a large sitting area surrounding a 10' linear fireplace. Other backyard amenities include a large 5 hole putting green, bocce court, bean bag court and additional recreation spaces. The lower level includes a 850 sq. ft. fitness room, a large storage room, a billiards area, and a 4k home theater with 160-inch drop down screen accompanied by a full bar. The large custom wine cellar is also accessible through an all glass wall displaying it to the basement. Rounding out this exquisite estate outside is a custom-built pavilion with a complete outdoor kitchen, 5' custom Italian pizza oven, and a separate pool house with kitchen, full bath, and sleeping space. This Harber
Additional Information
- Interior Features
- Pantry, Vaulted/Cathedral Ceilings, Bar-Wet, Window Treatments
- Exterior Features
- Gazebo, Other, Hot Tub, Fountain
- Taxes
- $18,927
- Property Description
- Contemporary
- Flooring
- Carpet, Tile, Other, Wood
- Appliances
- Gas Oven, Bar Fridge, Cooktop, Dishwasher, Disposal, Dryer, Humidifier, Microwave, Oven, Refrigerator, Trash Compactor, Washer
- Heating
- Forced Air, Natural Gas
- Air Conditioning
- Ceiling Fan(s), Central Air
- Stories
- 1
- Roof
- Asphalt
- Foundation
- Basement
- Pool
- Yes
- Parking Features
- Asphalt, Attached, Electric Vehicle Charging Station(s), Garage Door Opener, Other, Garage Faces Side
- Garage
- Asphalt, Attached, Electric Vehicle Charging Station(s), Garage Door Opener, Other, Garage Faces Side
- Garage Spaces
- 4
- School District
- River Valley
Mortgage Calculator
Courtesy of @properties Christie's International R.E. 2694690700