13739 Jane Way, Chikaming Township, MI 49125
- $1,699,000
- 4
- BD
- 4
- BA
- 4,067
- SqFt





- List Price
- $1,699,000
- Status
- ACTIVE
- MLS#
- 69026038353
- Subtype
- Residential
- Style
- Contemporary, Other
- New Construction
- Yes
- Year Built
- 2026
- Bedrooms
- 4
- Bathrooms
- 4
- Full Baths
- 3
- Half Baths
- 1
- Living Area
- 4,067
- Acres
- 0.38
- MLS Area Major
- 94151 - Chikaming Twp
Property Description
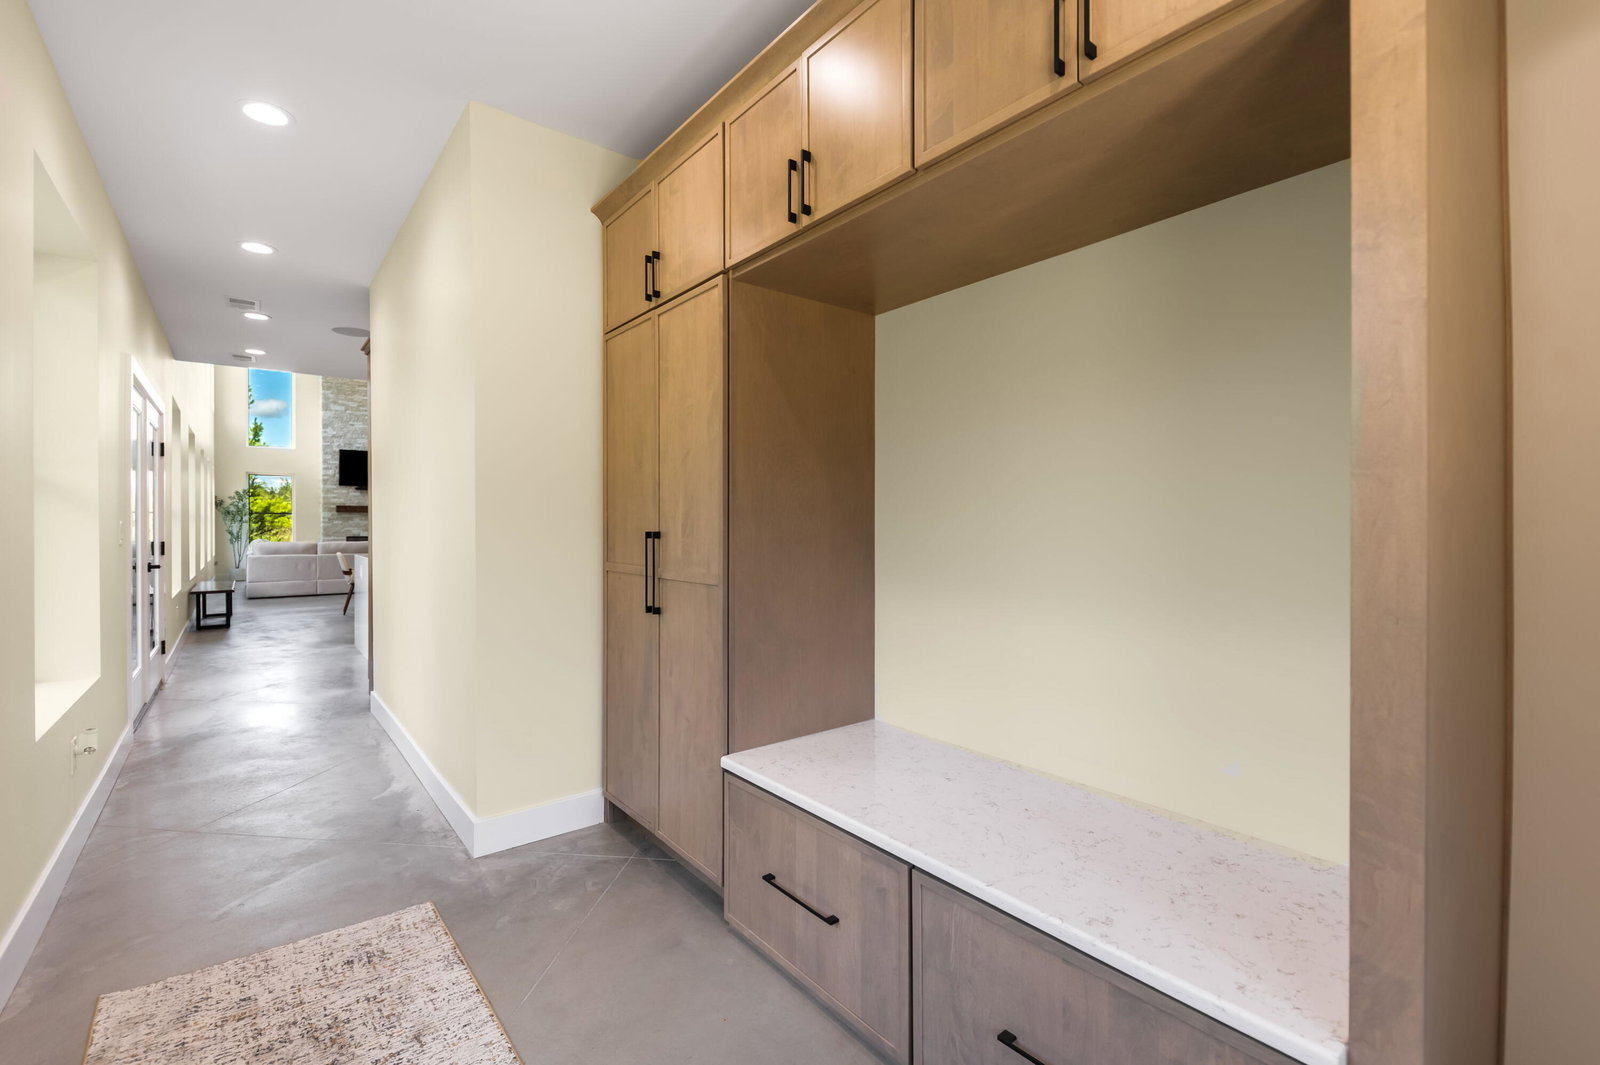
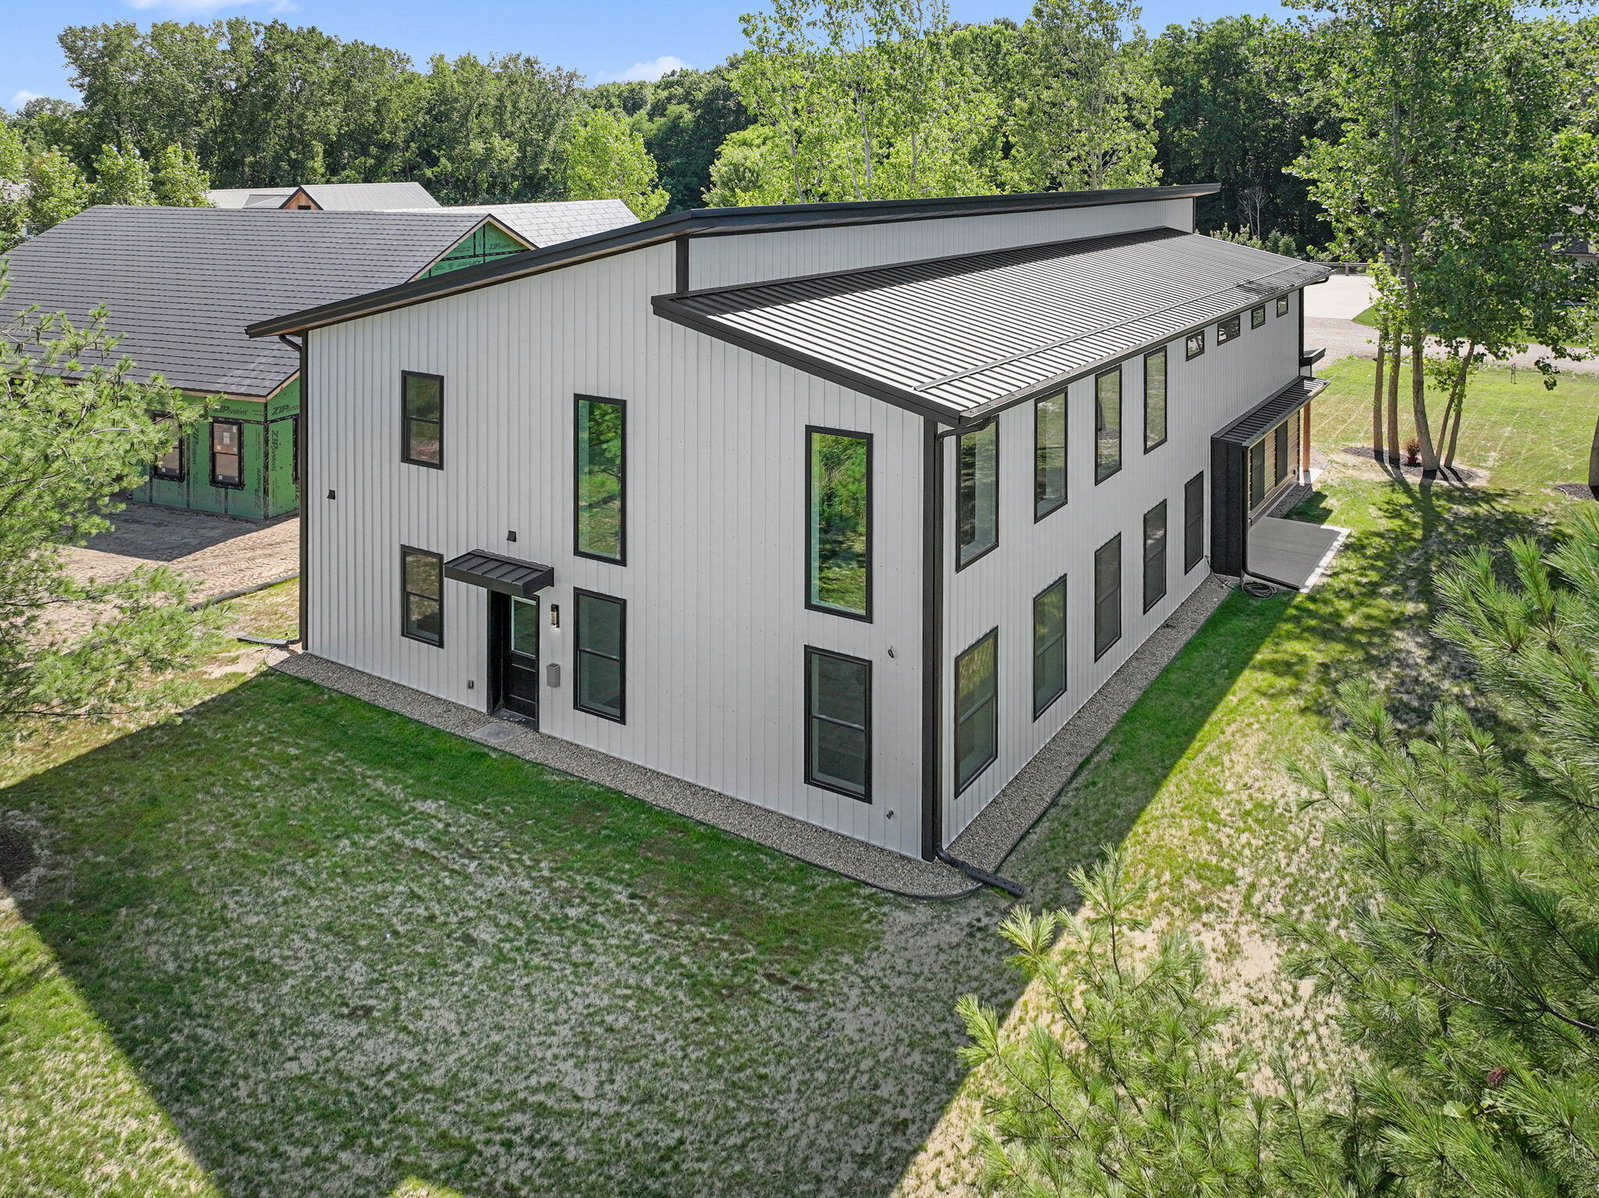
Welcome to The Aspen, a one-of-a-kind luxury barndominium in the heart of Harbor Country. Blending striking modern architecture with exceptional craftsmanship, this four-bedroom, three-and-a-half-bath residence showcases thoughtfully curated finishes, energy-efficient construction, and refined amenities throughout. At the heart of the home, the designer chef's kitchen features premium Omega custom cabinetry, GE Cafe stainless steel appliances, quartz countertops with a waterfall island, full-height backsplash, pot filler, under-cabinet lighting, and an oversized walk-in pantry with an adjoining concrete safe room. The open-concept dining area and great room are highlighted by soaring 18-foot ceilings, abundant natural light, and a stunning floor-to-ceiling stone gas fireplace. The welcoming entry features a built-in bench, coat closet, and thoughtfully designed storage for everyday convenience. The private primary suite is a true retreat with a Venetian plaster accent wall,spa-inspired bath featuring a soaking tub, custom porcelain tile shower, illuminated Bluetooth mirrors, and an expansive walk-in closet with its own full-size stackable LG washer and dryer. A private entrance provides direct access to the backyard. Upstairs, you'll find a private guest ensuite, two additional bedrooms, an open loft, a flex room concealed behind a Murphy Door bookcase, and a second laundry room. The upper level also includes a dedicated theater with reclining seating, Dolby Atmos surround sound, a 98-inch QD Mini-LED television, LED accent lighting, and a beautifully appointed wet bar with Taj Mahal quartz countertops. Built for lasting performance, The Aspen features radiant heated floors, spray foam insulation, high-efficiency mechanical systems, and durable metal siding and roofing. The oversized, fully insulated and heated two-car attached garage provides exceptional functionality and includes a convenient mudroom connection. Outdoor living is equally inviting with a welcoming front porch, spacious patio, gas grill connectio
Additional Information
- Interior Features
- Pantry, Vaulted/Cathedral Ceilings, Bar-Wet
- Taxes
- $2,036
- HOA Fee
- $600
- Property Description
- Contemporary, Other
- Flooring
- Carpet, Other, Simulated Wood, Tile, Vinyl, Wood
- Appliances
- Bar Fridge, Cooktop, Dishwasher, Disposal, Double Oven, Dryer, Freezer, Microwave, Oven, Refrigerator, Range, Washer
- Heating
- Forced Air, Natural Gas, Radiant
- Air Conditioning
- Ceiling Fan(s), Central Air
- Stories
- 2
- Roof
- Metal
- Foundation
- Slab
- Parking Features
- Attached, Garage Faces Front, Gravel, Garage Door Opener
- Garage
- Attached, Garage Faces Front, Gravel, Garage Door Opener
- Garage Spaces
- 2
- School District
- River Valley
Mortgage Calculator
Courtesy of Coldwell Banker Realty 2694693950