504 S East Silver Lake Rd, Blair Township, MI 49685
- $2,200,000
- 5
- BD
- 4
- BA
- 4,265
- SqFt






- List Price
- $2,200,000
- Status
- ACTIVE
- MLS#
- 78080064868
- Subtype
- Residential
- Style
- Contemporary, Farmhouse, Ranch
- Year Built
- 2022
- Bedrooms
- 5
- Bathrooms
- 4
- Full Baths
- 3
- Half Baths
- 1
- Living Area
- 4,265
- Acres
- 1.47
- Subdivision
- N/A
- MLS Area Major
- 28081 - Blair Twp
Property Description
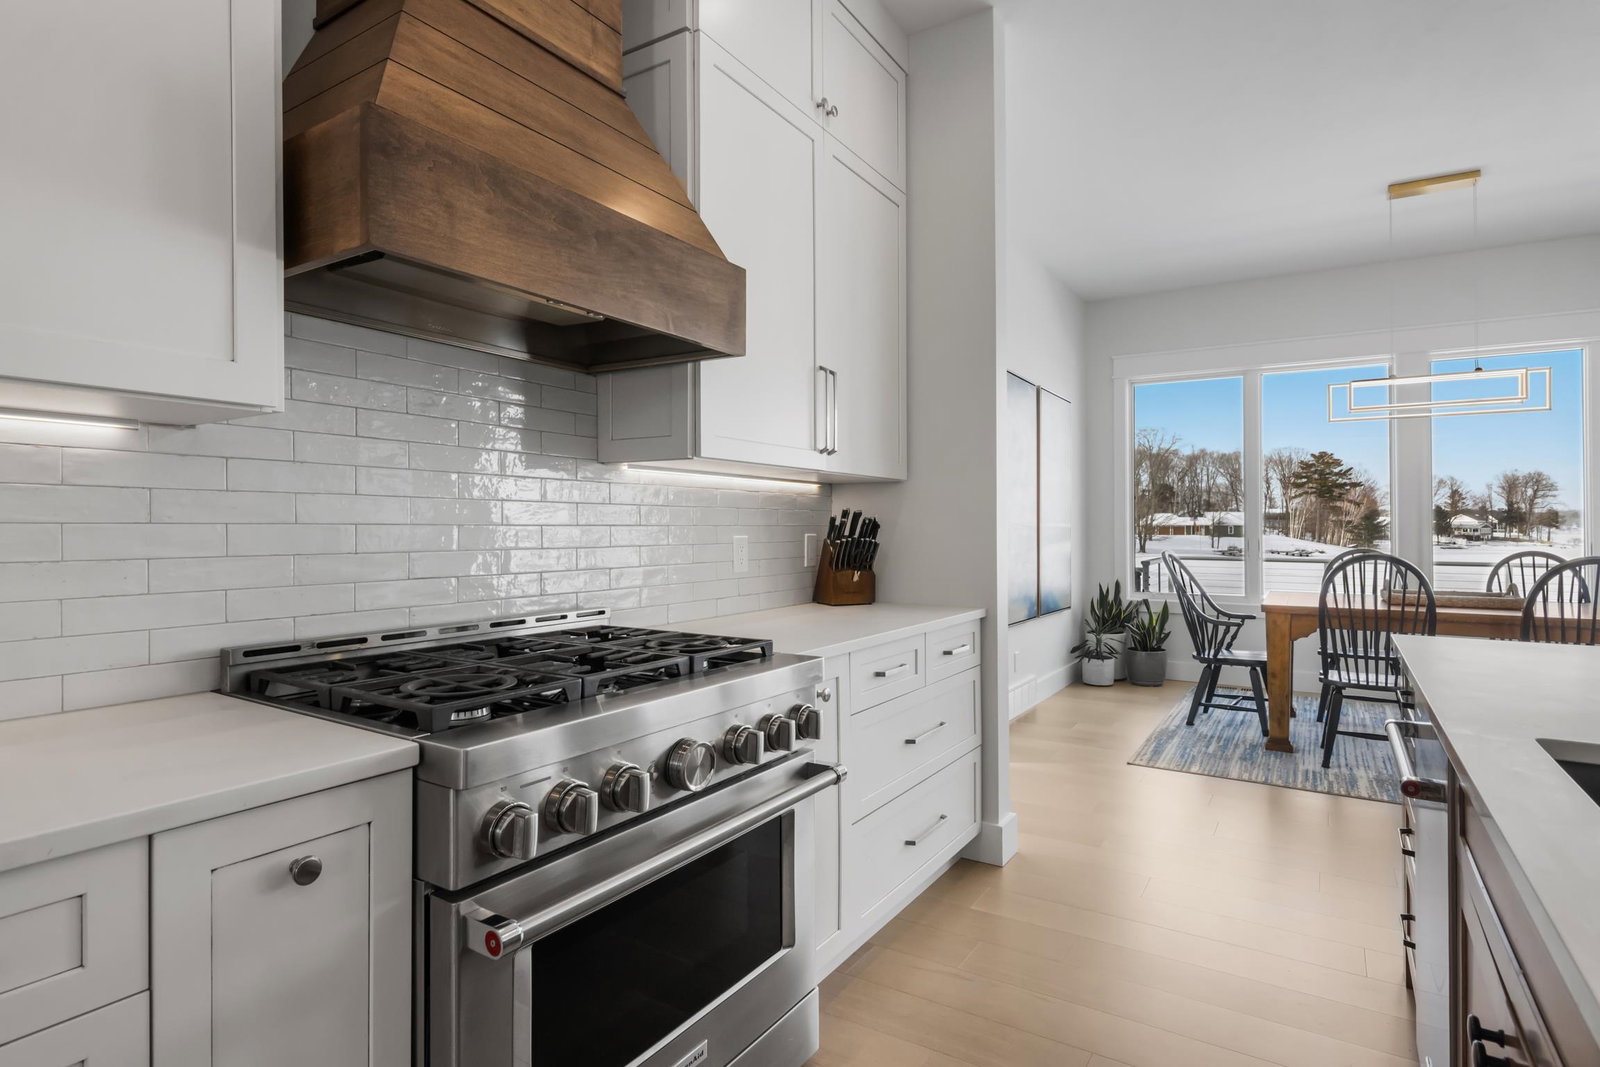
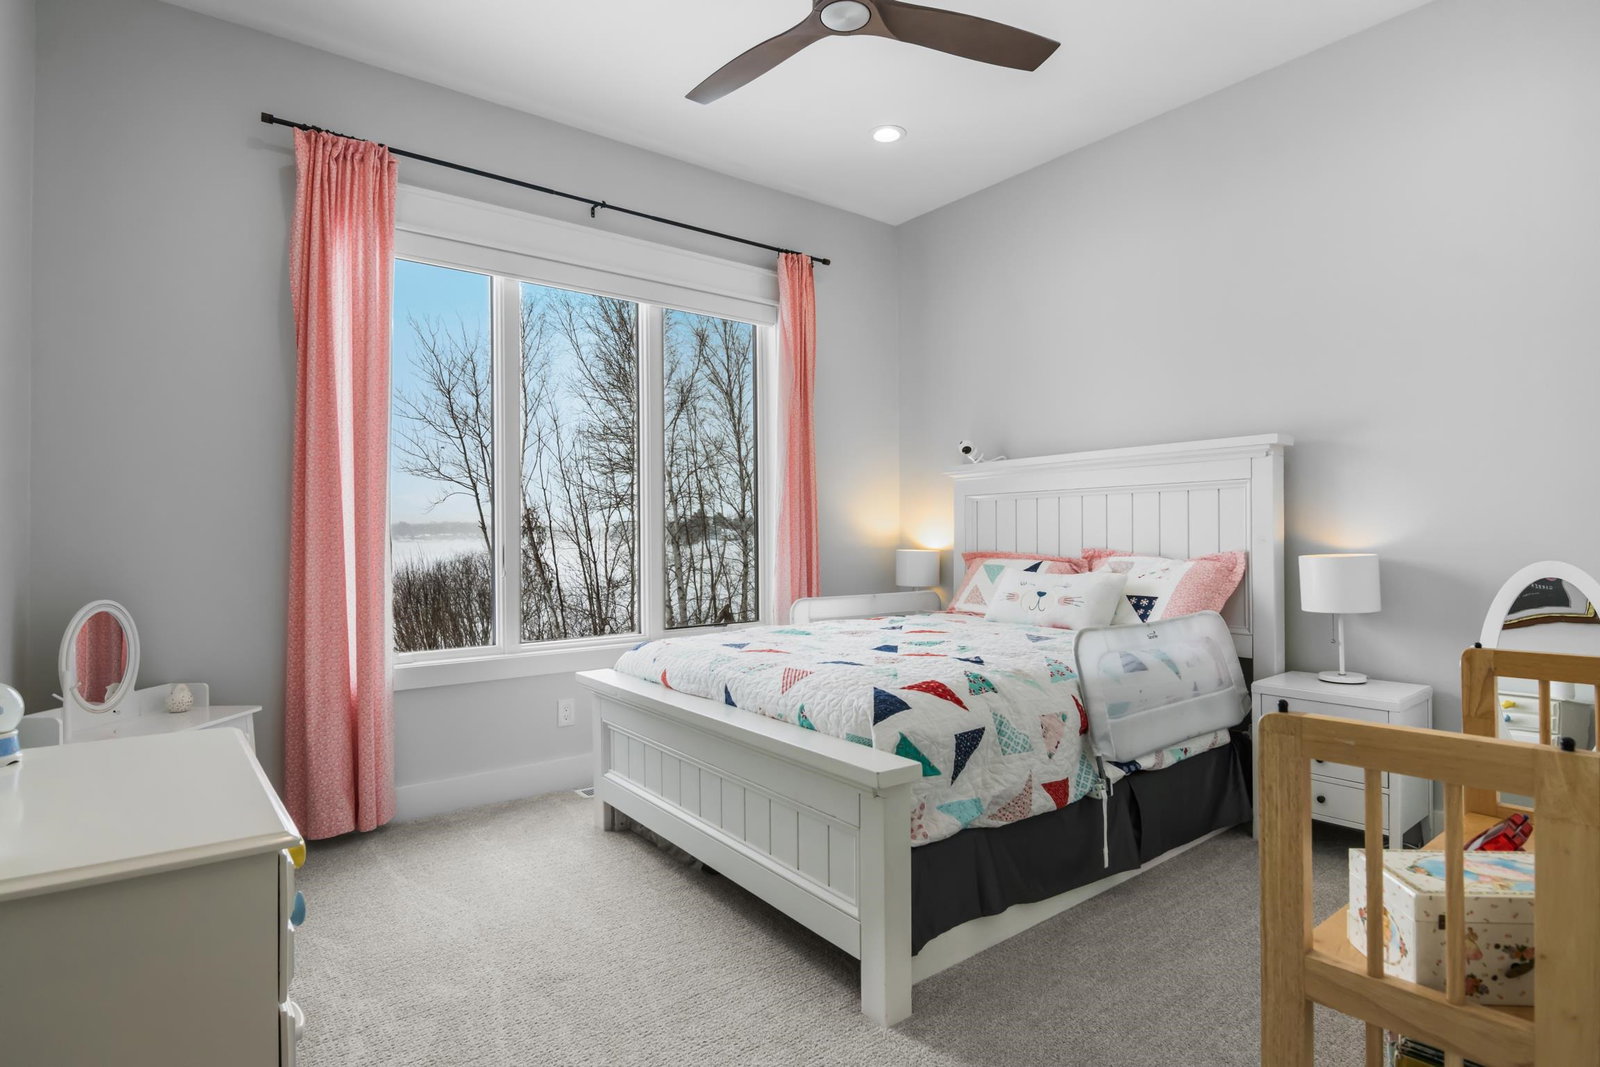
Ready for immediate occupancy and summer on Silver Lake, this exceptional Traverse City waterfront home offers 162 feet of private frontage on 1.47 acres, and the kind of setting buyers wait for. The large lakefront lawn is made for summer fun, with plenty of space for yard games, gatherings, and evenings by the fire overlooking the water. Silver Lake is a true local favorite, known for its clear water, beautiful sunsets, abundant wildlife, and the scenic islands, coves, and inlets that make every boat ride, paddle, or fishing trip feel like an adventure. Inside, the home was designed to make the most of lake living, with an open main level, engineered white oak floors, and a stunning award-winning kitchen recognized as the 2023 Parade of Homes Best Kitchen. The main floor primary suite and laundry add everyday convenience, while the finished walkout lower level offers additional bedrooms and a spacious living area that works well for guests, game days, or summer weekends with family and friends. Control4 technology gives you easy command of lighting, audio, TVs, and more from your phone, whether you are at home or away. Located just minutes from downtown Traverse City, this is a rare opportunity to enjoy private waterfront living with dining, shopping, and everything TC has to offer close by.
Additional Information
- Interior Features
- Vaulted/Cathedral Ceilings, Entrance Foyer, Pantry, Walk-In Closet(s)
- Taxes
- $13,204
- Property Description
- Contemporary, Farmhouse, Ranch
- Appliances
- Dishwasher, Disposal, Dryer, Microwave, Oven, Refrigerator, Range, Washer, Water Softener Owned
- Heating
- Forced Air, Humidity Control, Natural Gas
- Air Conditioning
- Ceiling Fan(s), Central Air, Exhaust Fan
- Levels
- One
- Foundation
- Basement
- Parking Features
- 3 Car, Attached, Garage, Heated Garage, Garage Door Opener
- Garage
- 3 Car, Attached, Garage, Heated Garage, Garage Door Opener
- Garage Spaces
- 3
- School District
- Traverse City
Mortgage Calculator
Courtesy of REO-TCBeulah-Frankfort-233027 2318824449