273 N Three Mile Rd, East Bay Township, MI 49696
- $1,199,000
- 3
- BD
- 3
- BA
- 1,910
- SqFt





- List Price
- $1,199,000
- Status
- ACTIVE
- MLS#
- 78080071333
- Subtype
- Residential
- Style
- Ranch
- New Construction
- Yes
- Year Built
- 2026
- Bedrooms
- 3
- Bathrooms
- 3
- Full Baths
- 2
- Half Baths
- 1
- Living Area
- 1,910
- Acres
- 10.33
- Subdivision
- METES AND BOUNDS
- MLS Area Major
- 28051 - East Bay Twp
Property Description
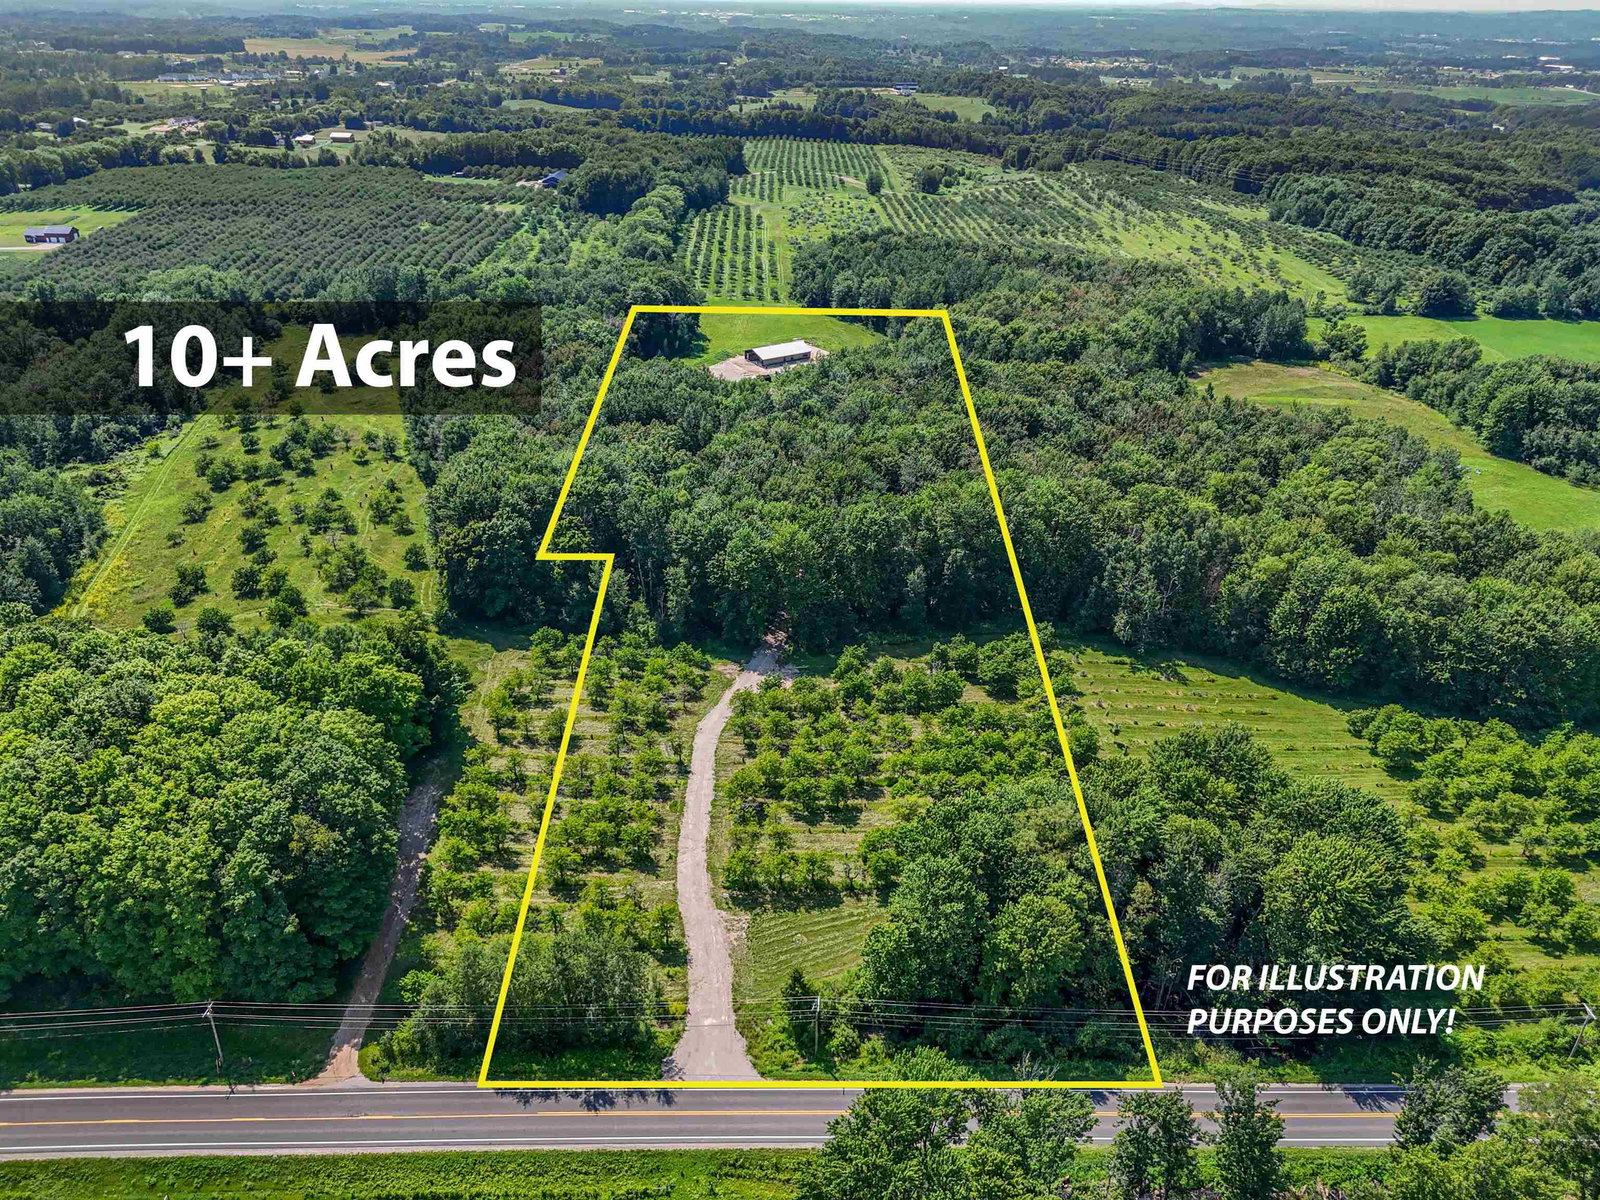
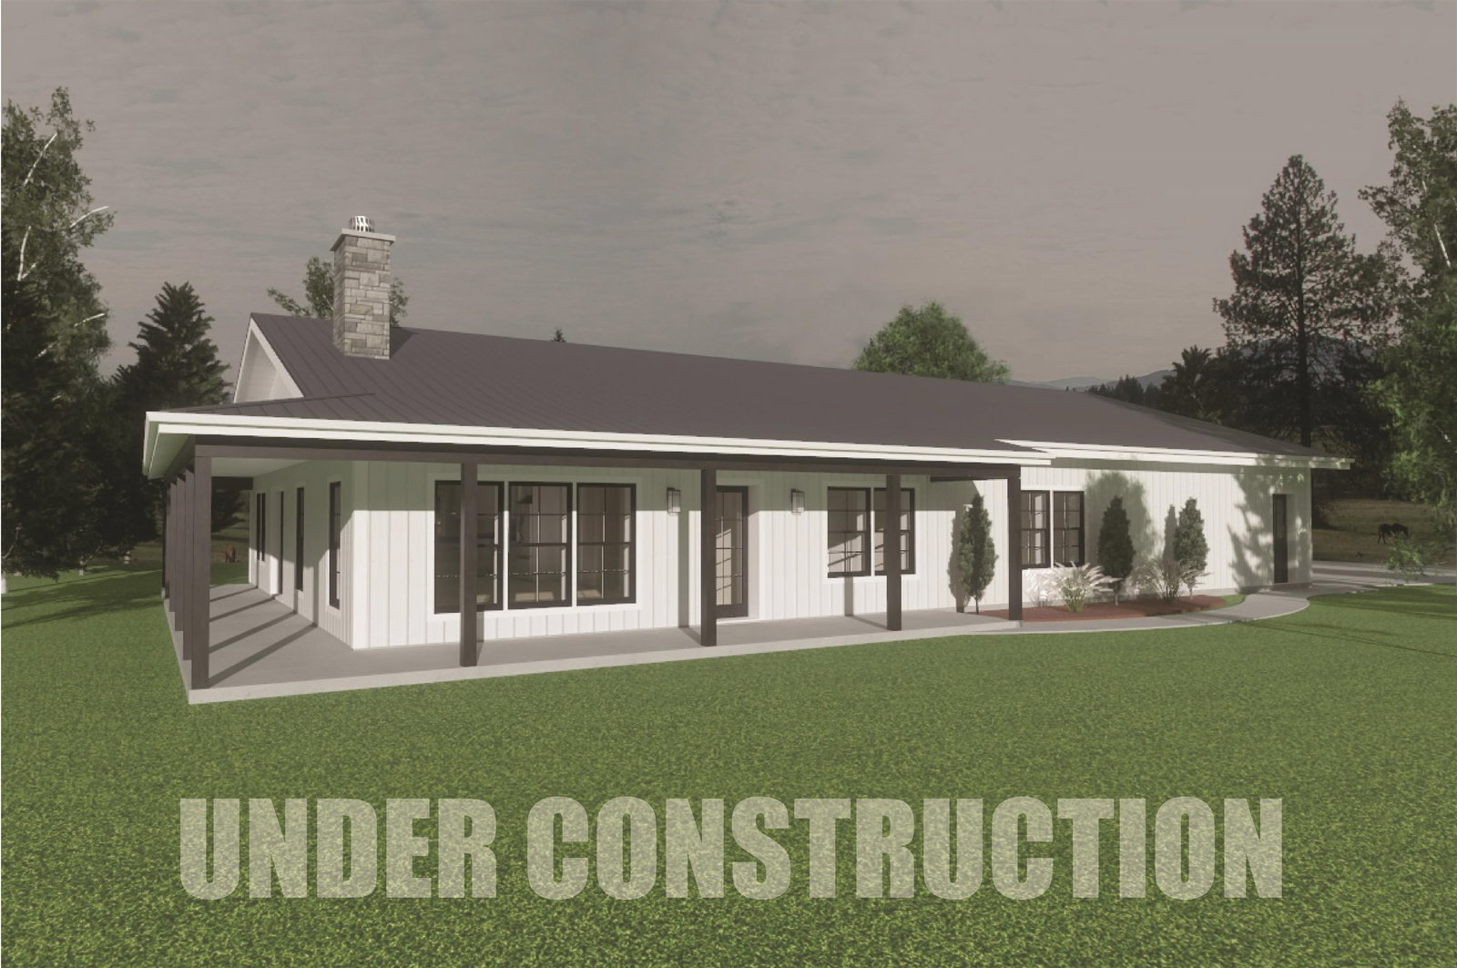
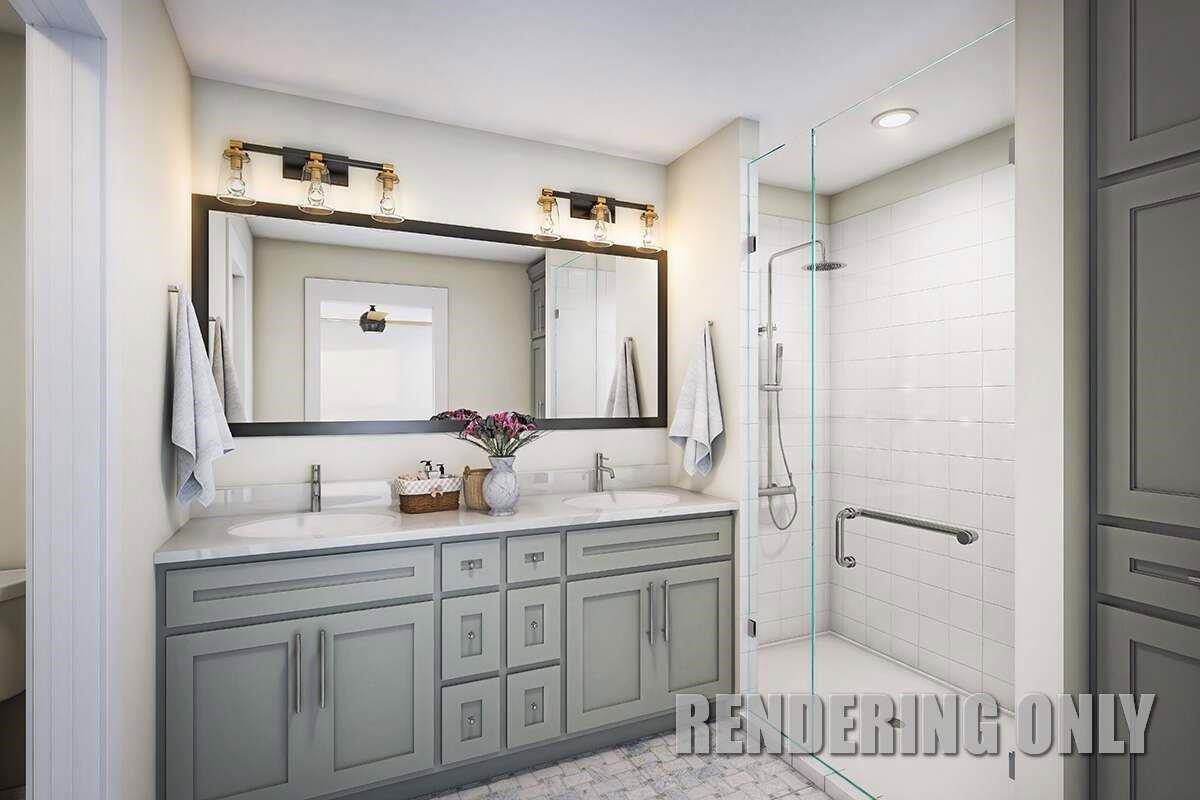
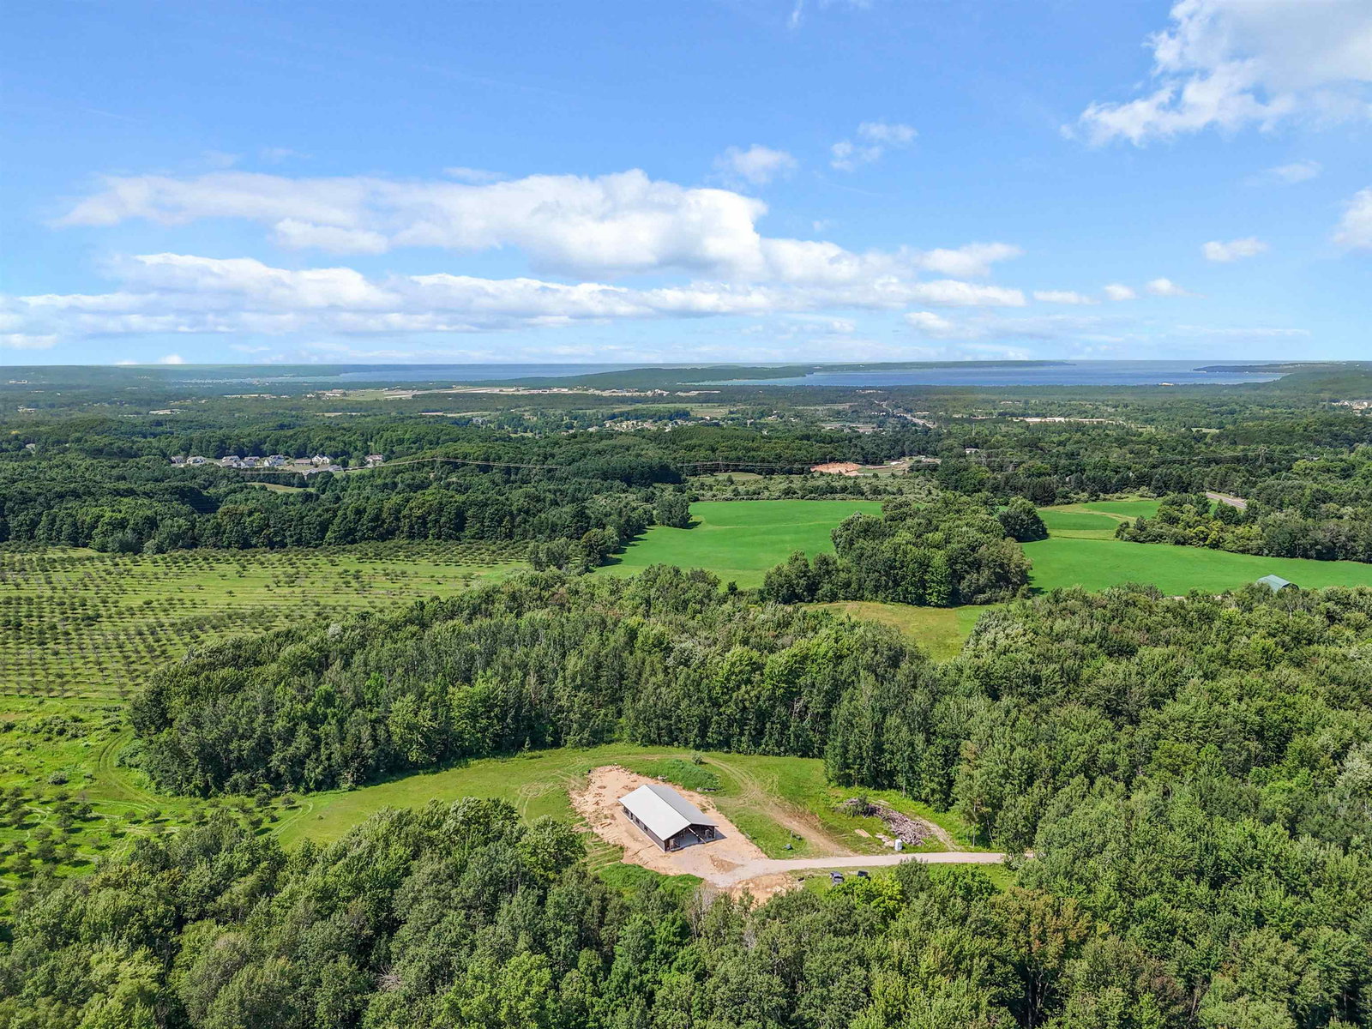
Currently under construction, this exceptional 3-bedroom barndominium offers the perfect blend of modern design, privacy, and convenience on just over 10 wooded acres. Offering 2,800 square feet under roof plus a versatile mezzanine, the thoughtfully designed floor plan provides generous space for comfortable living and future flexibility. Surrounded by mature trees for exceptional seclusion, the open-concept living area flows seamlessly into the island kitchen complete with a walk-in pantry, creating an ideal space for everyday living and entertaining. The private primary suite includes a spacious walk-in closet and a well-appointed bath with dual sinks and a tiled walk-in shower. Two additional bedrooms are connected by a convenient Jack-and-Jill bath, providing comfortable accommodations for family or guests. Enjoy the peace and privacy of an Up North setting while remaining centrally located near schools, shopping, dining, and with easy access to downtown Traverse City. An outstanding opportunity to make this brand-new home your own.
Additional Information
- Interior Features
- Vaulted/Cathedral Ceilings, Pantry, Walk-In Closet(s)
- Property Description
- Ranch
- Appliances
- Dishwasher, Disposal, Oven, Refrigerator, Range
- Heating
- Forced Air, Natural Gas
- Air Conditioning
- Central Air, Exhaust Fan
- Levels
- One
- Foundation
- Slab
- Parking Features
- 2 Car, Attached, Garage, Garage Door Opener
- Garage
- 2 Car, Attached, Garage, Garage Door Opener
- Garage Spaces
- 2
- School District
- Traverse City
Mortgage Calculator
Courtesy of Viewpoint Realty 2319436145