1819 Brookview Dr, Lodi Township, MI 48176
- $1,399,000
- 6
- BD
- 5
- BA
- 5,998
- SqFt







- List Price
- $1,399,000
- Status
- ACTIVE UNDER CONTRACT
- Days on Market
- 112
- MLS#
- 81026024426
- Subtype
- Residential
- Style
- Cape Cod, Traditional
- Year Built
- 1999
- Bedrooms
- 6
- Bathrooms
- 5
- Full Baths
- 4
- Half Baths
- 1
- Living Area
- 5,998
- Acres
- 1
- Subdivision
- BROOKVIEW HIGHLANDS
- MLS Area Major
- 04131 - Lodi Twp
Property Description
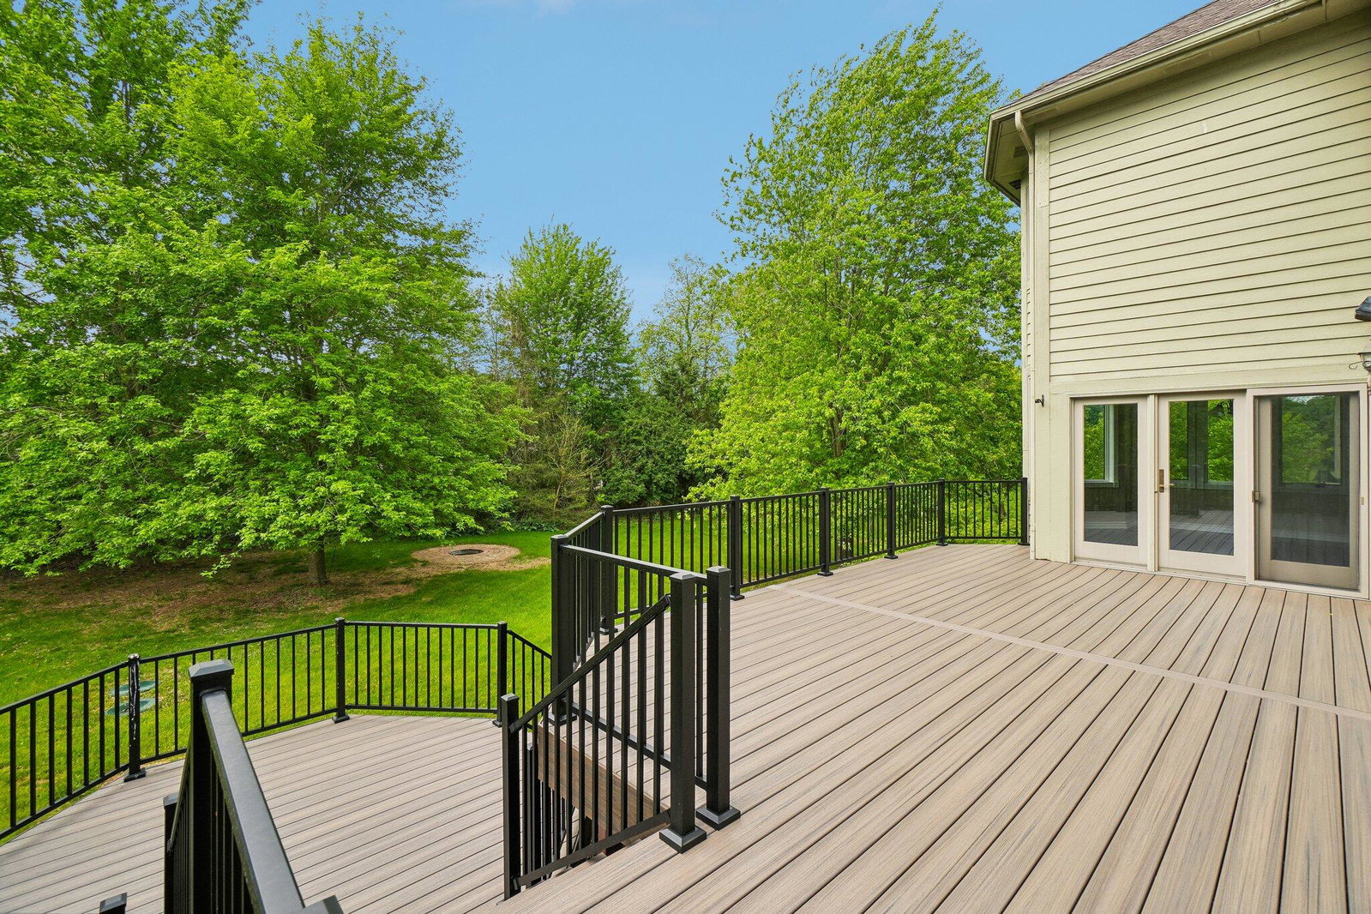
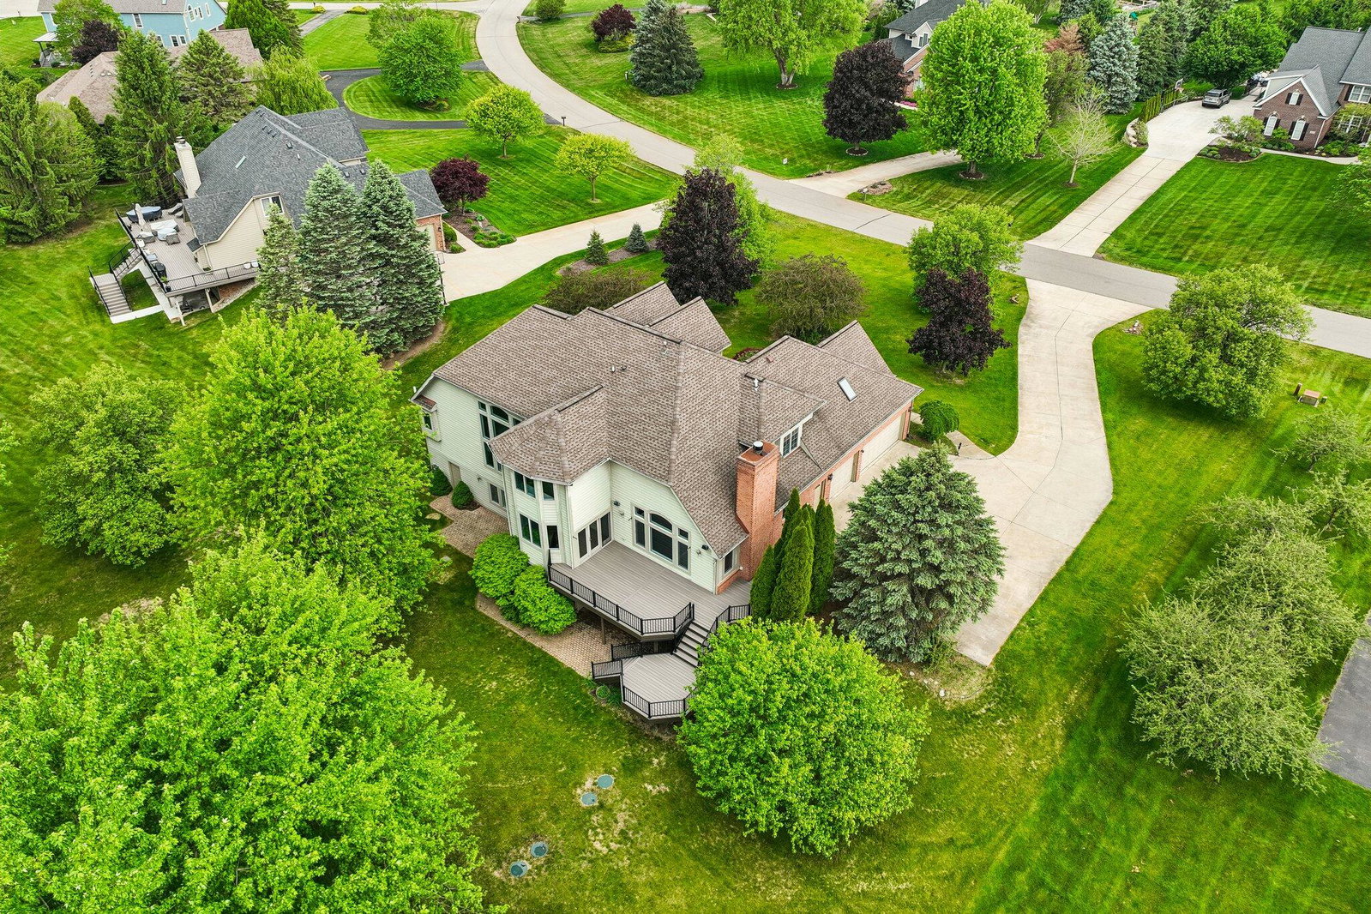
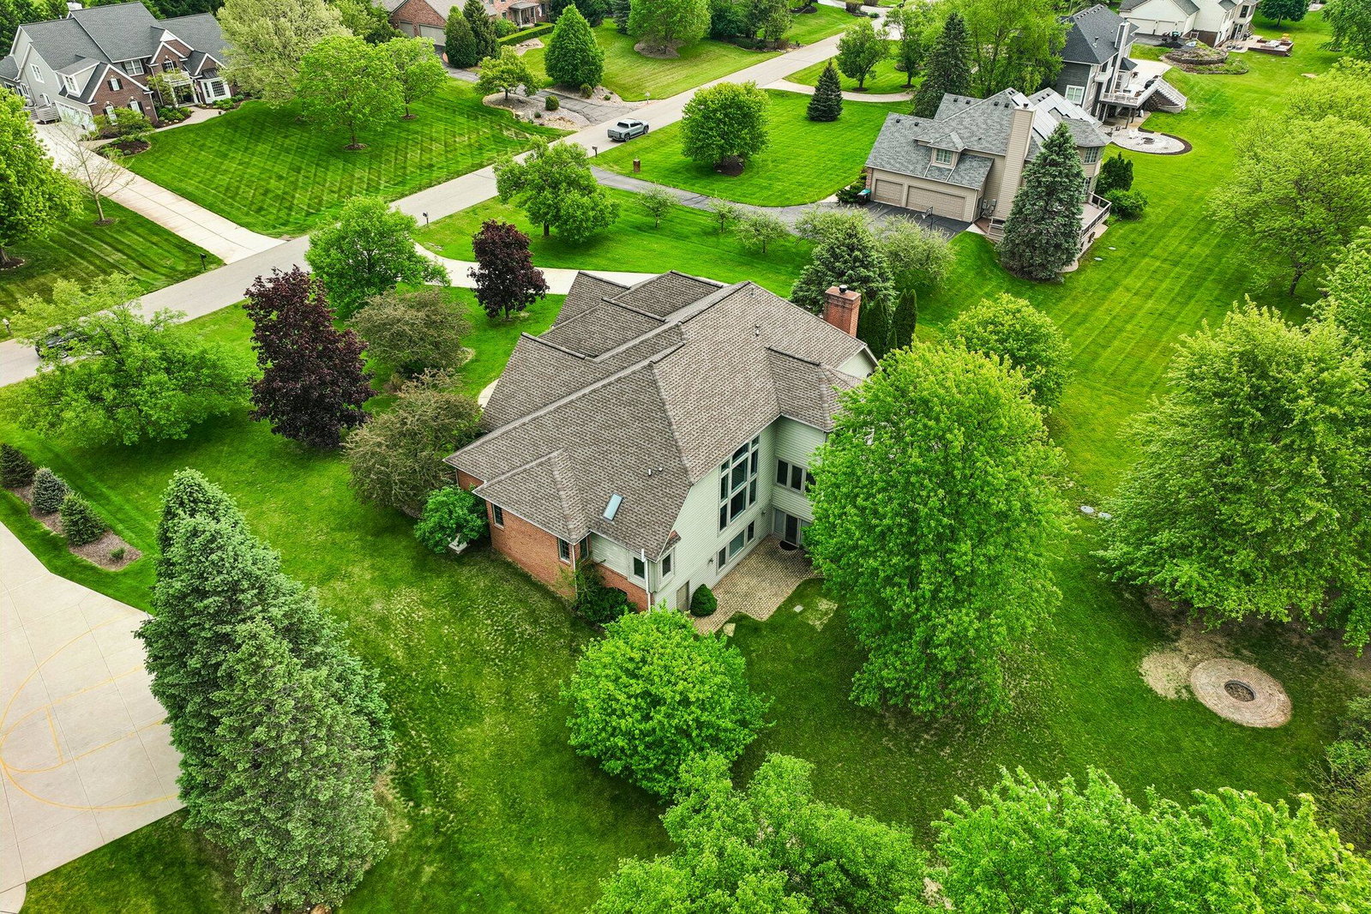
Stunning 6-bedroom, 4.5 bath home in desirable Brookview Highlands offering exceptional living space and thoughtful design throughout. The gourmet kitchen features a spacious center island, wine cellar, and overlooks the inviting family room with fireplace and casual dining area--perfect for entertaining and everyday living. Elegant formal living and dining rooms, and a private office, provide both sophistication and functionality. The first-floor primary suite is a luxurious retreat complete with dual vanities, spa tub, oversized shower, and a custom walk-in closet system. Upstairs, you'll find four additional bedrooms, including a private ensuite with a charming bay window seating area, plus a versatile loft space. The finished walkout lower level expands the home's living and entertaining possibilities with a sixth bedroom, exercise room, kitchenette, second family room with fireplace, and an enormous unfinished storage area with its own private entrance. Outdoor living is just asimpressive with a welcoming covered front porch, brand-new two-tiered composite deck, and a brick paver patio overlooking the beautifully landscaped setting. Don't miss out on this special home in a great location close to schools, shopping, and more.
Additional Information
- Interior Features
- Central Vacuum, Jetted Tub, Vaulted/Cathedral Ceilings
- Taxes
- $22,888
- HOA Fee
- $150
- Property Description
- Cape Cod, Traditional
- Flooring
- Carpet, Other, Tile, Wood
- Appliances
- Bar Fridge, Cooktop, Dishwasher, Double Oven, Dryer, Washer, Water Softener Owned
- Heating
- Forced Air, Natural Gas
- Air Conditioning
- Ceiling Fan(s), Central Air
- Stories
- 2
- Roof
- Asphalt, Shingle
- Foundation
- Basement
- Parking Features
- Attached, Garage Door Opener, Garage Faces Side
- Garage
- Attached, Garage Door Opener, Garage Faces Side
- Garage Spaces
- 4
- School District
- Saline
Mortgage Calculator
Courtesy of Howard Hanna Real Estate 7347616600