9034 York Crest Dr, York Charter Township, MI 48176
- $1,250,000
- 4
- BD
- 4
- BA
- 2,932
- SqFt






- List Price
- $1,250,000
- Status
- ACTIVE
- Days on Market
- 80
- MLS#
- 81026031692
- Subtype
- Residential
- Style
- Ranch
- New Construction
- Yes
- Year Built
- 2026
- Bedrooms
- 4
- Bathrooms
- 4
- Full Baths
- 4
- Living Area
- 2,932
- Acres
- 1.14
- MLS Area Major
- 04191 - York Twp
Property Description
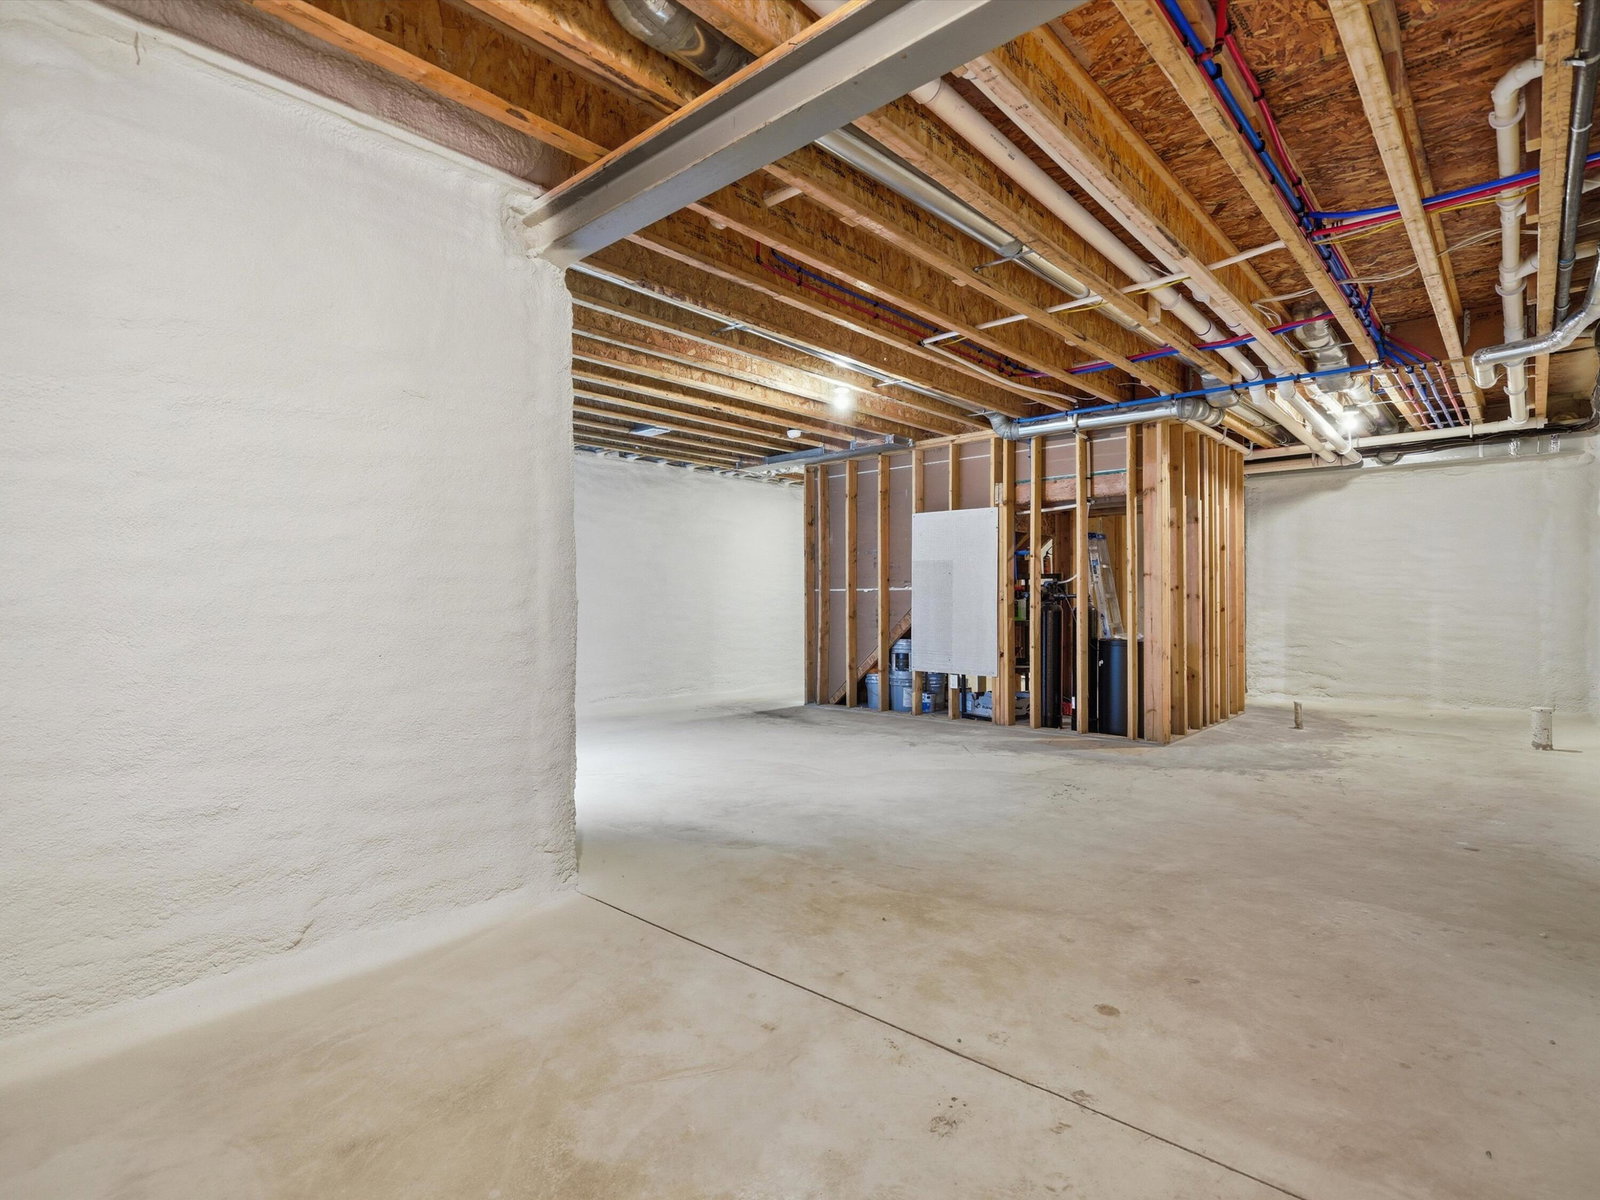
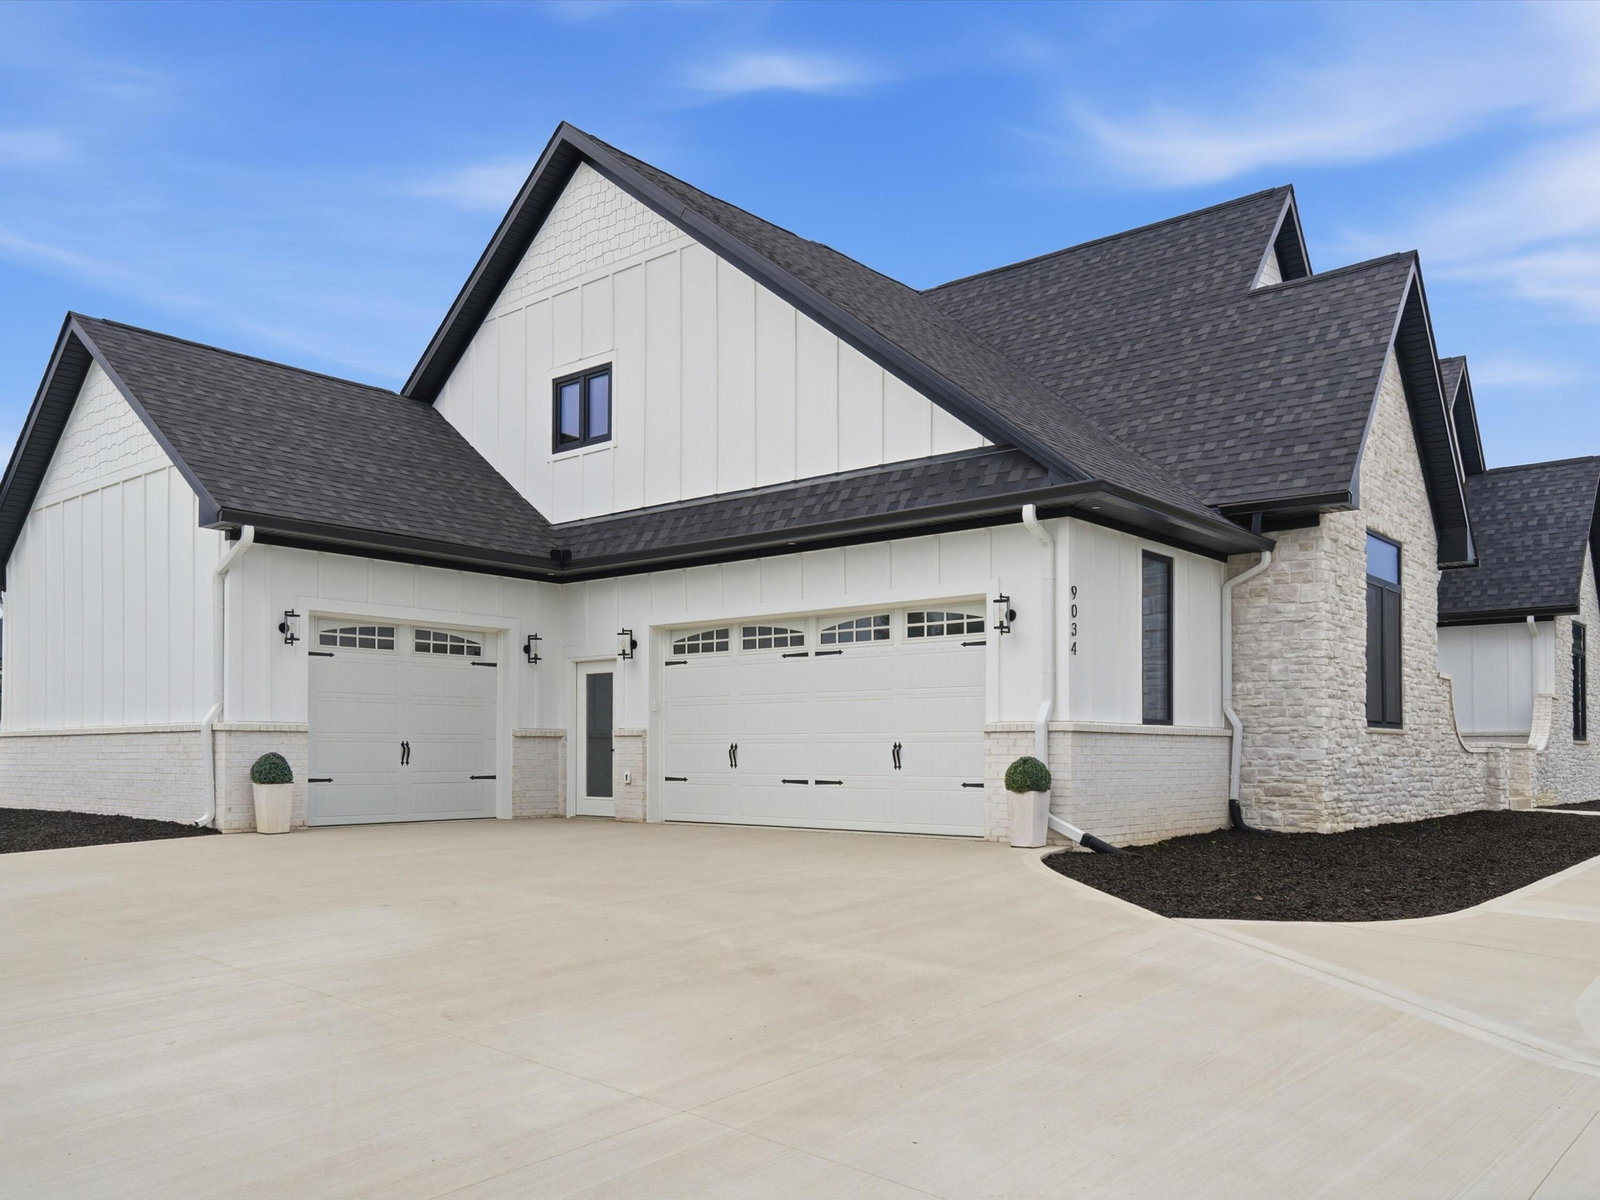
Experience exceptional craftsmanship and timeless elegance in this custom-built French Country ranch nestled on 1.14 private acres in a peaceful cul-de-sac surrounded by other distinguished homes. Located on all paved roads with no HOA and award-winning Saline Schools, this extraordinary 4-bedroom, 4-full-bath residence offers nearly 3,000 square feet of refined living space where European-inspired design meets modern luxury. The stunning stone and brick exterior, steeply pitched rooflines, and grand solid wood front door with beveled glass create an unforgettable first impression. Inside, soaring ceilings, rich hardwood flooring, abundant natural light, and an expansive open-concept floor plan provide an elegant yet comfortable atmosphere for everyday living and entertaining.At the heart of the home, the gourmet kitchen showcases custom cabinetry, quartz countertops, premium appliances, an oversized breakfast bar with seating for four, a spacious walk-in pantry, and seamless flow into the dining and living areas. A nearby flex space currently serves as a home office, while the oversized laundry room and custom built-in storage conveniently connect to the attached 3.5-car garage. Privately situated in its own wing, the luxurious primary suite is a true retreat featuring two generous walk-in closets, heated tile floors, separate vanities, a freestanding soaking tub, and a spectacular zero-entry European-style shower designed for a spa-like experience. The opposite wing offers two spacious bedrooms, including one with its own ensuite bath and another with a private full bath, providing exceptional comfort for family and guests. Above the garage, an incredible bonus suite with a fourth full bathroom offers endless flexibility as a fourth bedroom, teen retreat, media room, fitness studio, executive office, guest quarters, or private in-law suite. Built with exceptional quality and efficiency in mind, this home features premium German HD triple-pane tilt-and-turn windows and doors with integrated screens, spray foam i
Additional Information
- Interior Features
- Pantry, Vaulted/Cathedral Ceilings
- Taxes
- $2,059
- Property Description
- Ranch
- Flooring
- Tile, Wood
- Appliances
- Dishwasher, Disposal, Oven, Refrigerator, Range
- Heating
- Forced Air, Natural Gas, Radiant
- Air Conditioning
- Ceiling Fan(s), Central Air
- Stories
- 2
- Roof
- Shingle
- Foundation
- Basement
- Parking Features
- Attached, Paved, Garage Faces Front, Garage Door Opener, Garage Faces Side
- Garage
- Attached, Paved, Garage Faces Front, Garage Door Opener, Garage Faces Side
- Garage Spaces
- 3
- School District
- Saline
Mortgage Calculator
Courtesy of Keller Williams Ann Arbor Mrkt 7349959400