2086 Autumn Hill Dr, Scio Township, MI 48103
- $1,475,000
- 4
- BD
- 6
- BA
- 8,038
- SqFt










- List Price
- $1,475,000
- Status
- ACTIVE
- MLS#
- 81026042857
- Subtype
- Residential
- Style
- Traditional
- Year Built
- 2004
- Bedrooms
- 4
- Bathrooms
- 6
- Full Baths
- 5
- Half Baths
- 1
- Living Area
- 8,038
- Acres
- 0.58
- Subdivision
- WALNUT RIDGE
- MLS Area Major
- 04081 - Scio Twp
Property Description
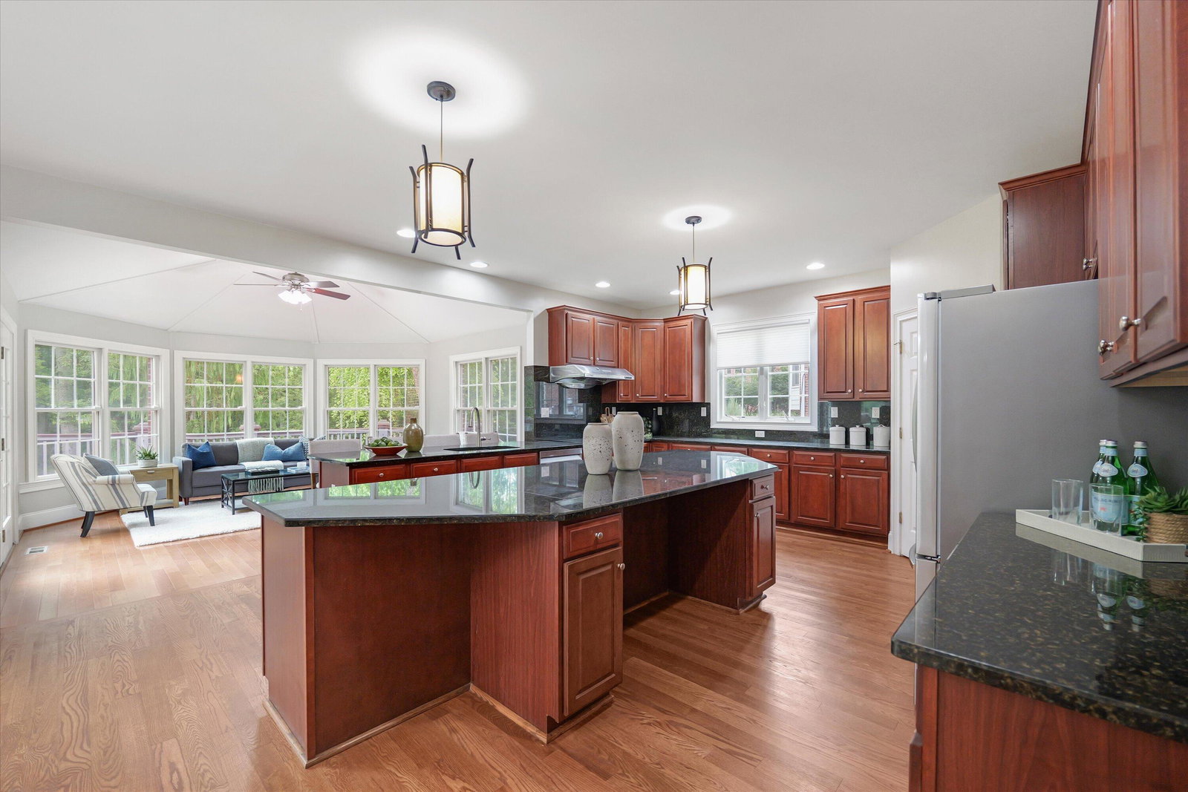
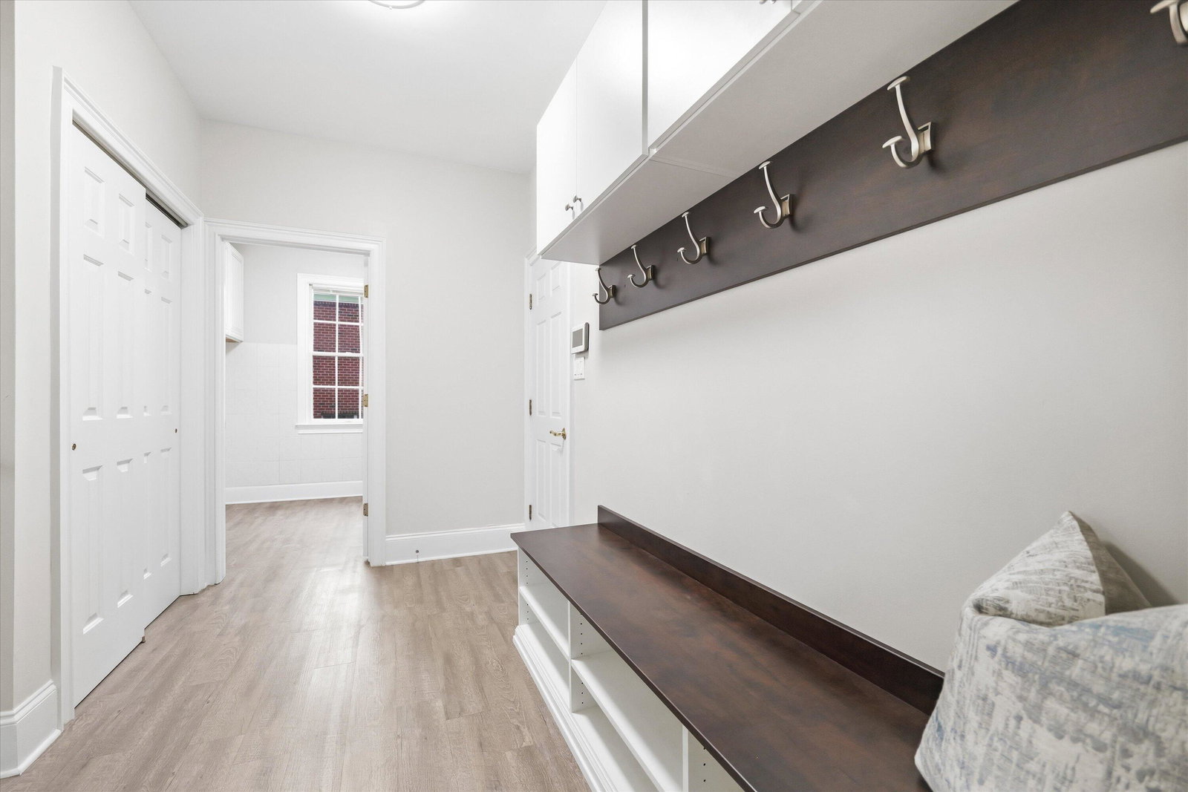
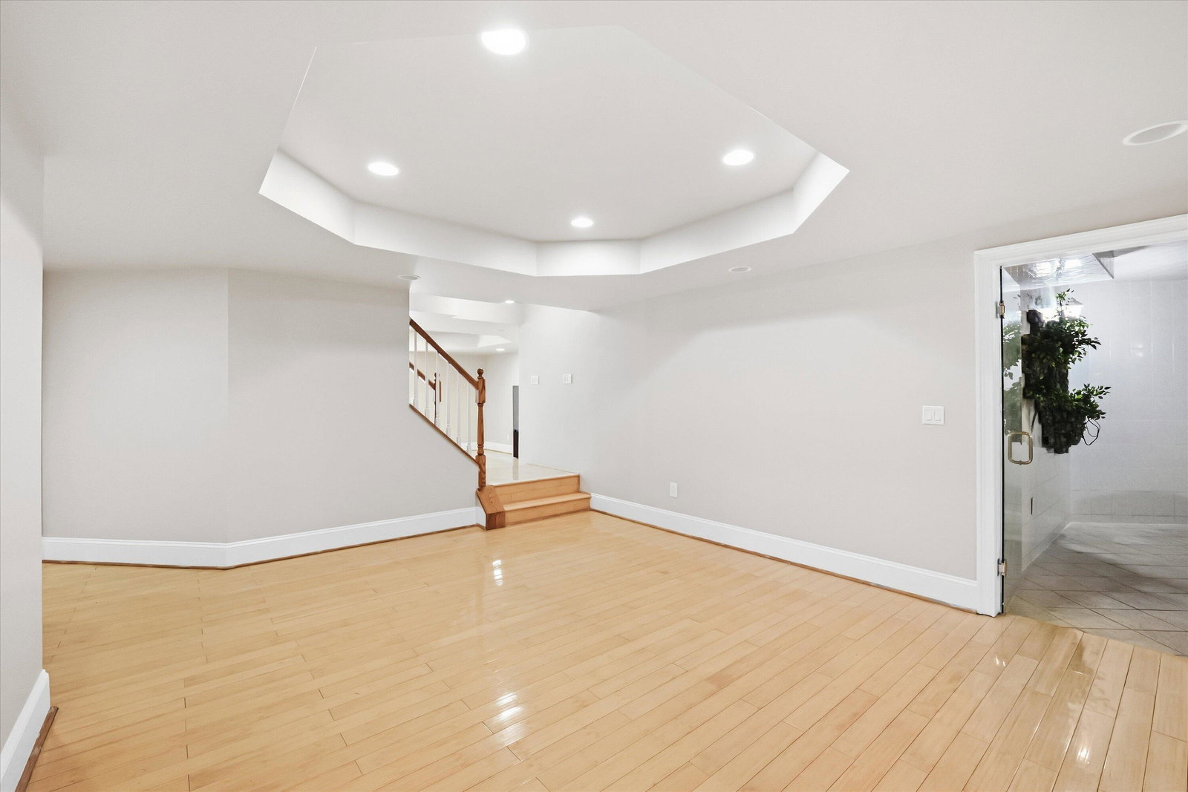
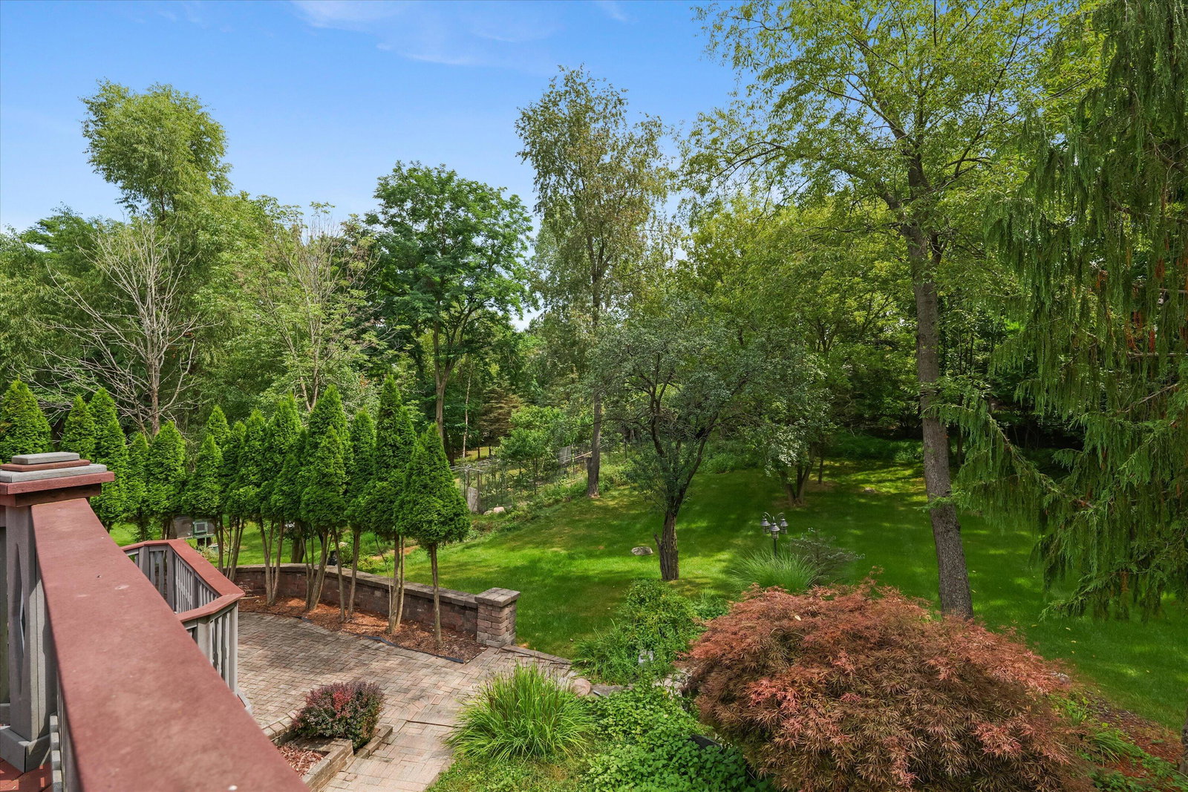
With over 8,000 sq. ft. of finished living space, this expansive home in the desirable Walnut Ridge neighborhood is a mint-condition gem with room for everyone! Its nicely appointed footprint features extensive use of hardwood flooring, beautiful trim and molding, and windows galore. It has a front-and-center Great room with soaring ceilings, formal living and dining rooms, and a chef's kitchen with granite and stainless that opens to the adjacent sunroom. Upstairs is the Primary retreat with sitting area, walk-in closets and spa bath. Three additional bedroom suites with attached baths complete the second floor. The walkout lower level is beautifully finished from stem to stern! It features a recreation room with wet bar, gym area with sauna and hot tub, a full bath and three flex spaces great for crafts and hobbies! The .58-acre lot is surrounded by mature trees and plantings, creating a private backdrop from the multi-tiered composite deck and huge paver patio!
Additional Information
- Interior Features
- Vaulted/Cathedral Ceilings
- Exterior Features
- Hot Tub
- Taxes
- $21,855
- HOA Fee
- $2,100
- Property Description
- Traditional
- Flooring
- Carpet, Other, Tile, Wood
- Appliances
- Dishwasher, Disposal, Dryer, Microwave, Oven, Refrigerator, Range, Washer
- Heating
- Forced Air, Natural Gas
- Air Conditioning
- Ceiling Fan(s), Central Air
- Stories
- 2
- Roof
- Asphalt
- Foundation
- Basement
- Parking Features
- Asphalt, Attached, Garage Door Opener, Paved, Garage Faces Side
- Garage
- Asphalt, Attached, Garage Door Opener, Paved, Garage Faces Side
- Garage Spaces
- 3
- School District
- Ann Arbor
Mortgage Calculator
Courtesy of The Charles Reinhart Company 7347693800