Share this with your friends


+12489241490
National Realty Centers
7291 Parkwood Dr, Tyrone Township, MI 48430
- $1,000,000
- 4
- BD
- 4
- BA
- 5,358
- SqFt










- List Price
- $1,000,000
- Status
- ACTIVE
- MLS#
- 20261072302
- Subtype
- Residential
- Style
- Raised Ranch
- Year Built
- 1969
- Bedrooms
- 4
- Bathrooms
- 4
- Full Baths
- 3
- Half Baths
- 1
- Living Area
- 5,358
- Acres
- 1.14
- Subdivision
- LAKE SHANNON 6
- MLS Area Major
- 01041 - Tyrone Twp
Property Description
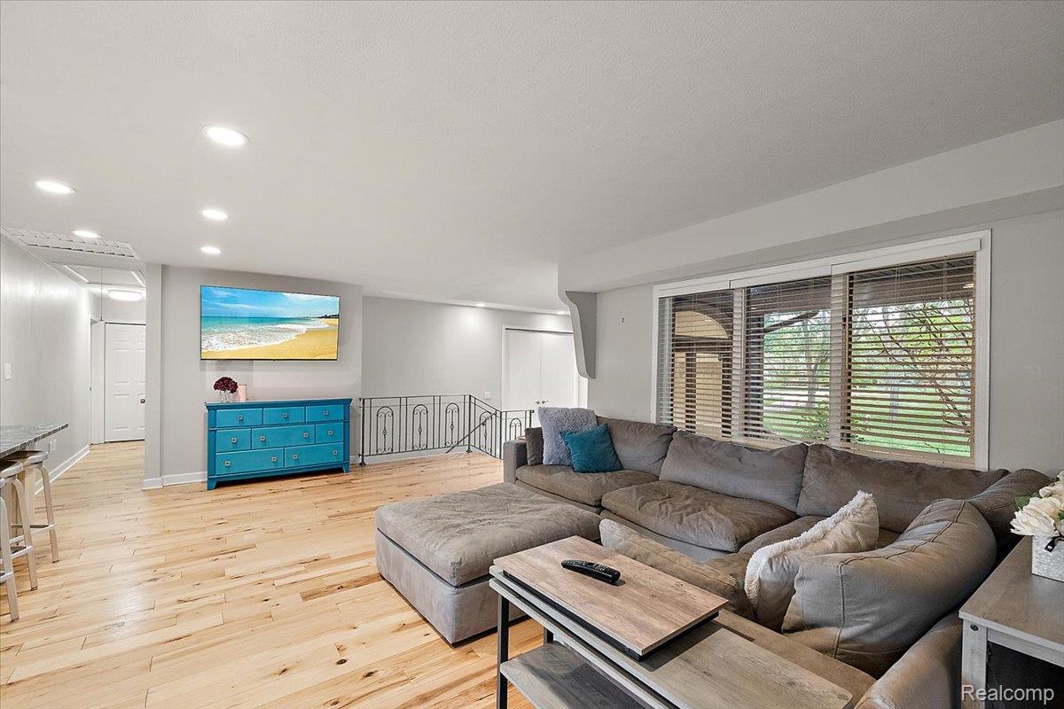
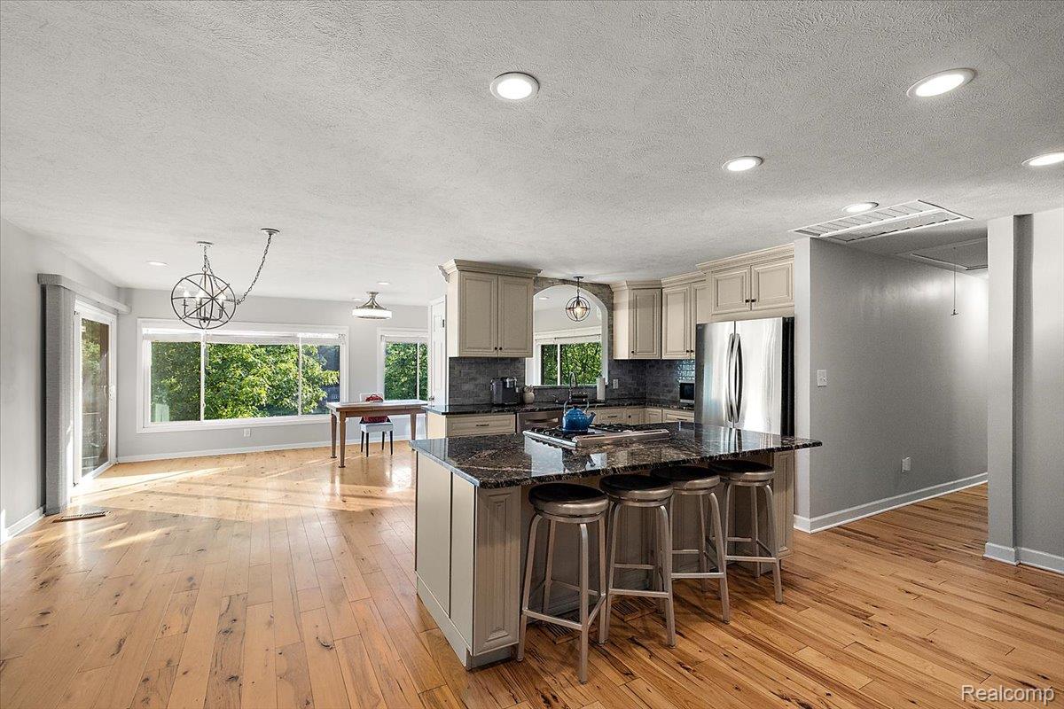
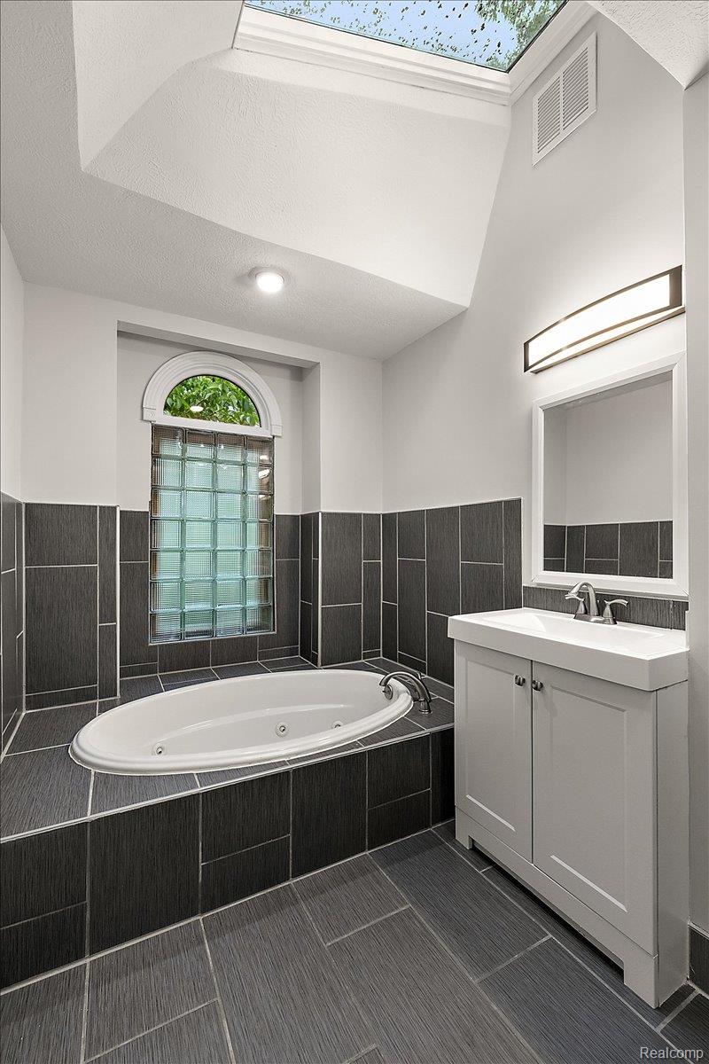
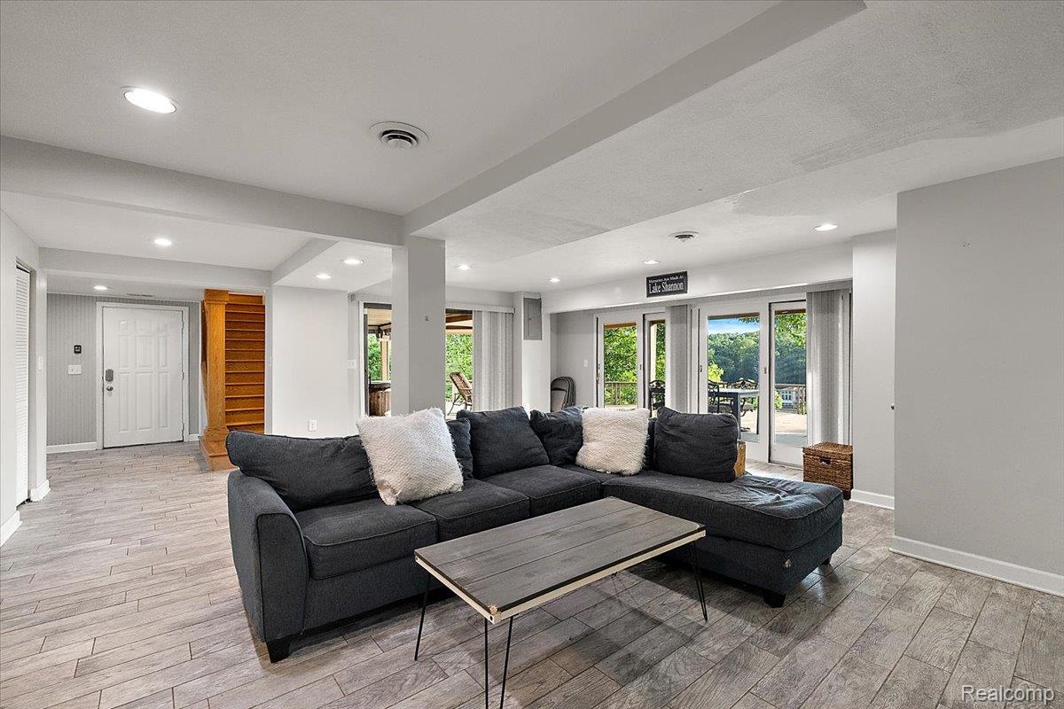
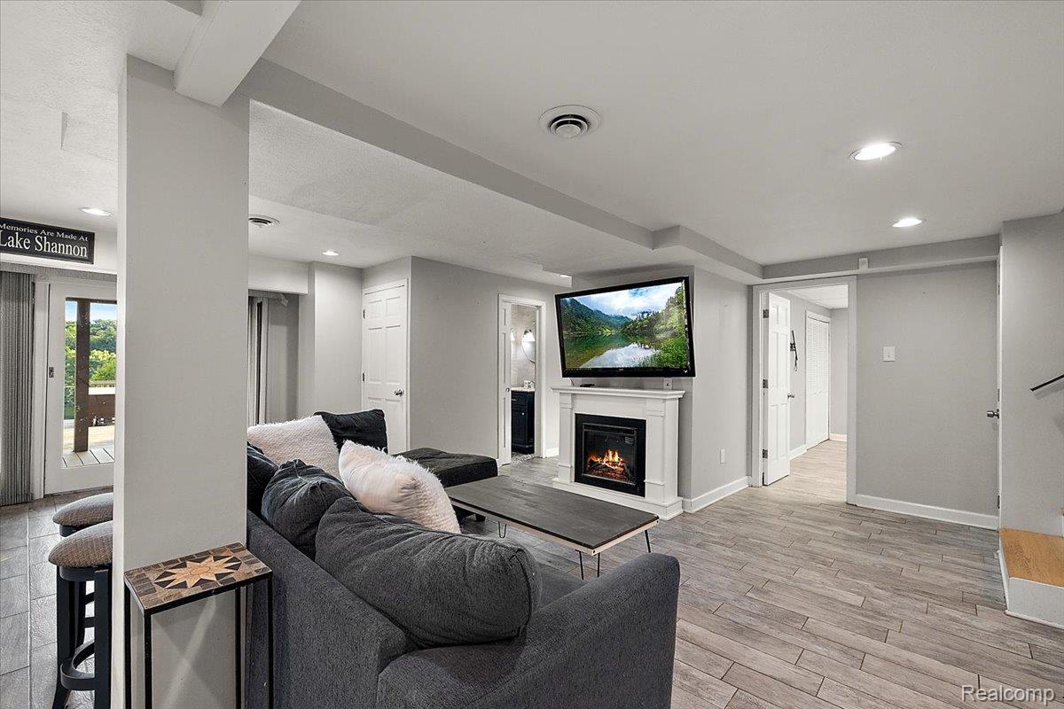
A rare lakefront setting. Elevated views. 1.14 acres of privacy. Perched above Lake Shannon, this exceptional raised ranch captures panoramic views of the water from one of the highest elevations in the community. Set on a private all-sports lake with 5 parks and 7 islands, the property offers a distinctive combination of space, recreation, and year-round natural beauty. The main level is designed around the setting, with expansive windows, an updated kitchen featuring granite countertops and a large center island, and an open flow into the living and dining areas. The spacious primary suite includes a remodeled ensuite bath, while the elevated deck creates an inviting extension of the living space overlooking the lake. The finished walkout lower level, included in the total finished square footage, offers a large family room, second kitchen, half bath, bedroom, and additional flex space. Multiple door walls open to the outdoor entertaining areas, creating flexibility for guests, multigenerational living, a home office, or recreation. From the expansive deck to the waterfront patio, private dock, and boat hoist, the property is designed to make the most of its lakefront location. A hillside elevator and walking path provide convenient access to the shoreline, while a whole-house generator adds peace of mind. With its elevated vantage point, generous acreage, and direct access to Lake Shannon, this is an opportunity to experience lakefront living from a truly exceptional setting.
Additional Information
- Taxes
- $11,090
- HOA Fee
- $788
- Property Description
- Raised Ranch
- Appliances
- Dryer, Gas Range, Refrigerator, Washer, Water Softener Owned
- Heating
- Forced Air, Natural Gas
- Air Conditioning
- Ceiling Fan(s), Central Air
- Levels
- One
- Foundation
- Basement, Poured Concrete
- Parking Features
- 2 Car, Attached
- Garage
- 2 Car, Attached
- Garage Spaces
- 2
- School District
- Linden
How much is your home worth?
...get instant property value now!
Mortgage Calculator
Courtesy of EXP Realty Main 8885017085