Share this with your friends


+12489241490
National Realty Centers
54036 Birchfield W, Shelby Charter Township, MI 48316
- $999,000
- 6
- BD
- 6
- BA
- 6,586
- SqFt




- List Price
- $999,000
- Status
- ACTIVE
- MLS#
- 20261061142
- Subtype
- Residential
- Style
- Colonial
- Year Built
- 2005
- Bedrooms
- 6
- Bathrooms
- 6
- Full Baths
- 5
- Half Baths
- 1
- Living Area
- 6,586
- Acres
- 0.43
- Subdivision
- CARRINGTON MANOR
- MLS Area Major
- 03071 - Shelby Twp
Property Description
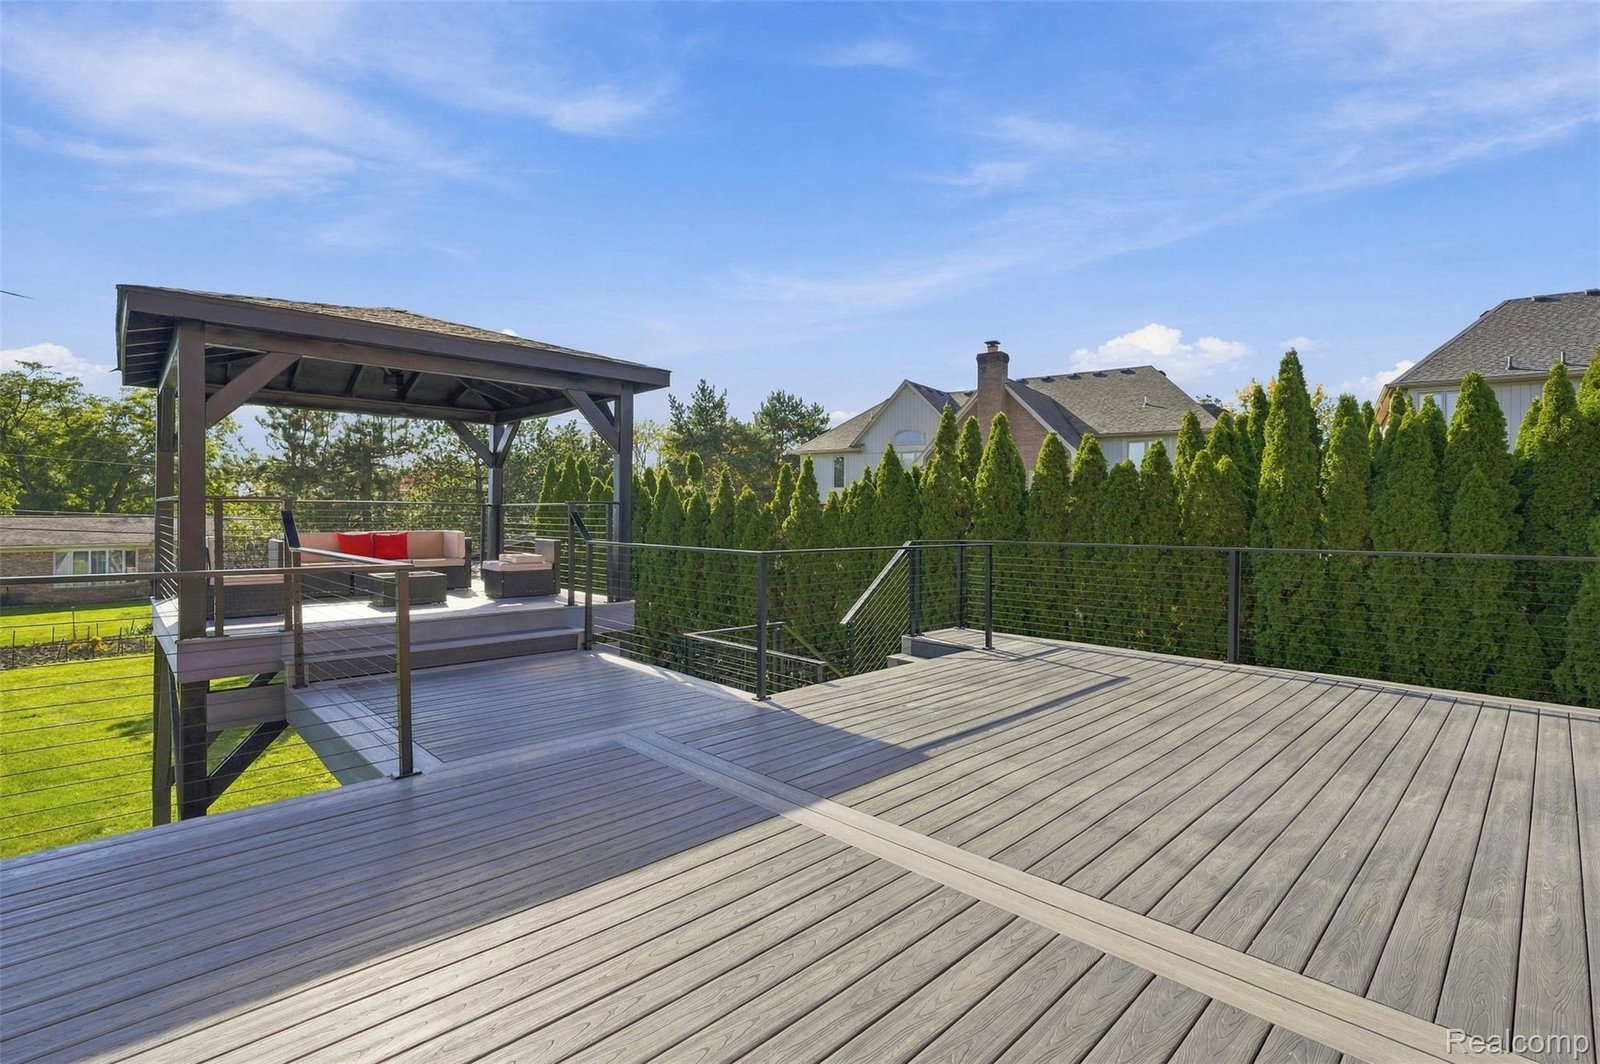
Discover this thoughtfully renovated residence in the heart of Shelby Township, offering 6 bedrooms, 6 bathrooms, and a 3-car garage. Designed with luxury and functionality in mind, the home showcases premium Italian Cleaf cabinetry throughout, new flooring, custom designer lighting, and app-controlled zebra blinds. The chef’s kitchen features stunning Taj Mahal quartz countertops, high-end appliances, under-cabinet lighting, and a built-in hood system, complemented by a separate prep kitchen that keeps the main kitchen pristine while entertaining. The luxurious primary suite offers a spa-inspired wet room featuring a freestanding soaking tub within an oversized rainfall shower. Additional en-suite bathrooms provide comfort and privacy. The finished walkout lower level expands the living space with 2 bedrooms, a full bathroom, a built-in entertainment center, and ample room for gatherings. Extensive exterior improvements completed in 2026 include a new roof, windows, gutters, front entry door, Trex deck, professional landscaping, an extended driveway, and a built-in BBQ station. An EV charging station adds modern convenience. With exceptional finishes, thoughtfully designed living spaces, and nearly all major updates already completed, this home offers a truly move-in-ready luxury living experience.
Additional Information
- Taxes
- $12,569
- HOA Fee
- $180
- Property Description
- Colonial
- Appliances
- Dishwasher, Disposal, Gas Range, Refrigerator, Microwave, Vented Exhaust Fan
- Heating
- Forced Air, Natural Gas
- Air Conditioning
- Central Air
- Levels
- Two
- Roof
- Asphalt
- Foundation
- Basement, Poured Concrete
- Parking Features
- 3 Car, Attached
- Garage
- 3 Car, Attached
- Garage Spaces
- 3
- School District
- Utica
How much is your home worth?
...get instant property value now!
Mortgage Calculator
Courtesy of Golden Key Realty Group LLC 2484226962