Share this with your friends


+12489241490
National Realty Centers
4690 E Houghton Lake Rd, Aetna Township, MI 49651
- $414,900
- 4
- BD
- 4
- BA
- 3,610
- SqFt
- List Price
- $414,900
- Status
- ACTIVE UNDER CONTRACT
- MLS#
- 78080071656
- Subtype
- Residential
- Style
- Ranch
- Year Built
- 2013
- Bedrooms
- 4
- Bathrooms
- 4
- Full Baths
- 3
- Half Baths
- 1
- Living Area
- 3,610
- Acres
- 1.68
- Subdivision
- NONE
- MLS Area Major
- 57101 - Aetna Twp
Property Description
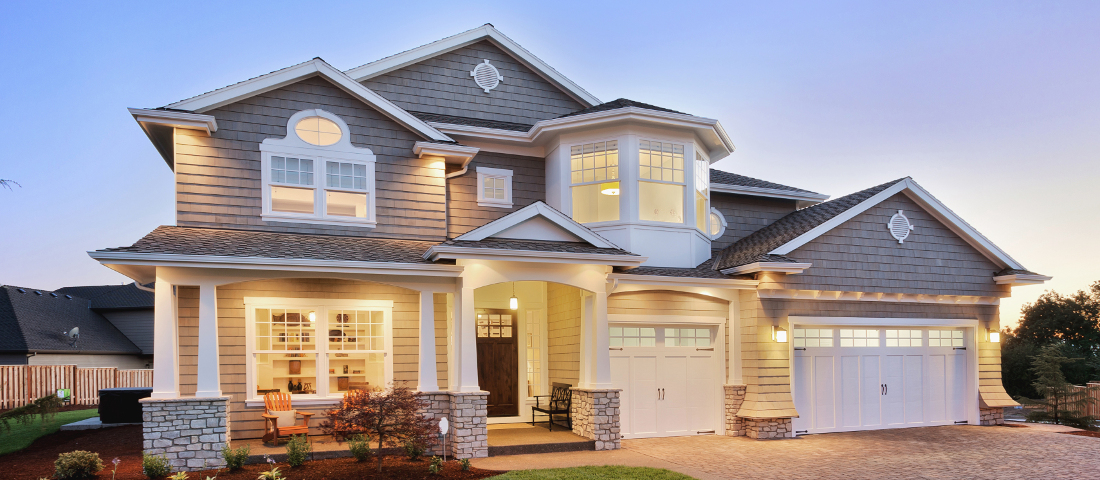
Welcome to a truly exceptional country estate where luxury, comfort, and functionality come together in perfect harmony. This stunning 4-bedroom, 3.5-bath residence offers endless opportunities for farming, livestock, recreation, and hunting while delivering the refined finishes and modern conveniences today's buyers desire. From the moment you arrive, the welcoming covered front porch sets the tone for the warmth and elegance found throughout the home. Step inside and you'll immediately appreciate the attention to detail and quality craftsmanship. The gourmet kitchen serves as the heart of the home, showcasing crisp white cabinetry, sleek dark countertops, stainless steel appliances, elegant accent lighting, and a spacious seating bar designed for effortless entertaining. Rich, warm flooring flows throughout the main living areas, complementing the home's inviting yet sophisticated atmosphere. The open-concept design seamlessly connects the kitchen, dining, and living spaces, creating the perfect setting for gatherings while capturing breathtaking countryside views. Just off the foyer, a dedicated home office provides a private and professional workspace, ideal for remote work or managing day-to-day operations from home. The luxurious primary suite offers a true retreat, featuring a spa-inspired bath with dual vanities, a spacious walk-in shower, elegant finishes, and a large walk-in closet. Two additional generously sized bedrooms and a full bath are thoughtfully positioned on the opposite side of the main level, offering privacy and comfort for family and guests. The finished lower level is equally impressive, featuring radiant heated floors throughout, two expansive recreation and entertaining areas, one already plumbed for a future wet bar or secondary kitchen. An additional bedroom, full bath, and finished flex room with a closet provide exceptional versatility for guests, hobbies, fitness space, or multi-generational living.
Additional Information
- Interior Features
- Entrance Foyer, Pantry, Walk-In Closet(s)
- Taxes
- $2,316
- Property Description
- Ranch
- Appliances
- Dishwasher, Disposal, Dryer, Microwave, Oven, Refrigerator, Range, Washer, Water Softener Owned
- Heating
- Forced Air, Hot Water, Propane, Radiant
- Air Conditioning
- Ceiling Fan(s), Central Air, Exhaust Fan
- Levels
- One
- Foundation
- Basement, Wood
- Parking Features
- 2 Car, Attached, Garage, Garage Door Opener
- Garage
- 2 Car, Attached, Garage, Garage Door Opener
- Garage Spaces
- 2
- School District
- Lake City
How much is your home worth?
...get instant property value now!
Mortgage Calculator
Courtesy of City2Shore Real Estate Northern Michigan 2318390077